Property Details:
- Type: Detached house
- Bedrooms: 5
- Bathrooms: 2
Agent: Bronte Estate Agents - Bradford
Phone: 01274 978510
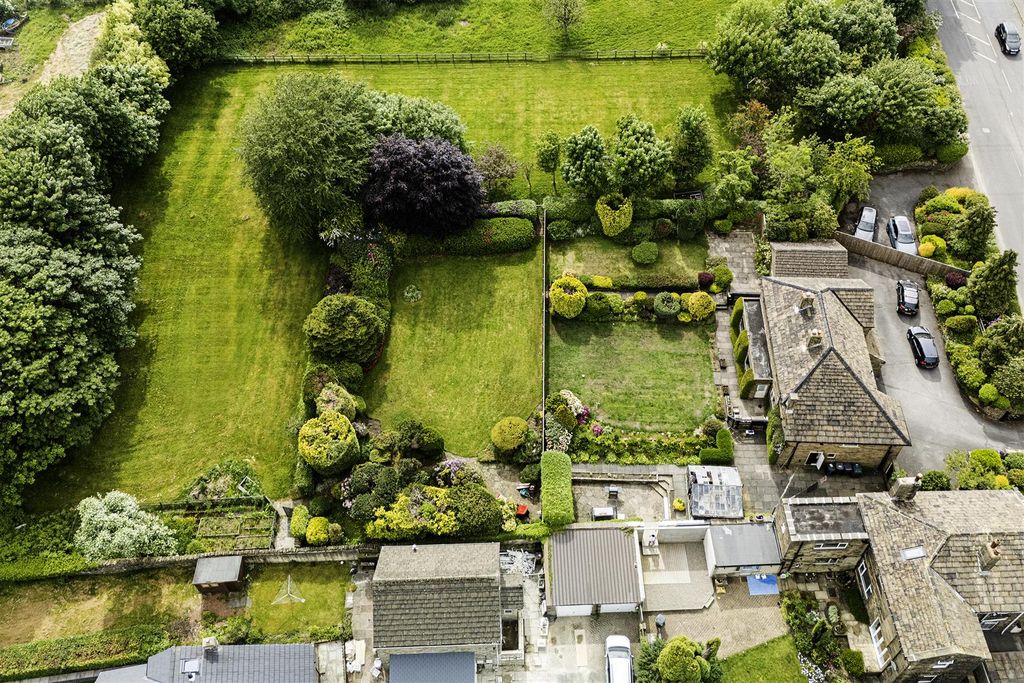
* STUNNING EXTENDED FIVE BEDROOM DETACHED * RARE TO THE MARKET * IMMACULATELY PRESENTED * SUPERB ENTERTAINING SPACE * DRIVEWAYS FRONT & REAR * OPEN VIEWS * Bronte Estates are delighted to list this impressive family home that is presented to a high standard and offers plenty of space for a growing family. Located in a quiet, little-known cul-de-sac and benefitting from multiple reception rooms, a fantastic open plan lounge/kitchen/diner, large utility room/second kitchen, gym room or a sixth bedroom, ample parking to both the front and rear, double garage, rural views, the list goes on. This is a very special property with an abundance of space and light. We're expecting a high demand so please register your interest with us ASAP.<br/><br/>Briefly comprising of: Front porch, inner hallway, lounge, dining room open to a large family kitchen/living space, sitting room/gym or 6th bedroom, utility room/second kitchen and a ground floor WC. To the first floor are four double bedrooms, master with ensuite, a single bedroom and the family bathroom. Parking for three cars to the front and a gated driveway to the rear with further parking and a double garage. Low maintenance rear garden with secure, enclosed boundaries.<br/><br/><b>Entrance Porch</b> - 2.01m x 1.45m (6'7 x 4'9) - A composite front door with side windows leads into the porch with a further door to the hallway.<br/><br/><b>Entrance Hall</b> - 5.21m x 1.73m (17'1 x 5'8) - Stairs lead off to the first floor, oak and chrome polished handrail & balustrade, radiator, under-stairs storage and a coat/shoe cupboard.<br/><br/><b>Lounge</b> - 5.38m x 3.23m (17'8 x 10'7) - A well proportioned reception room featuring a modern fireplace with marble inlay and a living flame gas fire. Window to the front and a radiator.<br/><br/><b>Open Plan Kitchen/Dining/Living</b> - 7.42m x 5.13m (24'4 x 16'10) - The perfect space for entertaining family and friends! The focal point of the room is a large island breakfast bar with storage below and a stainless steel sink. Fitted wall and base units with a range of storage options, plus integrated appliances including a fridge, wine cooler, induction hob with matching extractor, electric oven and a further combi oven/microwave. Vertical radiator and being open plan with a lounge area that has a wall mounted TV point, floor to ceiling windows and French doors leading out to the the rear garden, plus three electrically operated skylight windows and a further radiator.<br/><br/><b>Dining Room</b> - 3.43m x 2.90m (11'3 x 9'6) - Side entrance door, radiator and a door to the utility room.<br/><br/><b>Utility Room / Second Kitchen</b> - 3.20m x 2.67m (10'6 x 8'9) - Fitted with a range of wall and base units, work surfaces over and tiled splashbacks. Stainless steel sink & drainer, plumbing for a washing machine, space for a tumble dryer and a four ring electric hob. Composite side entrance door and a window to the rear.<br/><br/><b>Wc</b> - Ground floor WC with washbasin and a central heating radiator.<br/><br/><b>Gym / Bedroom Six</b> - 3.35m x 2.92m (11'0 x 9'7) - A versatile space, currently used as a gym, but could also work as a ground floor bedroom, sitting room or perhaps for home-working. Window to the front, radiator and a walk-in store room.<br/><br/><b>First Floor</b> - Split-level landing with doors off to the bedrooms & bathroom plus access to the loft space.<br/><br/><b>Bedroom One</b> - 5.31m x 2.77m (17'5 x 9'1) - Master bedroom with ensuite off, window to the rear with panoramic open views and a radiator.<br/><br/><b>Ensuite</b> - A fully tiled shower room comprising of a corner shower cubicle with glass door and a thermostatic shower, washbasin with storage below and a low-suite WC. Window to the side elevation, extractor and a chrome heated towel rail.<br/><br/><b>Bedroom Two</b> - 3.38m x 2.90m (11'1 x 9'6) - Double bedroom with a dormer window to the front elevation and a radiator. Currently used as a home office.<br/><br/><b>Bedroom Three</b> - 3.20m x 3.15m (10'6 x 10'4) - Double bedroom with a window to the rear with open views and a radiator.<br/><br/><b>Bedroom Four</b> - 3.86m x 3.20m (12'8 x 10'6) - Double bedroom with a window to the front and a radiator.<br/><br/><b>Bedroom Five</b> - 2.92m x 1.83m (9'7 x 6'0) - Single bedroom, currently used as a dressing room. Window to the front and a radiator.<br/><br/><b>Family Bathroom</b> - A fully tiled bathroom featuring a free-standing double ended bath with wall mounted taps, bowl style washbasin set on a floating shelf, low-suite WC and a chrome heated towel rail. Window to the rear elevation.<br/><br/><b>External</b> - To the front of the property is a block paved driveway with easy parking for three cars and an EV charge point. A gate to the side leads to the rear. The rear garden is fully enclosed and features a decked patio seating area, lawn and a lower level driveway with secure double gates and a double garage.<br/><br/><b>Garage</b> - A substantial detached garage with an 'up and over' door to the front, window to the side, power, light and a side entrance door.<br/><br/><b>Please Note</b> - Energy Certificate and Floor Plan to follow.<br/><br/>