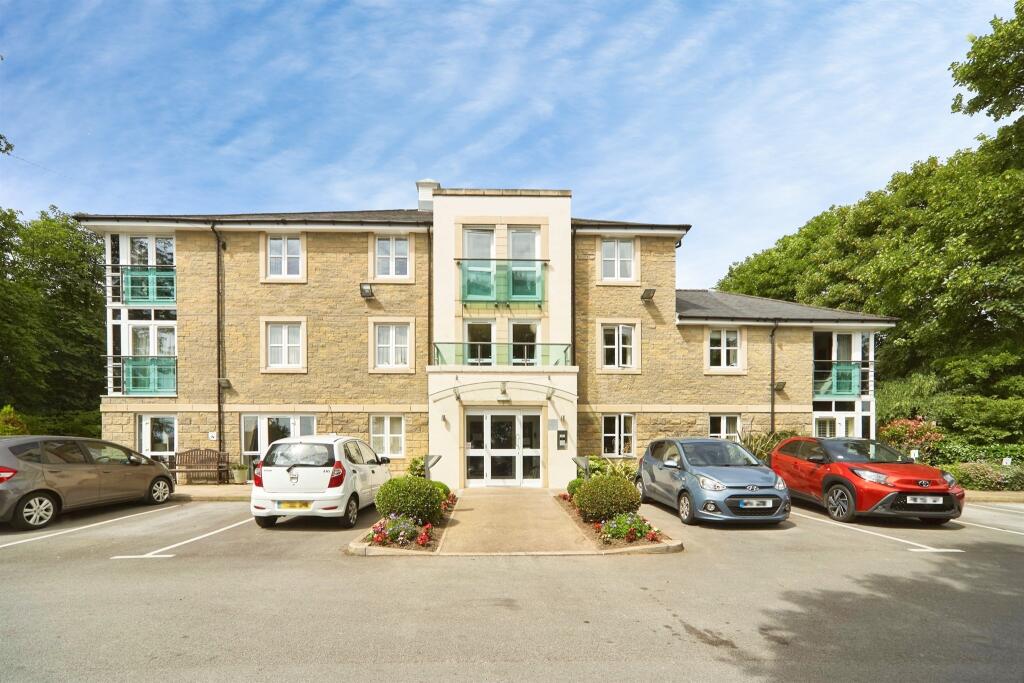
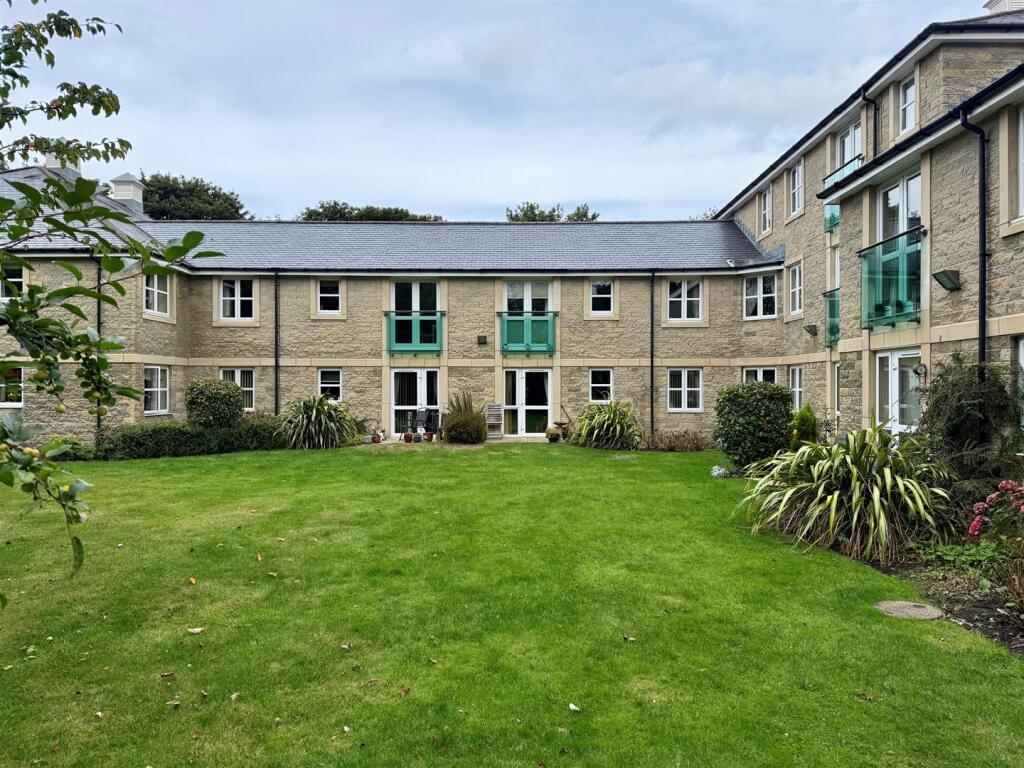
Fourlands Road, Idle
Property facts
- Property type
- Terraced
- Bedrooms
- 3
- Bathrooms
- 1
Only details supplied with this listing are shown. Ask the listing contact to confirm measurements, taxes and costs.
About this home
Property Details: • Type: Terraced • Tenure: FREEHOLD • Floor Area: N/A
Key Features: • Through Terrace • Three Bedrooms • Accomodation Over Three Floors • Gardens & Parking • Highly Regarded Local Schools • GCH & UPVC DG
Location: • Nearest Station: Apperley Bridge Station • Distance to Station: 0.790352895731882 miles
Agent Information: • Address: 8 The Green, Idle, Bradford, BD10 9PR
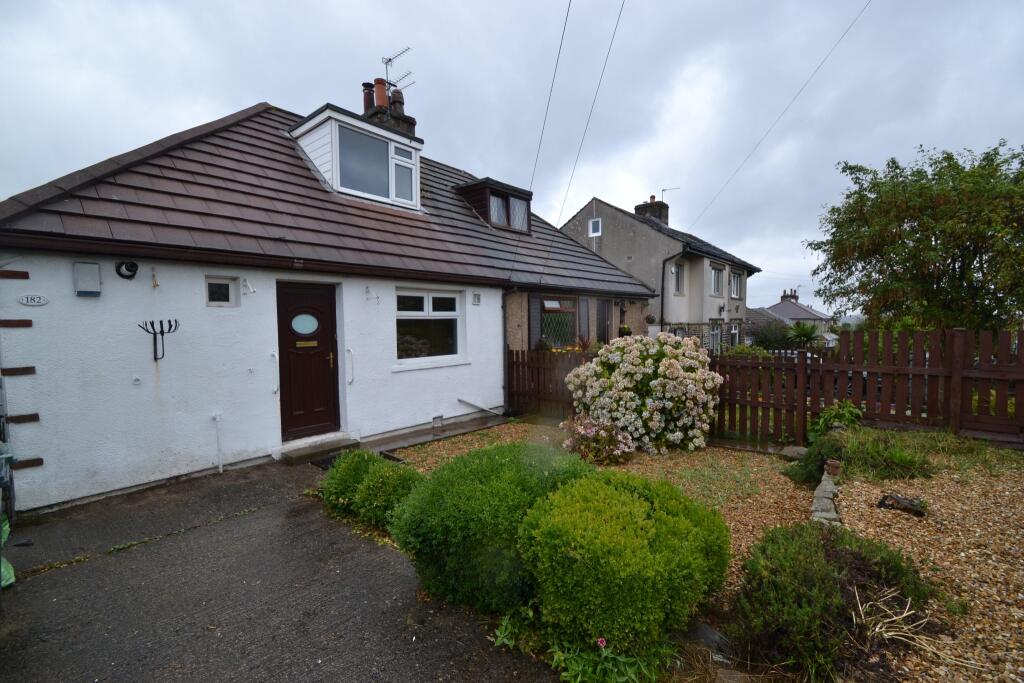
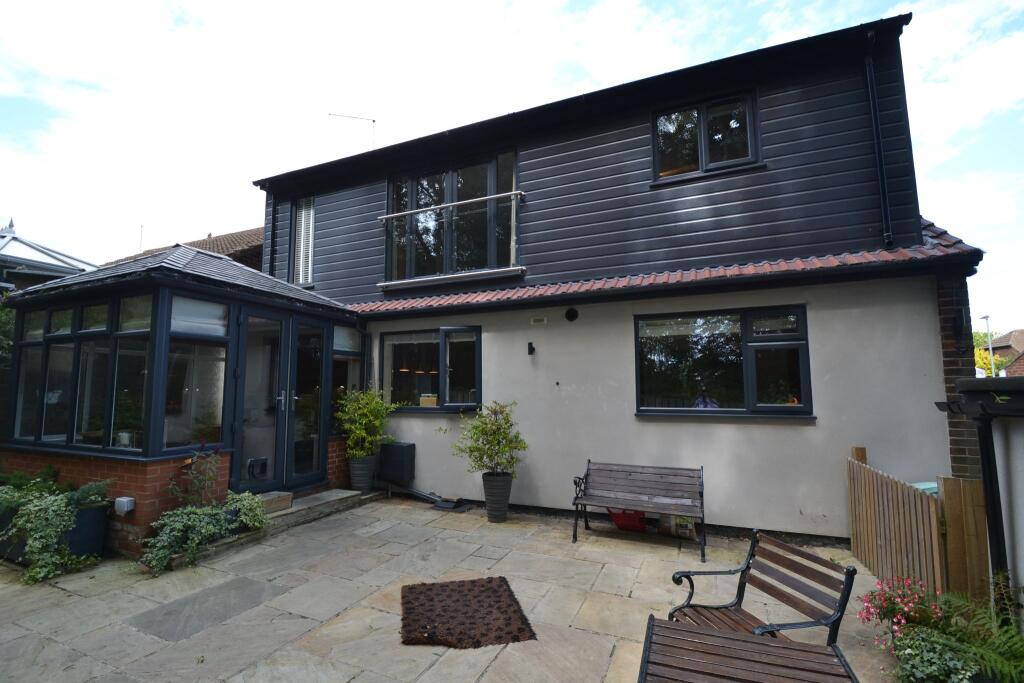
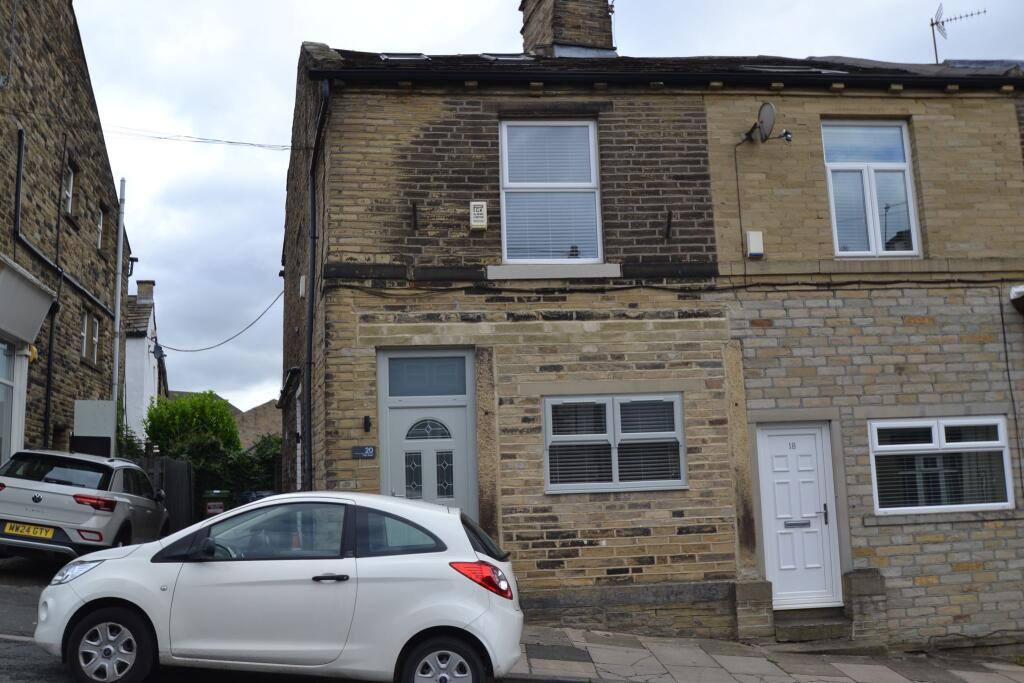
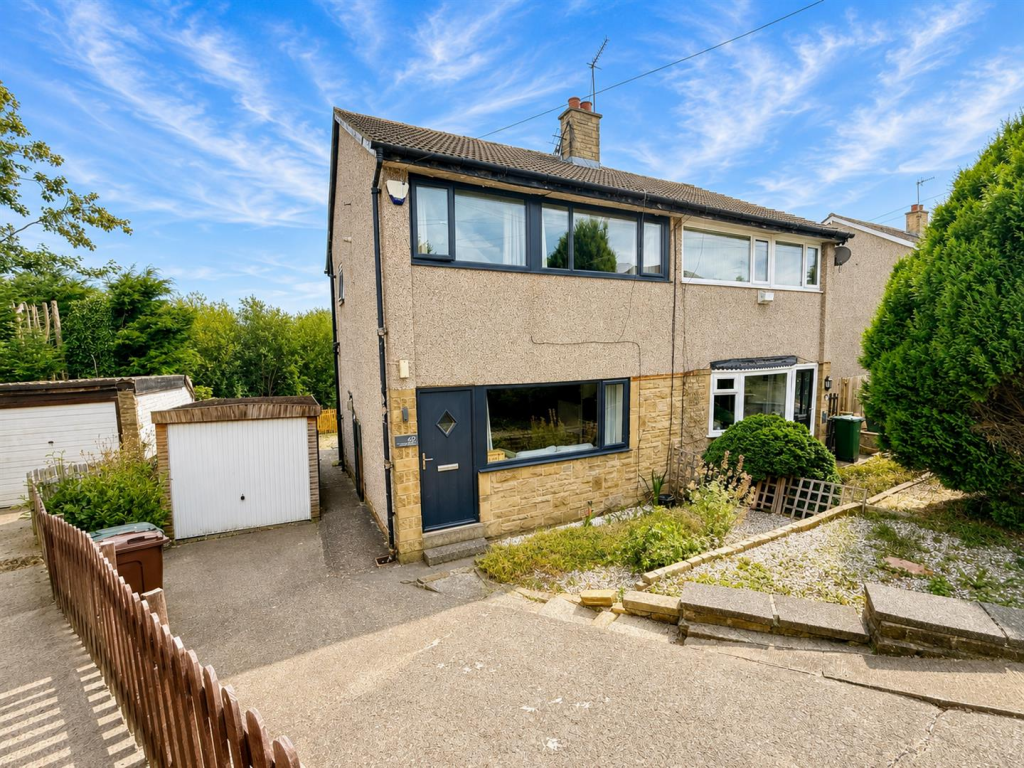
Full Description: * * THROUGH TERRACE * * THREE BEDROOMS * * GARDENS & PARKING * *<br />* * OVER THREE FLOORS * * POPULAR LOCATION * * POPULAR LOCATION * * <br />* * IDEAL FOR BOTH FIRST TIME BUYER & FAMILY * * <br />Offering spacious accommodation over three floors, is this delightful three bedroom stone built through terrace. <br />Benefits from gas central heating, upvc double glazing and briefly comprises reception hall, lounge, dining kitchen, basement cellar. Two first floor bedrooms and house bathroom. On the second floor is an attic bedroom with a large store cupboard.<br />To the outside there is a driveway to the front and enclosed garden to rear.<br /><br /><b>Reception Hall</b> - Radiator.<br /><br /><b>Lounge</b> - 3.23m'' x 4.14m'' (10'7'' x 13'7'') - Modern pebble effect electric fire with feature fireplace surround and radiator.<br /><br /><b>Dining Kitchen</b> - 3.35m'' x 3.48m'' (11'0'' x 11'5'') - White fitted kitchen having a range of wall and base units incorporating stainless steel sink unit, electric oven & hob and radiator.<br /><br /><b>Cellar</b> - <br /><br /><b>First Floor Landing</b> - <br /><br /><b>Bedroom One</b> - 4.34m'' x 3.53m'' (14'3'' x 11'7'') - Radiator.<br /><br /><b>Bedroom Two</b> - 4.06m'' x 2.67m'' max (13'4'' x 8'9'' max) - Radiator.<br /><br /><b>Bathroom</b> - Three piece suite comprising panel bath, low flush wc, pedestal wash basin, tiled walls and radiator.<br /><br /><b>Second Floor Landing</b> - <br /><br /><b>Bedroom Three</b> - 6.55m'' x 3.99m'' (21'6'' x 13'1'') - Large storage cupboard and radiator.<br /><br /><b>Exterior</b> - Outside there is a driveway to the front and enclosed garden to rear.<br /><br /><b>Council Tax Band</b> - B<br /><br /><b>Tenure</b> - FREEHOLD<br /><br />
Features & amenities
Location
If the interactive map is unavailable, open the supplied location in maps.
Open location in mapsThe pin uses coordinates supplied with this listing. Confirm the exact location with the listing contact.
Listing information
- Original source
- www.rightmove.co.uk
- Added to Mirror
Added and updated dates describe the Mirror record. Source publication and verification dates are shown separately when known; none establishes time on market. Confirm current price and availability with the listing contact.
View original listingSimilar homes nearby