Property Details:
• Type: Detached
• Tenure: Ask agent
• Floor Area: N/A
Key Features:
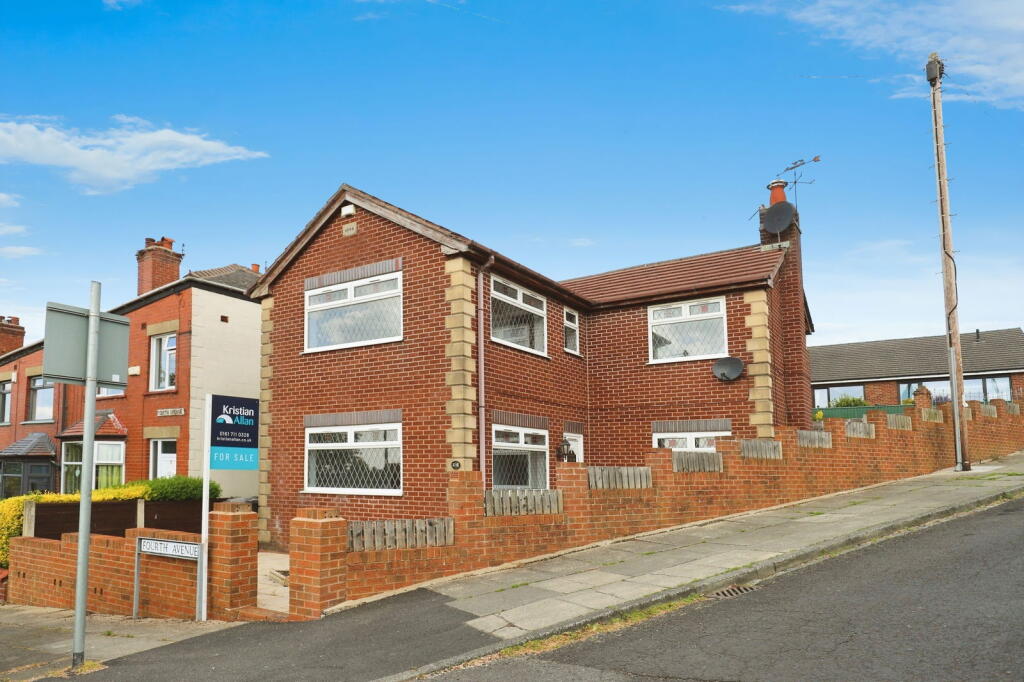
• Sizeable Detached Home
• Sought After Location Close to Fairfield Hospital
• Three Generous Bedrooms
• Family Bathroom with En-Suite to Main Bedroom
• Two Recpetion Rooms
• Large Kitchen with Separate Utility Room
• Detached Garage
• Large Gated Driveway for Multiple Vehicles
• CHAIN FREE
Location:
• Nearest Station: N/A
• Distance to Station: N/A
Agent Information:
• Address: Stoneholme, 42
High Street,
Walshaw,
Bury,
BL8 3AN
Full Description:
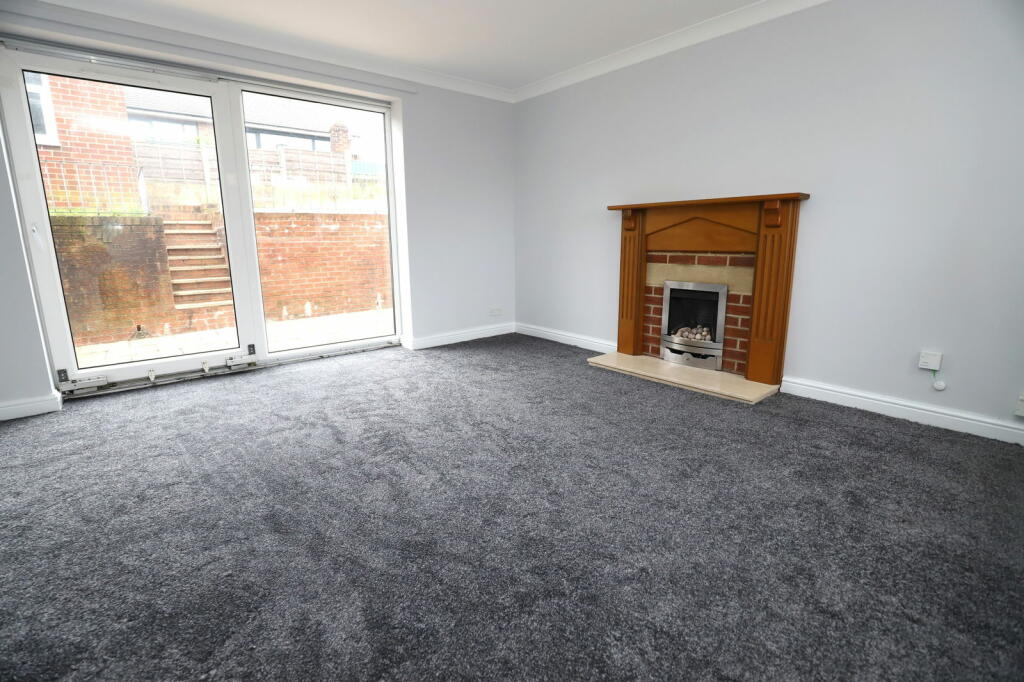
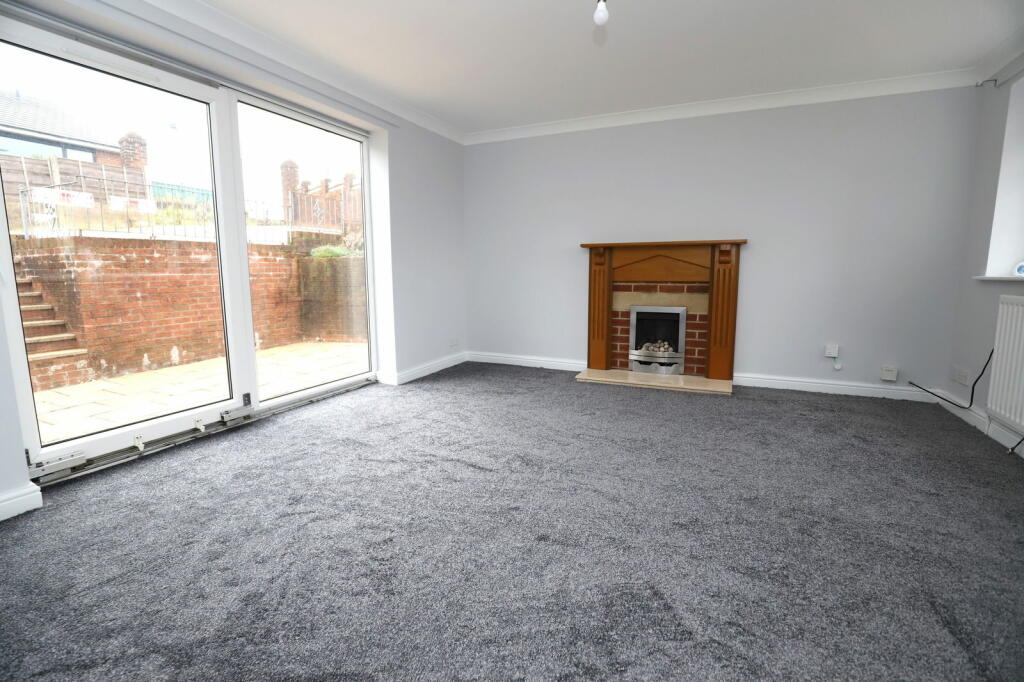
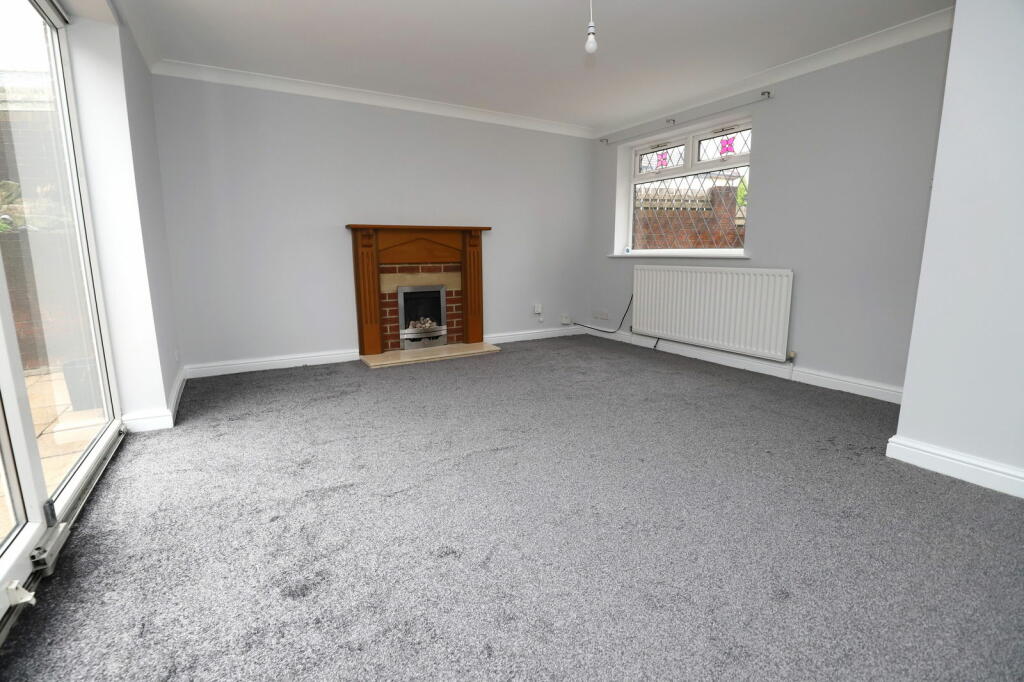
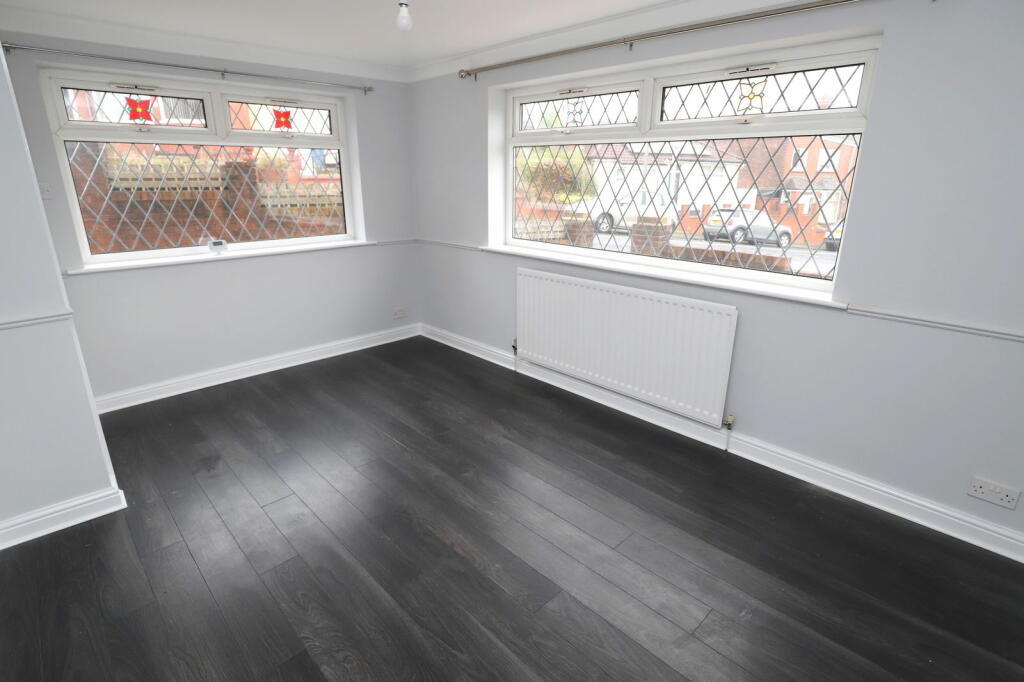
Situated in a prime location near Fairfield Hospital, this charming three-bedroom detached property offers fantastic potential for those looking to put their own stamp on a home. This property is an ideal opportunity for a growing family with excellent transport links and local amenities just a short distance away, this home offers a great balance of convenience and potential. The home comprises a spacious living room with central fireplace and sliding patio doors, a separate dining room also ideal for a second reception room or office if desired and a large traditional Kitchen. A Utility is off the Kitchen with space for a washing machine and dryer. To the first floor, you'll find three generously sized bedrooms, offering comfortable living space for families and a separate en-suite to the main bedroom. The three piece bathroom is also located on the first floor and consists of a bath with shower over, WC and hand wash basin. Externally, the property benefits from a low-maintenance garden to the rear– perfect for those seeking a manageable outdoor space, while the private gated driveway provides off-road parking for multiple vehicles leading to the detached garage which are both highly desirable features in this area.This property has no onward chain. Additional Information Tenure: FreeholdCouncil Tax: DEPC Rating: D Living Room - 3.9m x 4.6m (12'9" x 15'1")Dining Room - 3m x 4.2m (9'10" x 13'9")Kitchen - 4.1m x 3m (13'5" x 9'10")Utility - 2.1m x 3m (6'10" x 9'10")Bedroom 1 - 3.1m x 3.8m (10'2" x 12'5")En-suite - 1m x 1.9m (3'3" x 6'2")Bedroom 2 - 3.1m x 4.2m (10'2" x 13'9")Bedroom 3 - 3.9m x 1.8m (12'9" x 5'10")Bathroom - 1.9m x 1.9m (6'2" x 6'2")Garage - 2.8m x 5m (9'2" x 16'4") IMPORTANT NOTE TO PURCHASERS:We endeavour to make our sales particulars an accurate and reliable reflection of the property. They do not however constitute or form part of an offer or any contract and are not to be relied upon as statements of representation or fact. Any services, systems and appliances listed in this specification have not been tested by us and no guarantee as to their operating ability or efficiency is given. You should confirm the boundaries and land ownership of the property with your legal representative. All measurements have been taken as a guide to prospective buyers and are not precise. Please be advised that some of the details in the particulars may be awaiting vendor approval. If you require clarification or further information on any points, please contact us, especially if you are traveling some distance to view. Fixtures and fittings unless specifically stated are to be agreed during negotiations with the seller.