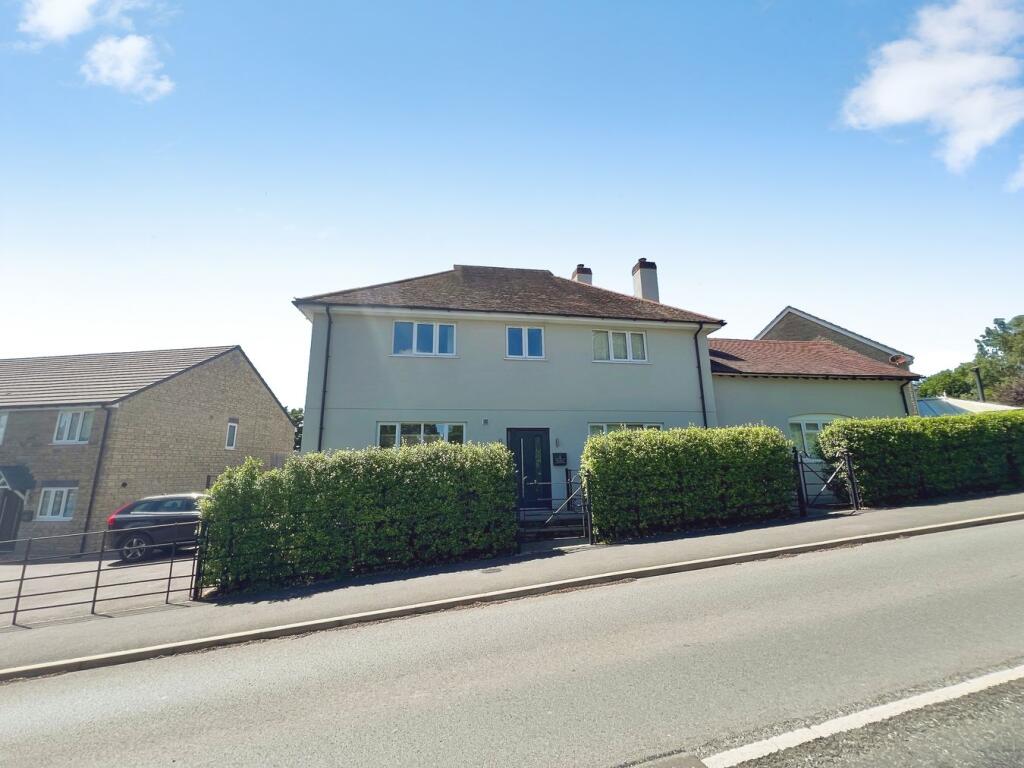
Property Details:
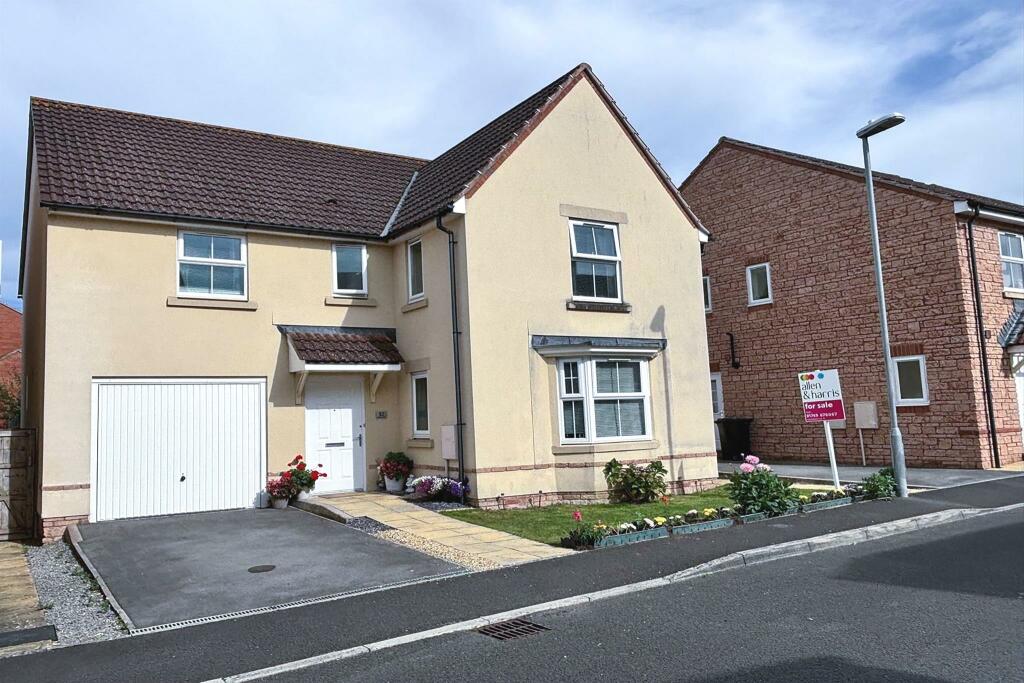
• Type: Detached
• Tenure: N/A
• Floor Area: N/A
Key Features:
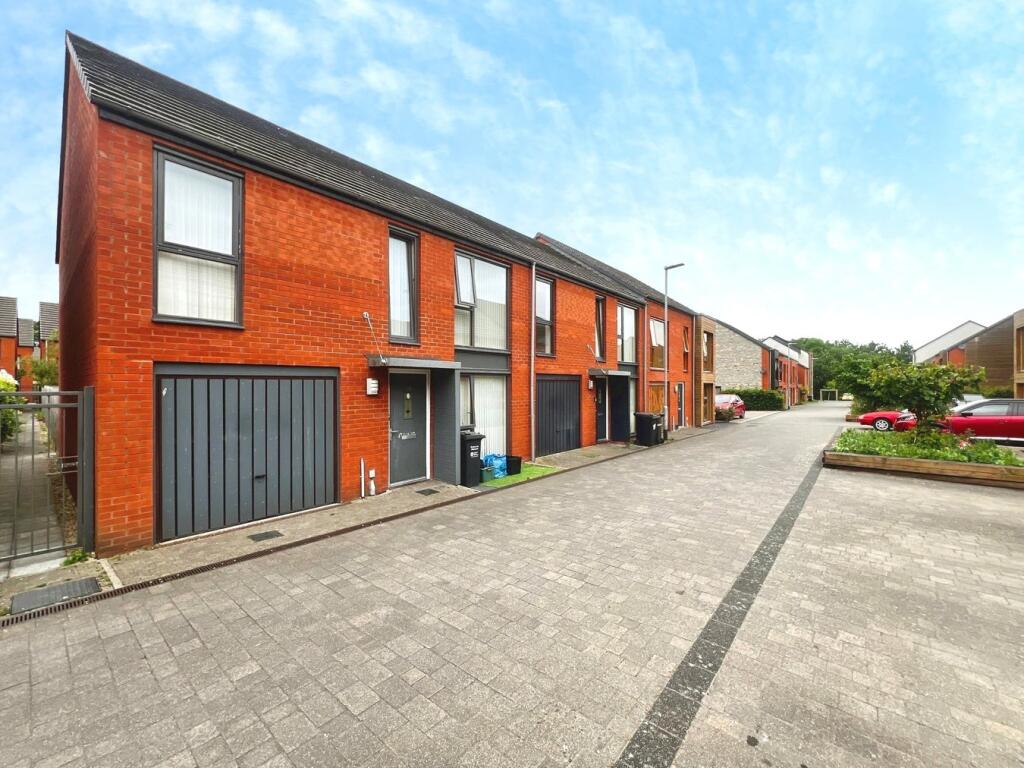
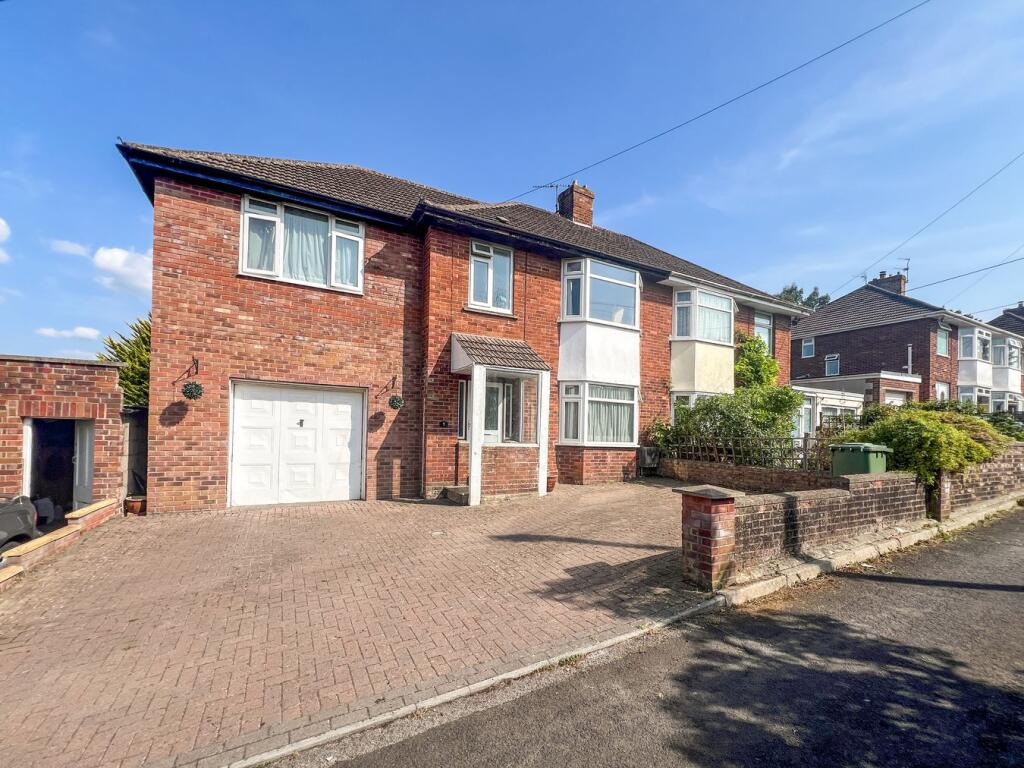
• Detached Family Home in a Fantastic Location
• Four Double Bedrooms - Main Bedroom with En Suite
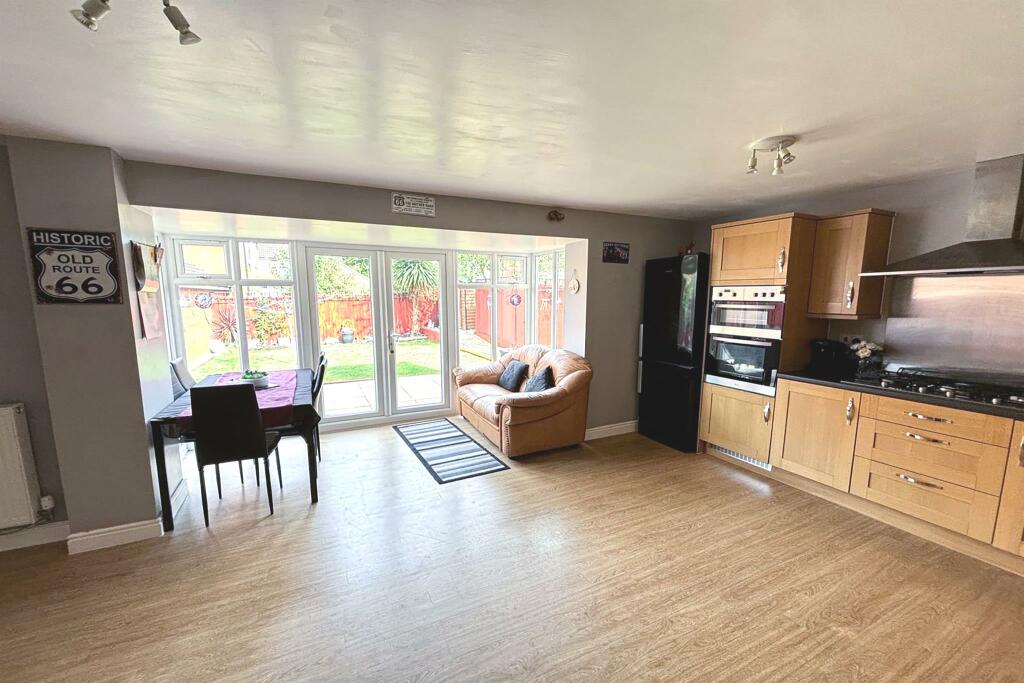
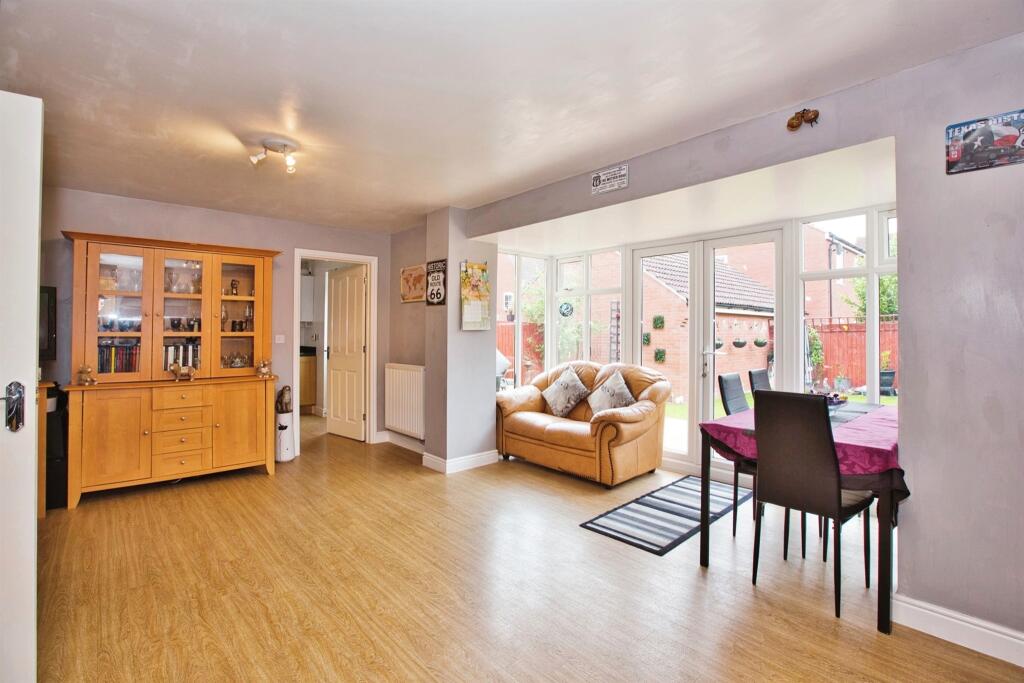
• Living Room PLUS Large Open Plan Kitchen Dining Room
• Attractive Well-Maintained Gardens
• Garaged & Driveway Parking
• With NO ONWARD CHAIN
• Viewing is Highly Recommended
Location:
• Nearest Station: N/A
• Distance to Station: N/A
Agent Information:
• Address: 15 Sadler Street,
Wells,
Somerset
, BA5 2RR
Full Description:
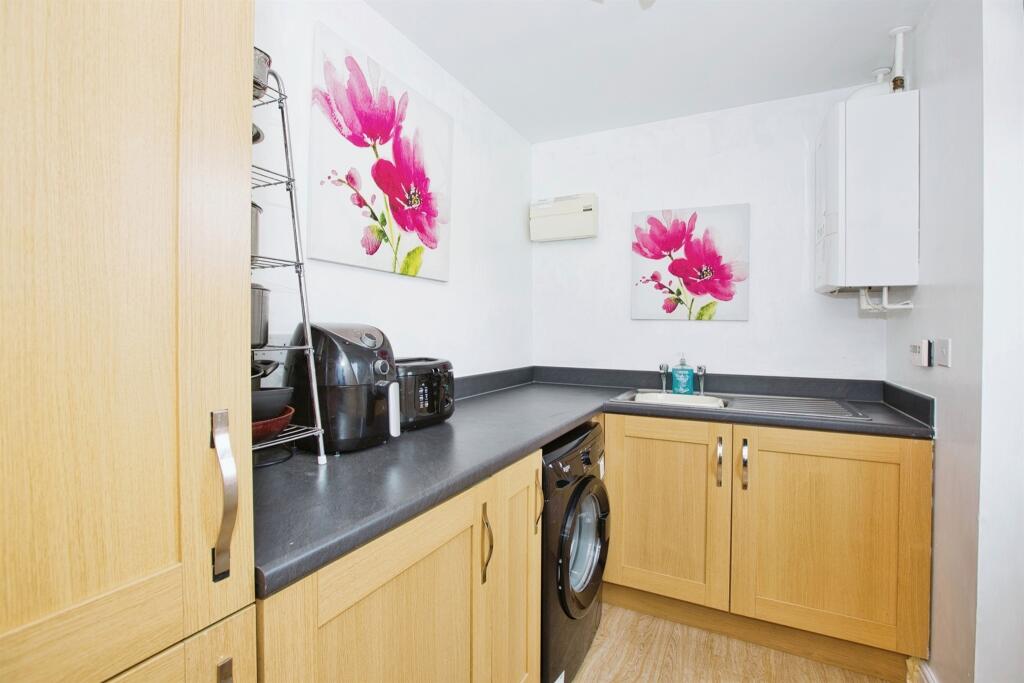
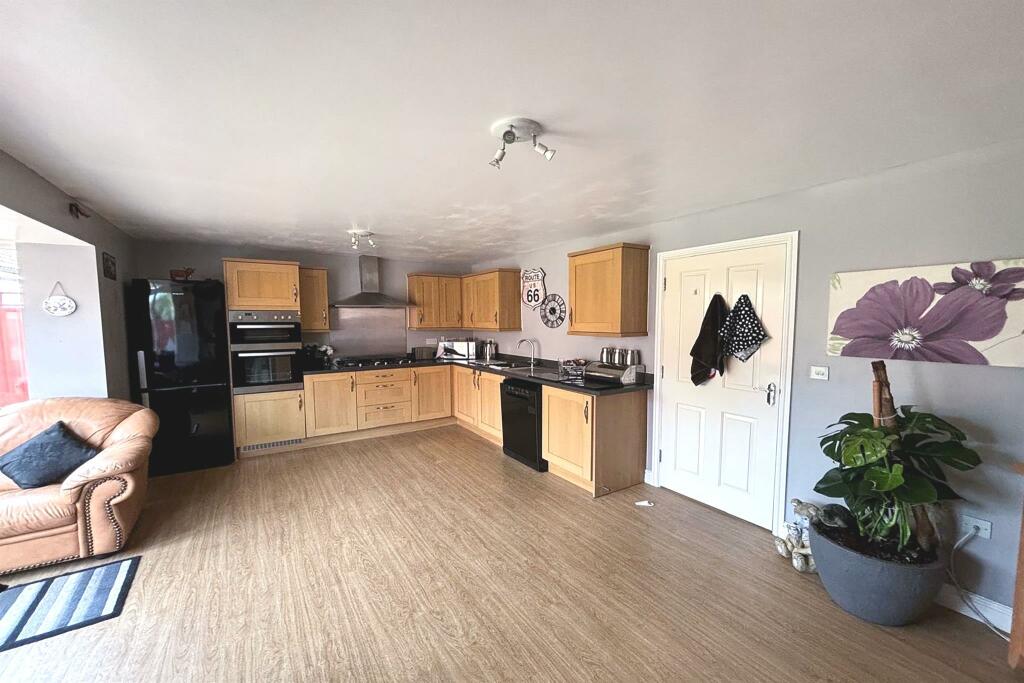
SUMMARYA superbly designed detached residence located in a highly sought after position on the western outskirts of the town, conveniently set within short walking distance of Brookside Academy. The property features a wonderful kitchen/family room with doors opening onto the garden. No Onward Chain.DESCRIPTIONStreet offers an excellent range of shopping outlets including Clarks Village. Street also offers a comprehensive range of sporting and recreational facilities including both indoor and open-air swimming pools, football, tennis, cricket and Strode Theatre. Millfield School is only a short walk away whilst the Preparatory School at Edgarley, Glastonbury is some 3 miles. The Cathedral City of Wells is 8 miles whilst the nearest M5 motorway interchange at Dunball (Junction 23) is 12 miles. Bristol, Bath, Taunton and Yeovil are all within commuting distance.Entrance Hall Carpet flooring, radiator, useful coat storage cupboard and stairs to first floor landing.Cloakroom WC, hand wash basin with tiling to splash prone areas, vinyl flooring, radiator and extractor fan.Lounge 12' x 15' 9" ( 3.66m x 4.80m )Double glazed bay window to the front and window to the side, radiator, carpet flooring, electric fireplace and under stair storage cupboard.Kitchen Dining Room 15' 11" x 19' ( 4.85m x 5.79m )A great selection of wall and base units with laminate worktop and upstand, stainless steel sink with drainer unit, double eye level oven, 5 ring gas hob with extractor above, laminate flooring, radiator, space for a large dining table and French doors overlooking the rear garden.Utility Room 6' x 9' ( 1.83m x 2.74m )Units and flooring to match the kitchen, wall mounted boiler, consumer unit, stainless steel sink with drainer unit and door to the rear garden.Landing A lovely spacious landing area with airing cupboard and loft access (insulated) carpet flooring and radiator.Bedroom One 12' x 12' 8" ( 3.66m x 3.86m )A dual aspect room to the front and side, built in wardrobes, carpet flooring radiator and access in into:En Suite Obscured window to the front, WC, hand wash basin, double shower cubical, shaver point and extractor fan and tiling to splash prone areas.Bedroom Two 11' x 12' max ( 3.35m x 3.66m max )Double glazed window to the front, built in wardrobes, radiator and carpet flooring.Bedroom Three 11' x 12' max ( 3.35m x 3.66m max )Window to the rear, radiator, and carpet flooring.Bedroom Four 9' max x 11' max ( 2.74m max x 3.35m max )Double glazed window to the rear, radiator, and carpet flooring.Family Bathroom Bath, WC, hand wash basin, double shower with tiling to splash prone areas, heated towel rail, extractor fan and vinyl flooring.Outside Front Garden A lawn area to the front with a floral boarder, driveway parking and garage.Rear Garden A charming garden offering a patio area suitable for external furniture, lawn area with a floral border, garden shed for storage, external tap and side access to the front.Garage 9' x 17' 10" ( 2.74m x 5.44m )Up and over door with power & lighting. Currently set up as a gym.Services The property is connected to mains gas, mains water, mains drainage, and mains electric. Council tax band D.1. MONEY LAUNDERING REGULATIONS: Intending purchasers will be asked to produce identification documentation at a later stage and we would ask for your co-operation in order that there will be no delay in agreeing the sale.
2. General: While we endeavour to make our sales particulars fair, accurate and reliable, they are only a general guide to the property and, accordingly, if there is any point which is of particular importance to you, please contact the office and we will be pleased to check the position for you, especially if you are contemplating travelling some distance to view the property.
3. The measurements indicated are supplied for guidance only and as such must be considered incorrect.
4. Services: Please note we have not tested the services or any of the equipment or appliances in this property, accordingly we strongly advise prospective buyers to commission their own survey or service reports before finalising their offer to purchase.
5. THESE PARTICULARS ARE ISSUED IN GOOD FAITH BUT DO NOT CONSTITUTE REPRESENTATIONS OF FACT OR FORM PART OF ANY OFFER OR CONTRACT. THE MATTERS REFERRED TO IN THESE PARTICULARS SHOULD BE INDEPENDENTLY VERIFIED BY PROSPECTIVE BUYERS OR TENANTS. NEITHER SEQUENCE (UK) LIMITED NOR ANY OF ITS EMPLOYEES OR AGENTS HAS ANY AUTHORITY TO MAKE OR GIVE ANY REPRESENTATION OR WARRANTY WHATEVER IN RELATION TO THIS PROPERTY.BrochuresPDF Property ParticularsFull Details