Property Details:
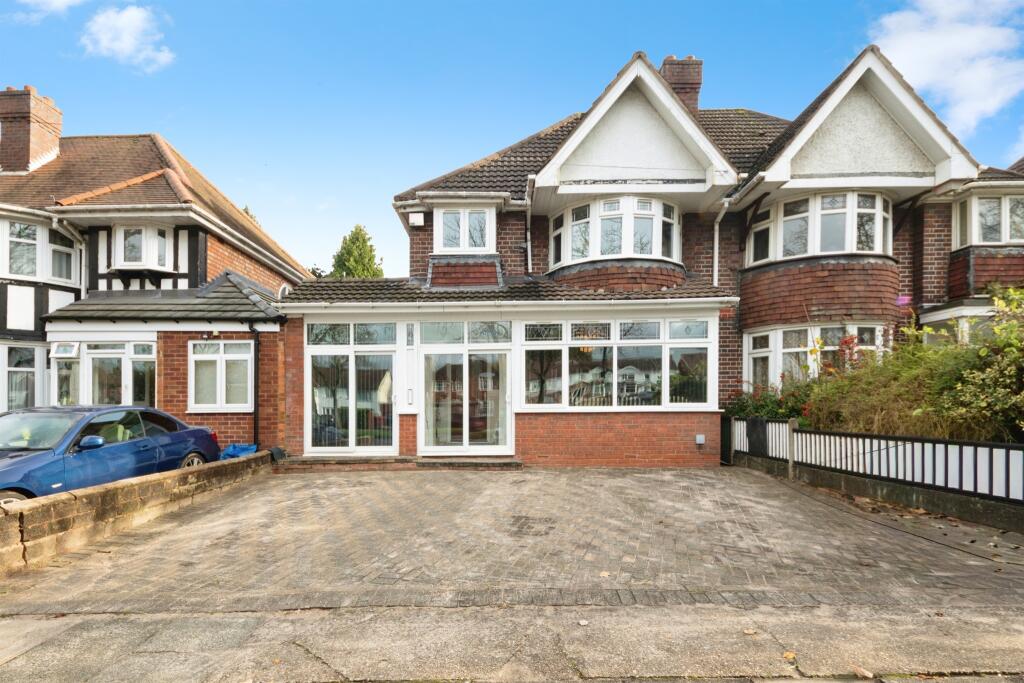
• Type: Semi-Detached
• Tenure: FREEHOLD
• Floor Area: N/A
Key Features:
• THREE BEDROOMS
• TWO RECEPTION ROOMS
• FAMILY BATHROOM WITH TWO ADDITIONAL WCS
• GARDEN
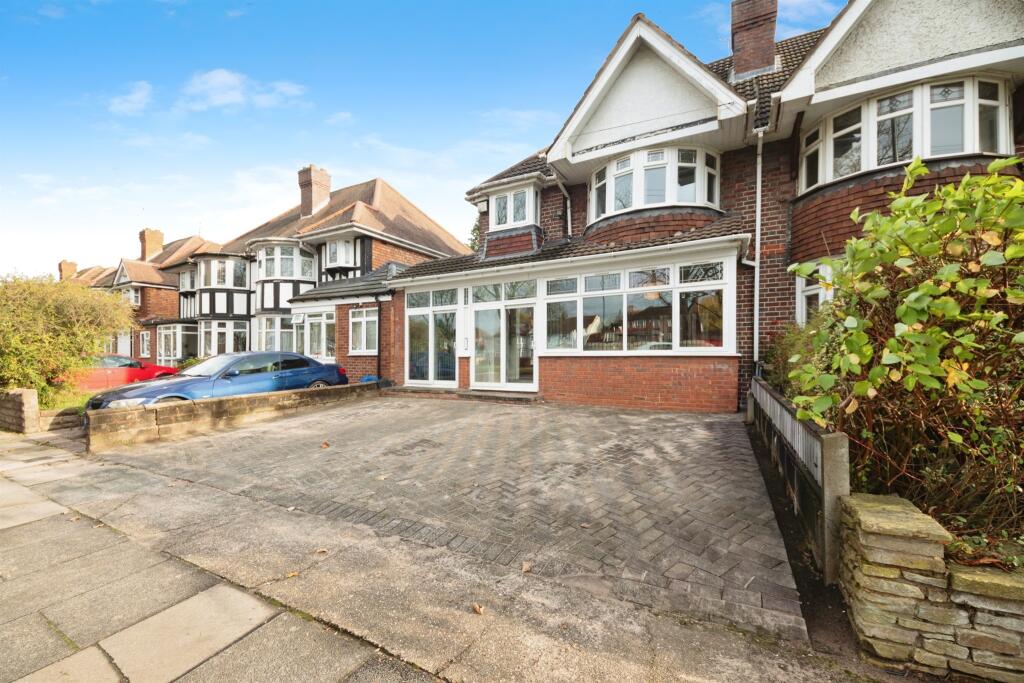
• DRIVEWAY
• CLOSE TO SCHOOLS
• CLOSE TO TRANSPORT LINKS
• CLOSE TO SHOPS
Location:
• Nearest Station: Hall Green Station
• Distance to Station: 0.3855129020786017 miles
Agent Information:
• Address: 183 Stratford Road,
Shirley,
Solihull,
B90 3AU
Full Description:
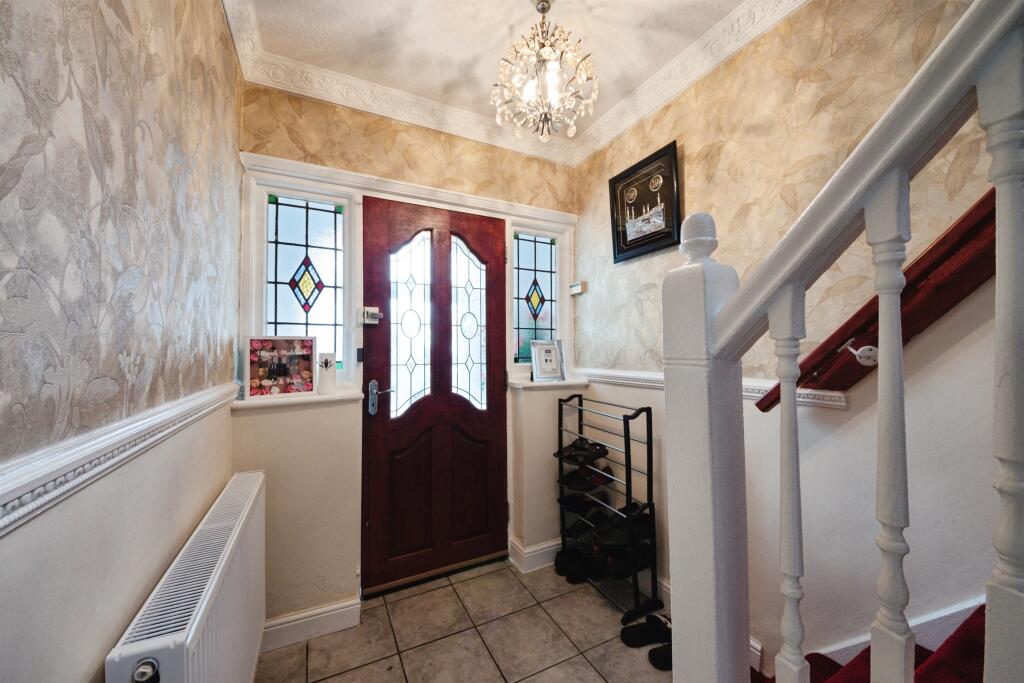
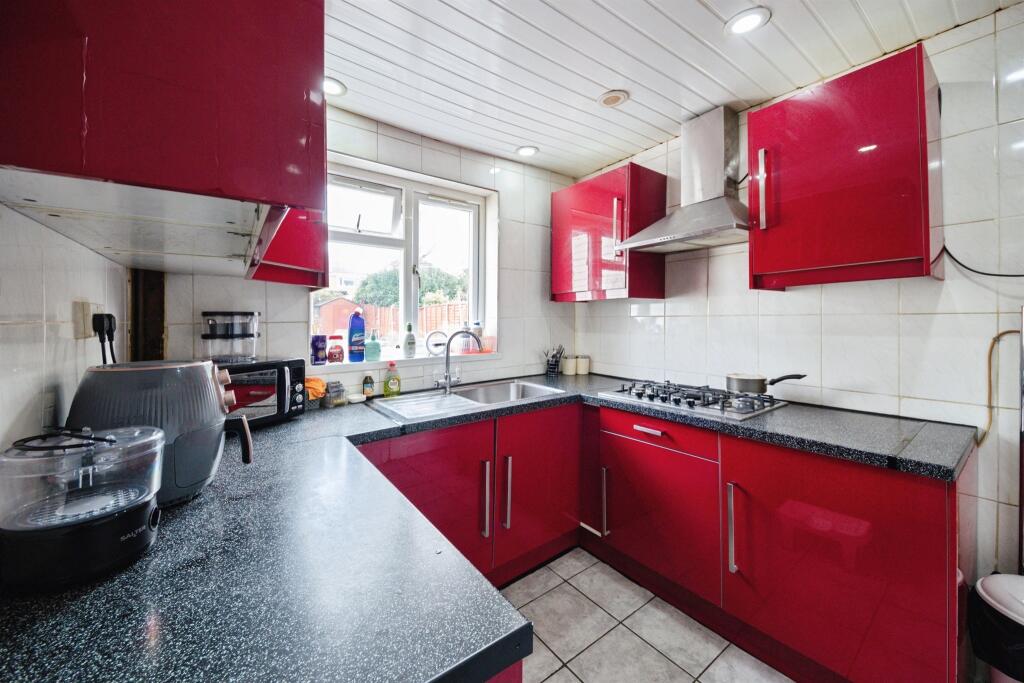
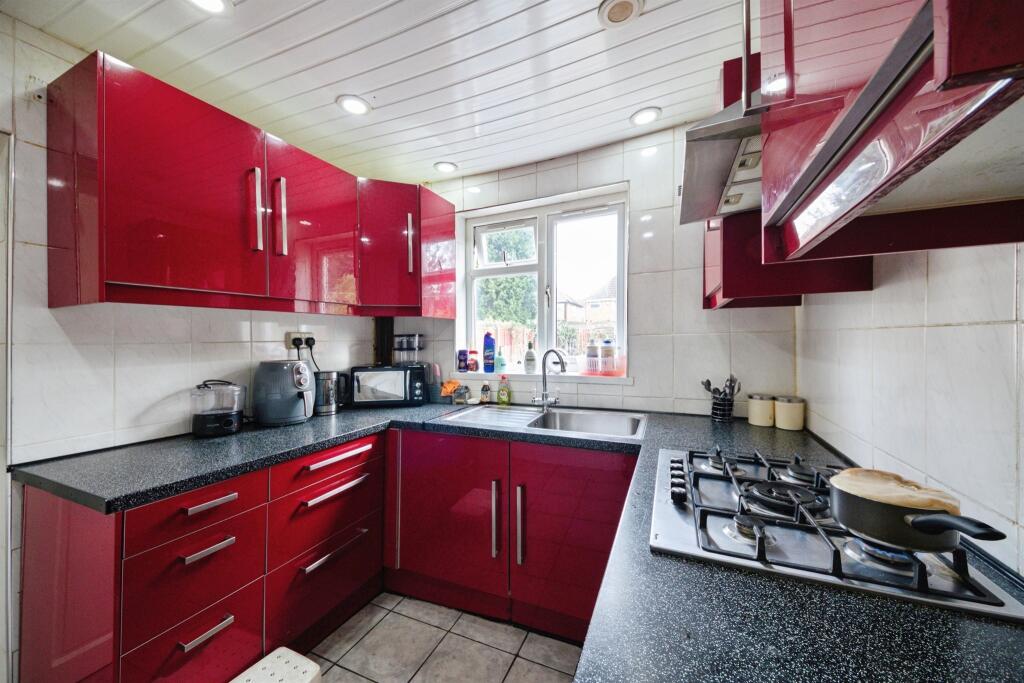
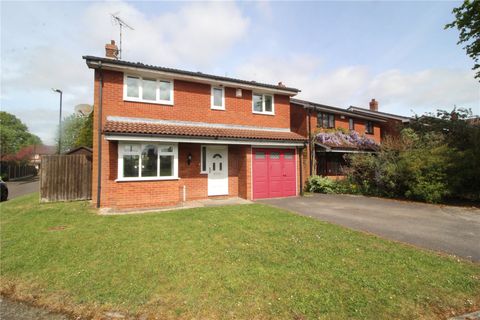
<br /><b>SUMMARY</b><br />Discover this charming 3-bedroom home featuring spacious reception rooms, two bathrooms, a private driveway, and a lovely garden. Located near schools, shops, and transport links, it's perfect for family living. Schedule a viewing today!<br /><br /><br /><b>DESCRIPTION</b><br />Discover the perfect blend of space, comfort, and convenience in this exceptional 3-bedroom property, designed with family living in mind. The home features two generously sized reception rooms, offering versatile spaces for both formal entertaining and relaxed family time.<br /><br />Step outside to enjoy the benefits of a private driveway and a beautifully maintained garden, providing a safe and enjoyable environment for children to play or for hosting outdoor gatherings.<br /><br />Located in a highly desirable area, this property is ideally situated within easy reach of top-rated schools, a wide array of shops, and excellent transport links, ensuring a seamless lifestyle for the whole family. This is more than just a house; it's a place to create lasting memories. Schedule your viewing today!<br /><br /><b>Entrance Porch</b> <br />French doors to front elevation and tiled flooring.<br /><br /><b>Entrance Hallway</b> <br />Door to front elevation with stained glass window and central heating radiator.<br /><br /><b>Lounge</b> 15' 7" into bay x 12' 6" into recess ( 4.75m into bay x 3.81m into recess )<br />Double glazed bay window to front elevation, gas fire place, central heating radiator, wooden glass doors into dining room.<br /><br /><b>Dining Room</b> 14' 8" into bay x 11' 8" ( 4.47m into bay x 3.56m )<br />Double glazed window to rear elevation, central heating radiator and electric fire place.<br /><br /><b>Kitchen</b> 8' 6" x 8' 7" ( 2.59m x 2.62m )<br />a range of wall and base units with work surface over incorporating a sink with drainer unit, gas cooker, central heating radiator, tiling to splash prone aeas, space for appliances.<br /><br /><b>Utility Room</b> 30' 2" x 6' 6" ( 9.19m x 1.98m )<br />Side access, space and plumbing for washing machine, tiled floorin, central heating boiler housed.<br /><br /><b>Landing</b> <br />Stained glass window to side elevation and all doors off.<br /><br /><b>Bedroom One</b> 15' 3" into bay x 10' 8" into recess ( 4.65m into bay x 3.25m into recess )<br />Double glazed bay window to front elevation and central heating radiator.<br /><br /><b>Bedroom Two</b> 10' 6" x 7' 9" ( 3.20m x 2.36m )<br />Double glazed window to front elevation and central heating radiator.<br /><br /><b>Bedroom Three</b> 14' 8" to bay x 11' 10" into recess ( 4.47m to bay x 3.61m into recess )<br />Double glazed bay window to rear elevation and central heating radiator.<br /><br /><b>Bathroom</b> <br />Double glazed window to rear elevation, wash hand basin, W.C, bath, spotlights and tiling to splash prone areas.<br /><br /><b>Separate Toilet</b> <br />W.C.<br /><br /><b>Front Garden</b> <br />Bock paved driveway providing off road parking.<br /><br /><b>Rear Garden</b> <br />Patio area, laid to lawn and outside tap.<br /><br /><br /><br />1. MONEY LAUNDERING REGULATIONS - Intending purchasers will be asked to produce identification documentation at a later stage and we would ask for your co-operation in order that there will be no delay in agreeing the sale.
<br />2. These particulars do not constitute part or all of an offer or contract.
<br />3. The measurements indicated are supplied for guidance only and as such must be considered incorrect.
<br />4. Potential buyers are advised to recheck the measurements before committing to any expense.
<br />5. Burchell Edwards has not tested any apparatus, equipment, fixtures, fittings or services and it is the buyers interests to check the working condition of any appliances.
<br />6. Burchell Edwards has not sought to verify the legal title of the property and the buyers must obtain verification from their solicitor.