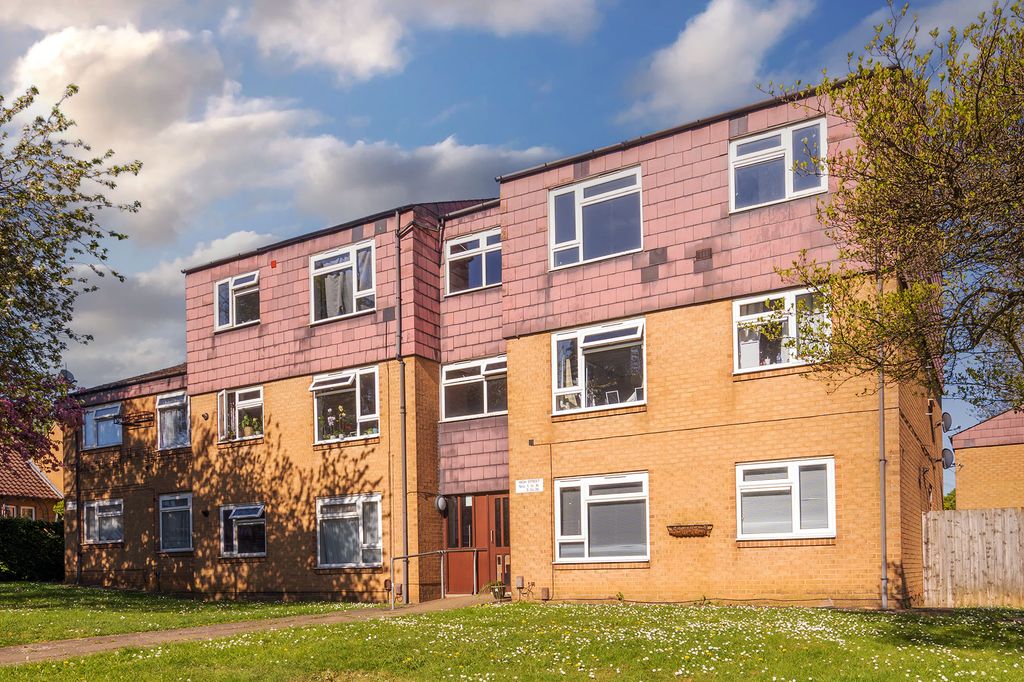
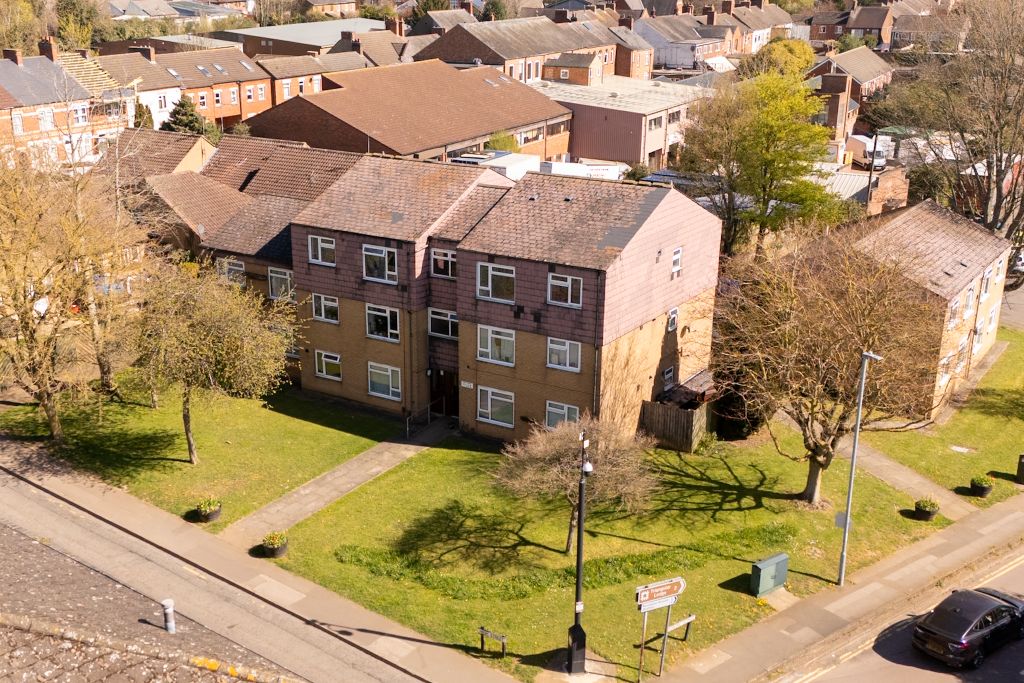
<p><strong>"A Stone's Throw Away..."</strong></p><p>……the heart of Rothwell is a moment away, this generous town house enjoys an ultra-convenient location close to local amenities, the A14 adding convenience. The interior is deceptively spacious and comprises entrance hall, living/dining room and fitted kitchen. There is a principal bathroom and three double bedrooms. Gas central heating and UPVC double glazing complete the inside. The private gardens are well kept and an excellent size. Call us to view today!</p><p>*CHAIN FREE* </p><p>- Spacious accommodation throughout <br/>- Gas central heating <br/>- UPVC double glazed windows <br/>- Entrance Hallway - with lovely original mosaic tiled flooring <br/>- Living/Dining Room - with bay window and attractive feature fireplace with living flame gas fire and French doors to outside <br/>- Kitchen - with a range of base and eye level units, single drainer sink unit with mono bloc tap inset to roll top worksurfaces, space for oven, washing machine and fridge/freezer (appliances are negotiable), under stairs storage and door to outside <br/>- Bathroom - suite comprising low level WC, pedestal wash hand basin, panel enclosed bathtub with electric shower and ceramic tiled splash backs<br/>- Upstairs there are three double bedrooms, two with built in wardrobes <br/><br/>The gardens are a great size with patio seating area providing the perfect space for al-fresco dining and a neatly laid lawn. There is a shared access on the terrace to access the rear garden.</p><p><strong>Living/Dining Room</strong> - 7.44m x 3.78m (24'5" x 12'5")</p><p><strong>Kitchen</strong> - 3m x 2.39m (9'10" x 7'10")</p><p><strong>Bathroom</strong> - 2.11m x 1.98m (6'11" x 6'6")</p><p><strong> Bedroom One </strong> - 3.96m x 3.66m (13'0" x 12'0")</p><p><strong>Bedroom Two</strong> - 3.61m x 2.62m (11'10" x 8'7")</p><p><strong>Bedroom Three</strong> - 3.02m x 2.41m (9'11" x 7'11")</p>
Location
If the interactive map is unavailable, open the supplied location in maps.
Added and updated dates describe the Mirror record. Source publication and verification dates are shown separately when known; none establishes time on market. Confirm current price and availability with the listing contact.