Property Details:
• Type: Detached
• Tenure: N/A
• Floor Area: N/A
Key Features:
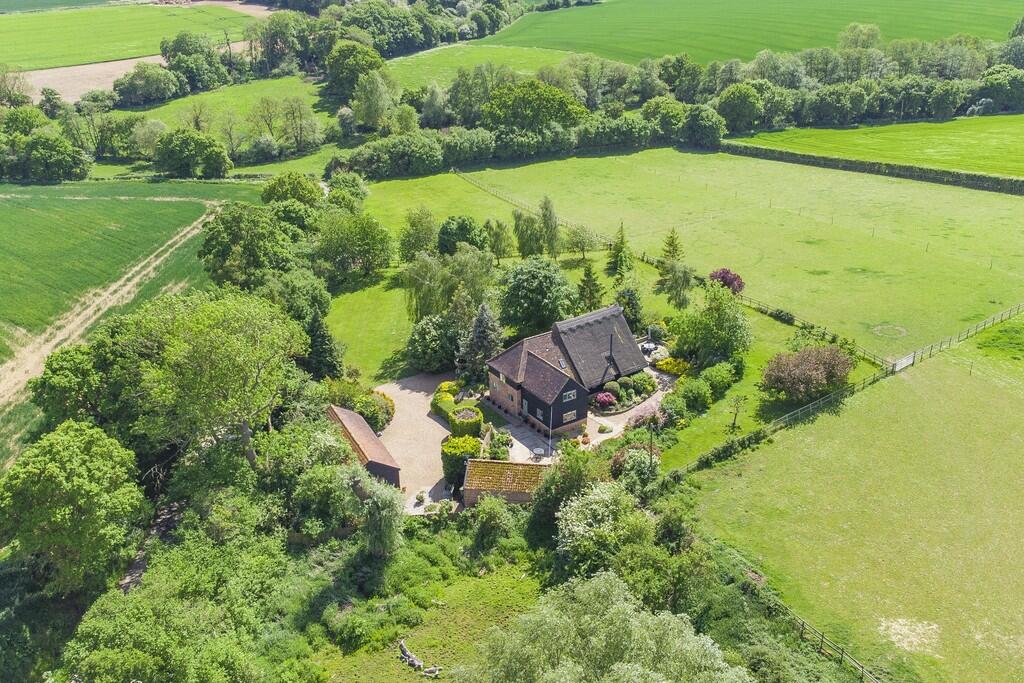
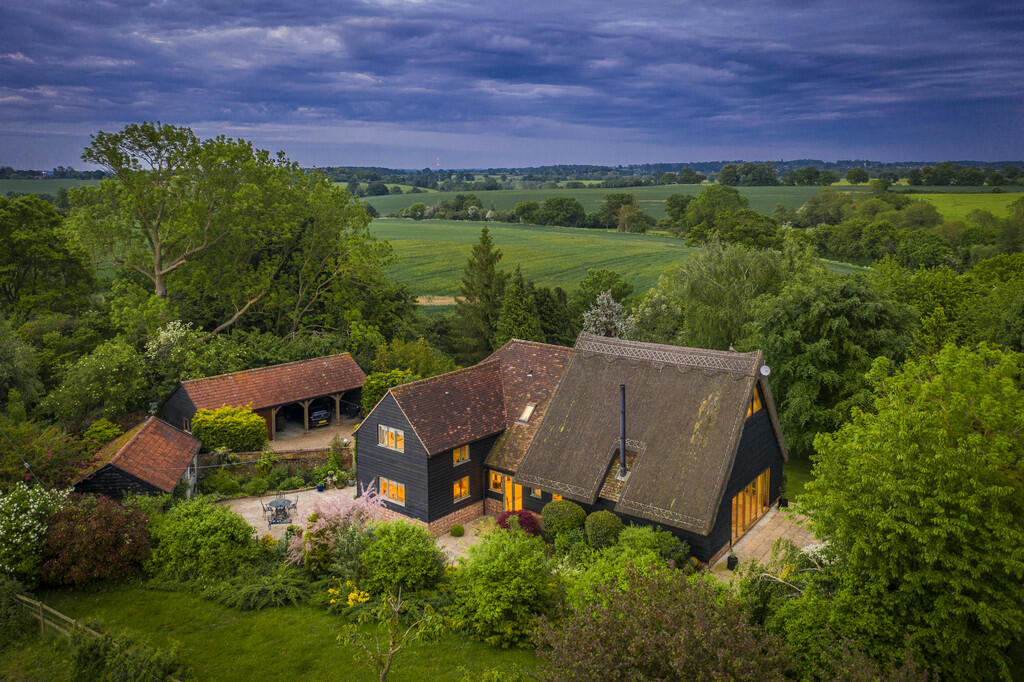
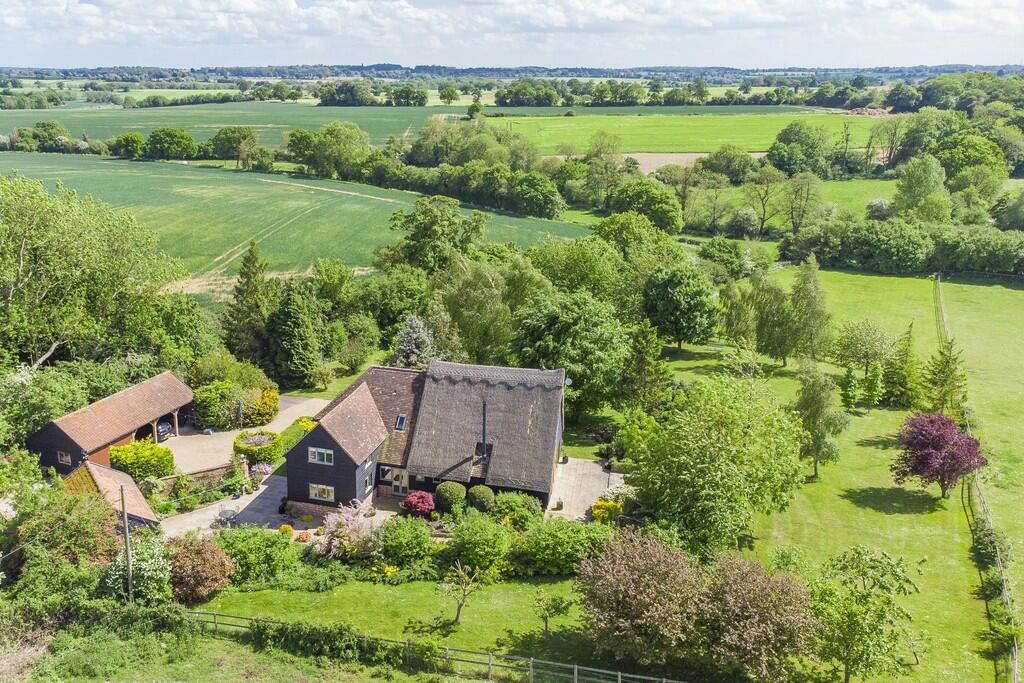
• Detached Grade II listed country residence
• Four bedrooms
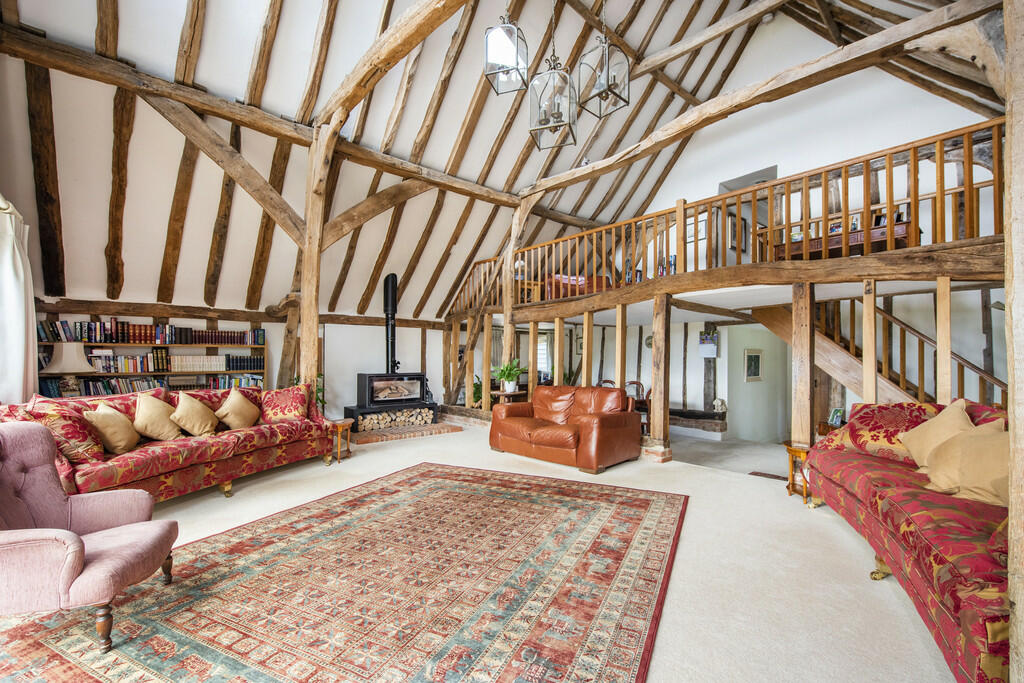
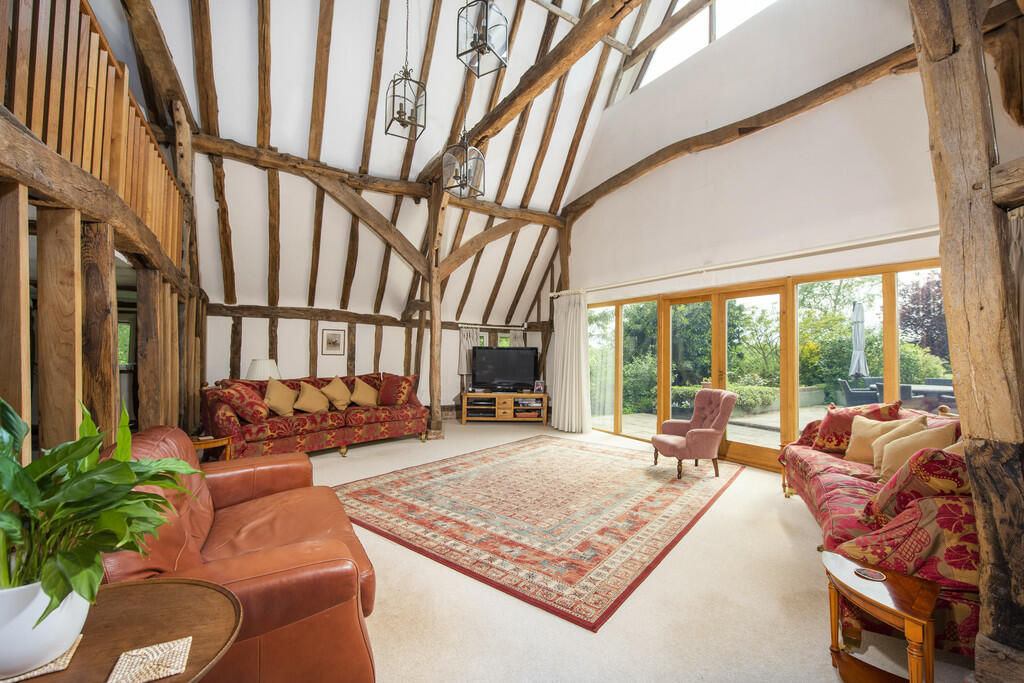
• Drawing room with stunning 22ft high vaulted ceiling
• Dining room and mezzanine sitting room
• Island kitchen
• Utility/boot room
• Double stable block and fenced paddock
• Peaceful rural location with no near neighbours
• Triple cartlodge and double garage
• In all about 2 acres.
Location:
• Nearest Station: N/A
• Distance to Station: N/A
Agent Information:
• Address: Walnut Tree House Hall Street,
Long Melford,
CO10 9JG
Full Description:
A stunning Grade II listed converted barn situated within a peaceful rural location offering the utmost privacy and seclusion. The property has been significantly extended and provides characterful accommodation well-suited to modern living. A magnificent full-height drawing room with vaulted ceiling and exposed timbers is open plan through studwork to an attractive dining area and also benefits from a mezzanine snug above. A high-quality kitchen/breakfast room, utility, ground floor bathroom and walk in wardrobe form the rest of the ground floor with four bedrooms and two bathrooms upstairs.Extensive formal gardens with sweeping areas of lawn are complemented by a variety of pretty terraces as well as a fenced paddock for horses or livestock which is adjacent to a double stable block. A further range of outbuildings include a storage barn with annexe potential, triple cartlodge and double garage. ENTRANCE HALL: With tiled flooring, exposed timbers and a large opening leading into:- DINING ROOM: 29'9" x 9'1" (9.07m x 2.76m) With a wealth of character from exposed timbers and open studwork and triple aspect views over the property's grounds. Plenty of space for a dining table and chairs, staircase rising to first floor with solid oak banisters and open studwork leading to:- DRAWING ROOM: 29'9" x 17'9" (9.07m x 5.42m) A magnificent space with heavily timbered ceiling measuring 22'6" (6.85m) in height. Impressive wood burning stove situated on a herringbone brick hearth with exposed flue and log storage below. Plenty of space for seating adjacent to a wall of glass with a stunning outlook over the property's gardens and onto paddocks beyond. KITCHEN: 18'1" x 14'4" (5.52m x 4.36m) With tiled flooring throughout and a matching range of base and wall level units with polished granite worksurfaces incorporating a double sink with a brushed brass mixer tap over and drainer to side. Space for a range cooker set within a chimney breast with over-mantle and farmhouse style tiled splashbacks. A range of fitted appliances include an integrated dishwasher and below countertop refrigerator. Bespoke fitted storage including a large pantry cupboard and a central island which incorporates a breakfast bar. Triple aspect outlook onto the property's grounds and stable door leading onto terracing. Open studwork leading to:- BREAKFAST ROOM: With a continuation of tiled flooring, exposed timbers, further range of fitted storage and space for table and chairs adjacent to glass panel double doors overlooking the gardens. Suffolk thumb latch door leading to:- UTILITY: 11'5" x 6'8" (3.48m x 2.02m) A useful area with space for coats and shoes with further space and plumbing for a washing machine and space for refrigerator/freezer. Worksurfaces incorporating a ceramic sink with mixer tap above and drainer to side. BATHROOM: 17'6" x 7'7" (5.33m x 2.31m) Particularly spacious with fully tiled flooring and walls and containing a panel bath with mixer tap and shower attachment over. Double width fully tiled shower cubicle with glass sliding door, fitted WC and wash hand basin. Electric heated towel rail. WALK-IN WARDROBE: 11'5" x 5'9" (3.48m x 1.74m) Particularly useful with a wide range of hanging rails and storage shelves. First Floor MEZZANINE SITTING ROOM: 29'9" x 9'8" (9.07m x 2.95m) Overlooking the drawing room and with exposed timbers to the ceilings and walls and plenty of natural light. LANDING: With access to loft storage space, airing cupboard off and thumb latch doors leading to:- BEDROOM 1: 18'2" x 13'8" (max) (5.53m x 4.16m) An attractive master bedroom with dual aspect outlook over the property's grounds and onto neighbouring countryside. Door leading to:- EN-SUITE: With tiled flooring and walls, tiled shower cubicle with glass folding door, fitted WC, wash hand basin and a heated towel rail. BEDROOM 2: 12' 6" x 8' 8" (3.81m x 2.64m) A further double bedroom with exposed timbers and pretty outlook over the garden. BEDROOM 3: 11' 7" x 8' 8" (3.53m x 2.64m) An ideal guest bedroom currently arranged as a twin room. BEDROOM 4: 11' 10" x 6' 6" (3.61m x 1.98m) A further comfortable bedroom overlooking the grounds. FAMILY BATHROOM: Containing a roll top bath with claw feet and mixer tap and shower attachment over. WC, wash hand basin with vanity suite below and a heated towel rail. Outside The property is approached via a five-bar gate and a tarmacadam driveway which gives way to a sweeping gravel drive providing extensive OFF-ROAD PARKING for numerous vehicles. The driveway is enclosed by mature hedging and a mellow red brick wall as well as an attractive pebbled garden area. The driveway itself continues onto a:- TRIPLE CARTLODGE: 24'9" x 16'10" (7.55m x 5.14m) Of timber construction situated on a brick plinth with a pantile roof and with power and light connected. DOUBLE GARAGE: 17'5" x 16'4" (5.30m x 4.98m) With twin double doors and a personal door to side providing a further area of storage and with power and light connected. Also containing the borehole system. A raised terrace provides a wonderful area of seating surrounded by a colourful variety of plants and flowers including a particularly mature rose plant. The terrace leads onto an:- OUTBUILDING/STORAGE BARN: 23'7" x 13'11" (7.19m x 4.24m) A wonderful space with potential to convert into further accommodation (subject to necessary permissions). Finished with an attractive mellow red brick and exposed timbers to the ceiling. With power and light connected and currently containing further kitchen appliances including refrigerator and tumble dryer. Planning consent was once granted but has subsequently lapsed for conversion and further details can be found on Braintree District Council's website searching reference number 09/01391/LBC. The property's grounds are primarily arranged into two main parts. The formal gardens measure in the region of an acre and contain a wonderful variety of mature specimen trees and established flowerbeds. A further stone paved terrace provides an area of seating surrounded by mature flowers. To the top of the garden is a mature orchard with a variety of fruit trees and the gardens continue with a wide expanse of lawn enclosed by a post-and-rail fence. A further fully fenced paddock is thought to measure in the region of one acre (sts) and caters to purchasers with equestrian requirements. Adjacent to the paddocks is a:- STABLE BLOCK: Of timber construction situated on a brick plinth beneath a peg tile roof with two boxes of the following proportions:- BOX 1: 10' 10" x 10' 6" (3.3m x 3.2m) BOX 2: 10' 10" x 10' 6" (3.3m x 3.2m) Adjacent to the stables is a glass GREENHOUSE and vegetable patch. SERVICES: Main water. Separate borehole supply for garden water. Private drainage. Oil fired heating by radiators on the first floor with underfloor heating throughout the ground floor. Main electricity connected. NOTE: None of these services have been tested by the agent. AGENTS NOTES: The property is Grade II listed and thought to date back to the 15th Century at its earliest but subsequently altered in the 18th Century before being converted in 1985. The part of the roof which is thatched was last reroofed approximately six years ago and the agent has been advised that it will be around 25 years before the main body of the roof needs to be rethatched again. LOCAL AUTHORITY: Braintree District Council, Causeway House, Bocking End, Braintree CM7 9HB ). WHAT3WORDS: exposing.kindness.condense VIEWING: Strictly by prior appointment only through DAVID BURR. NOTICE: Whilst every effort has been made to ensure the accuracy of these sales details, they are for guidance purposes only and prospective purchasers or lessees are advised to seek their own professional advice as well as to satisfy themselves by inspection or otherwise as to their correctness. No representation or warranty whatsoever is made in relation to this property by David Burr or its employees nor do such sales details form part of any offer or contract. BrochuresBrochure