Foxfields, Brackla, Bridgend County. CF31 2JL
About this home
Property Details: • Type: Semi-Detached Bungalow • Tenure: N/A • Floor Area: N/A
Key Features: • Two Bedroom Semi Detached • Two Reception Rooms • Kitchen and Utility Area • Two Upstairs Bedrooms and Shower Room • Sun Room • Outbuildings/Storage Areas • Drive • NO CHAIN • Front and Rear Garden • Generous Corner Plot
Location: • Nearest Station: N/A • Distance to Station: N/A
Agent Information: • Address: 10 the Triangle, Brackla, Bridgend, CF31 2LL
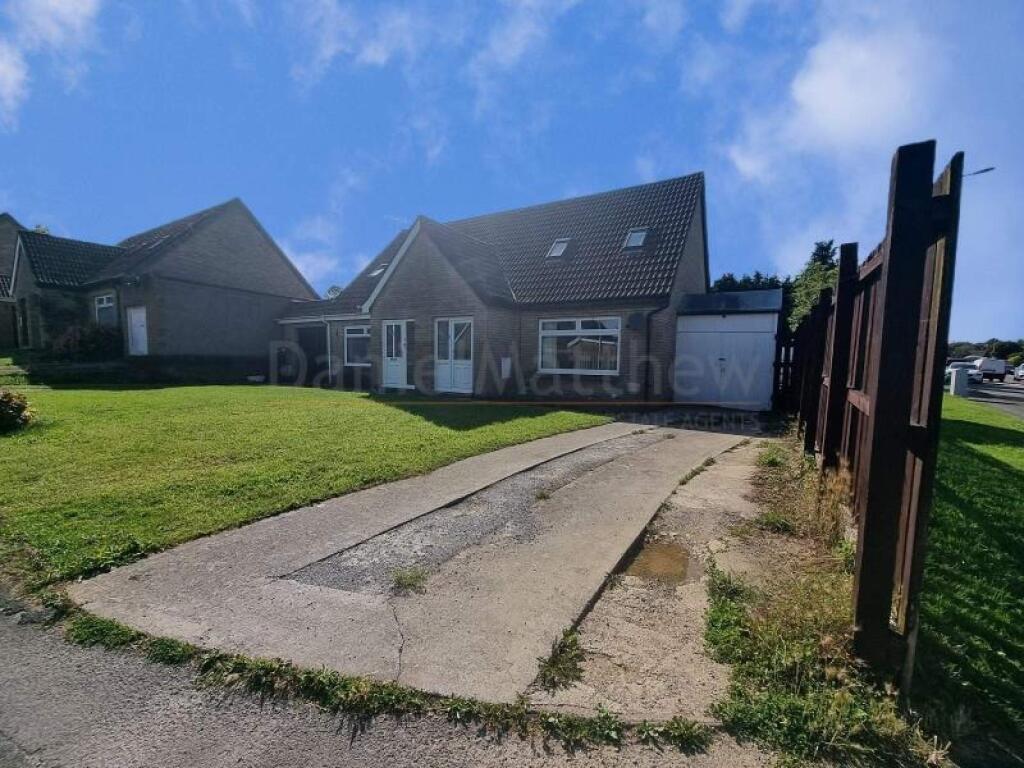
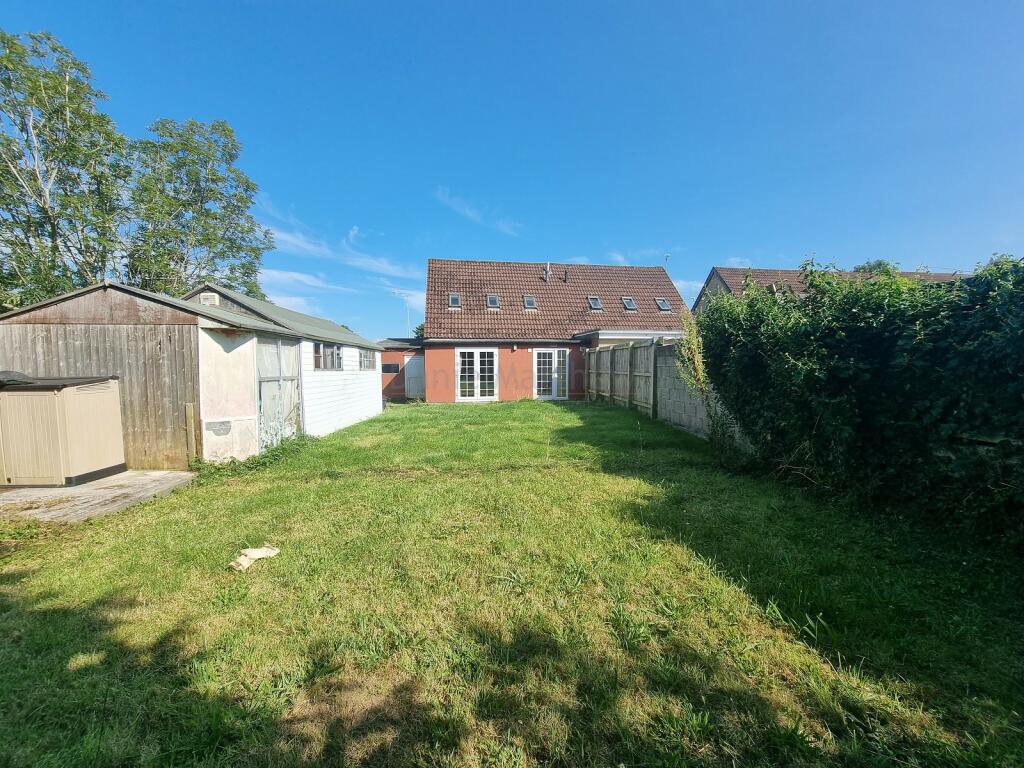
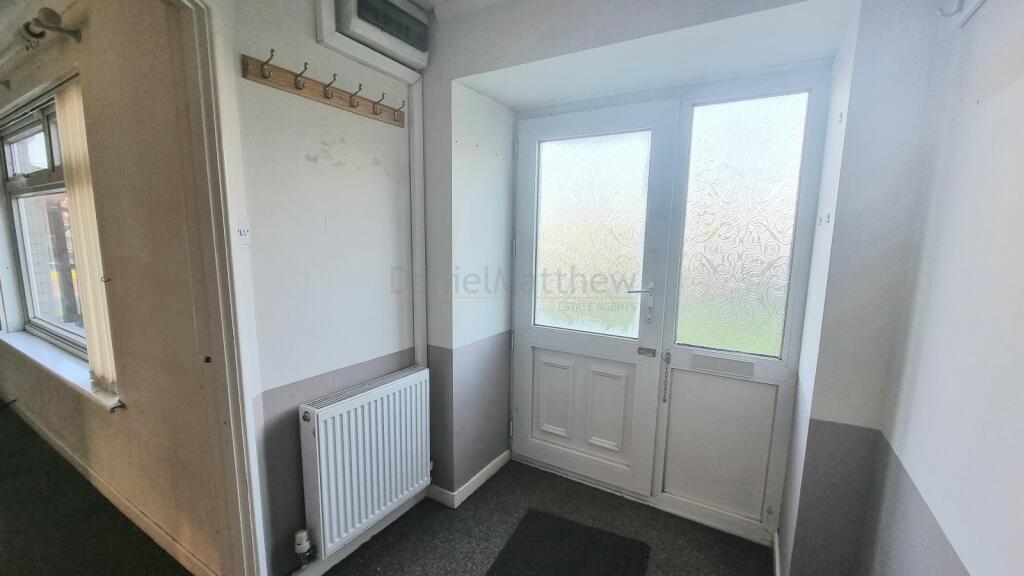
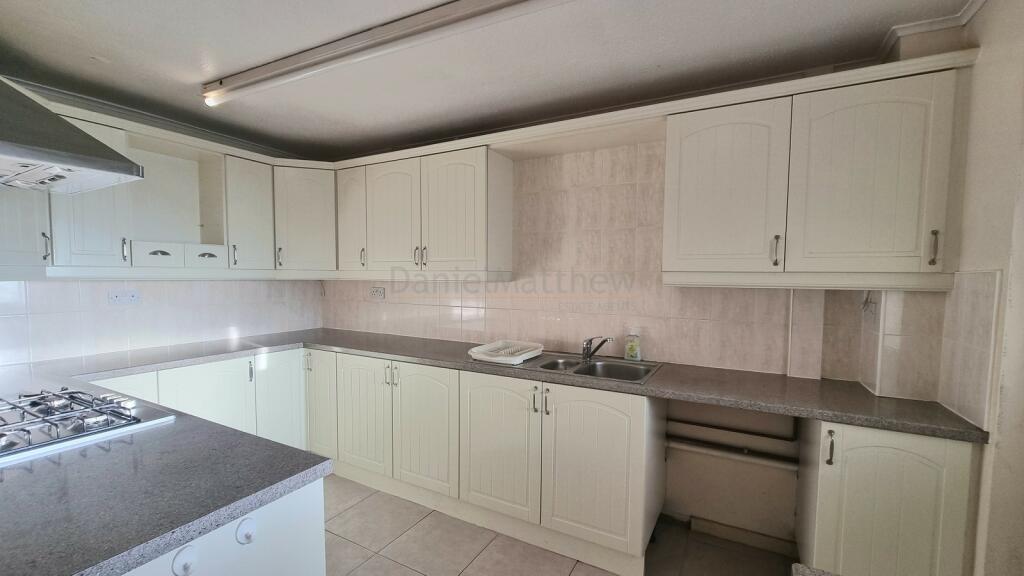
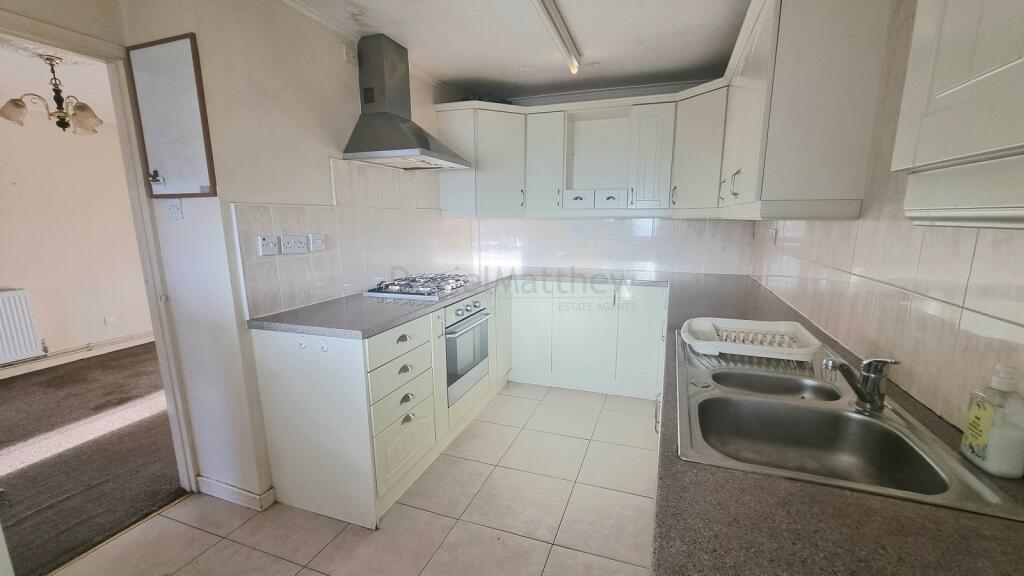
Full Description: TWO BEDROOM SEMI DETACHED - Daniel Matthew are pleased to offer for sale this well proportioned two bedroom semi detached situated in the popular Cul -De-Sac Foxfields. Comprising hallway, lounge, dining room, sun room, kitchen and utility area. To the first floor two bedrooms and shower room. Further benefits off road parking, generous corner plot with garden to front and rear. With good transport links and within walking distance to local shop. Offered with NO ONWARD CHAIN, call our team to arrange a viewing .Entrance HallwayEnter via UPVC double glazed door, plain walls, textured ceiling, radiator, electric box and access to the ground floor rooms and staircase access to the first floor.Lounge4.98m x 3.76m (16' 04" x 12' 04")UPVC double glazed window to front aspect, plain walls, textured ceiling, radiator, carpet flooring and storage cupboard.Dining Room3.96m x 3.48m (13' 0" x 11' 05")UPVC double glazed sliding doors to rear aspect, plain walls, textured ceiling, radiator, carpet flooring and access to the sun room.Sun Room3.73m x 2.21m (12' 03" x 7' 03")UPVC double glazed doors yo rear aspect, plain walls, radiator, carpet flooring to the sun room.Kitchen3.94m x 2.34m (12' 11" x 7' 08")UPVC double glazed window to rear aspect. Matching wall and base units with complementary work surface, gas cooker and electric oven with extractor over, stainless steel sink/drainer and tile flooring.Utility Area2.16m x 1.35m (7' 01" x 4' 05")UPVC double glazed door and window to rear aspect, plain walls, textured ceiling, radiator, tile flooring and storage cupboard, plumbing for a washing machine.LandingPlain walls, carpet flooring and access to first floor rooms.Bedroom One4.95m x 2.59m (16' 03" x 8' 06")Two Velux windows to front aspect, plain walls, textured ceiling, radiator, carpet flooring and eaves storage.Bedroom Two3.56m x 2.95m (11' 08" x 9' 08")Two Velux windows to rear aspect, plain walls, textured ceiling, radiaotr, carpet flooring and eaves storage.BathroomThree piece suite comprising g low level wc, panel bath with shower over, pedestal wash and basin, tile flooring, radiator, plain and tile walls, velux window.OutbuildingOutbuilding with space for general storage to the rear garden.
Lockable Side storage to the side of the property.OutsideFront- Generous drive with laid to lawn and path access to the front of the property.
Rear - Fence boundary with laid to lawn, laid to patio, multiple storage facilities and conifers to the rear offering privacy, generous corer plot and a must to view to appreciate.