Property Details:
• Type: Terraced
• Tenure: FREEHOLD
• Floor Area: 1070 sqft
Key Features:
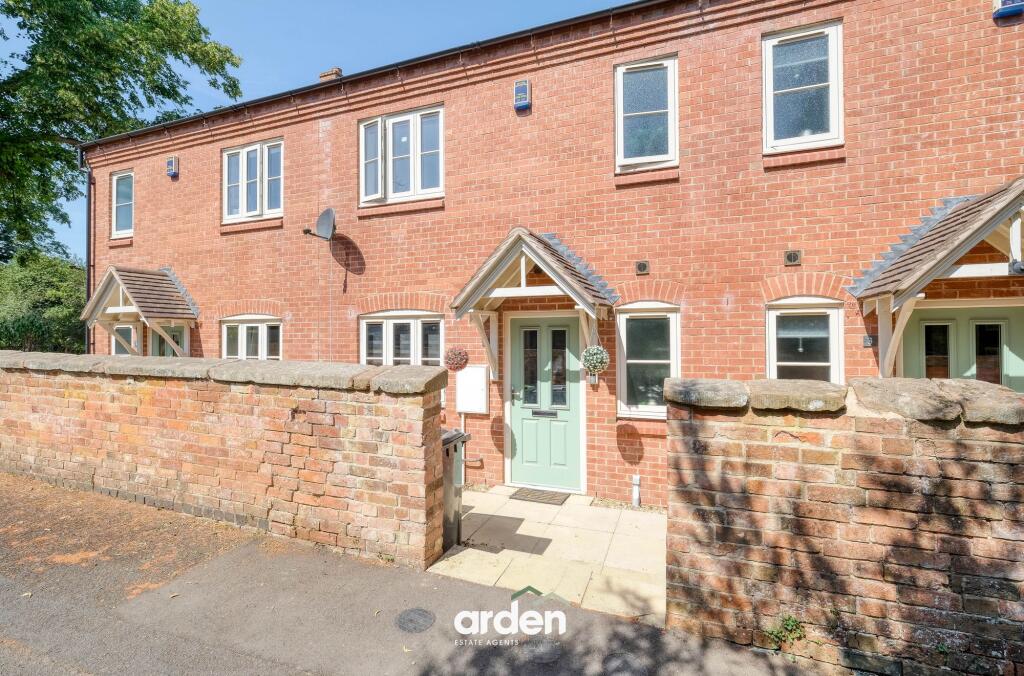
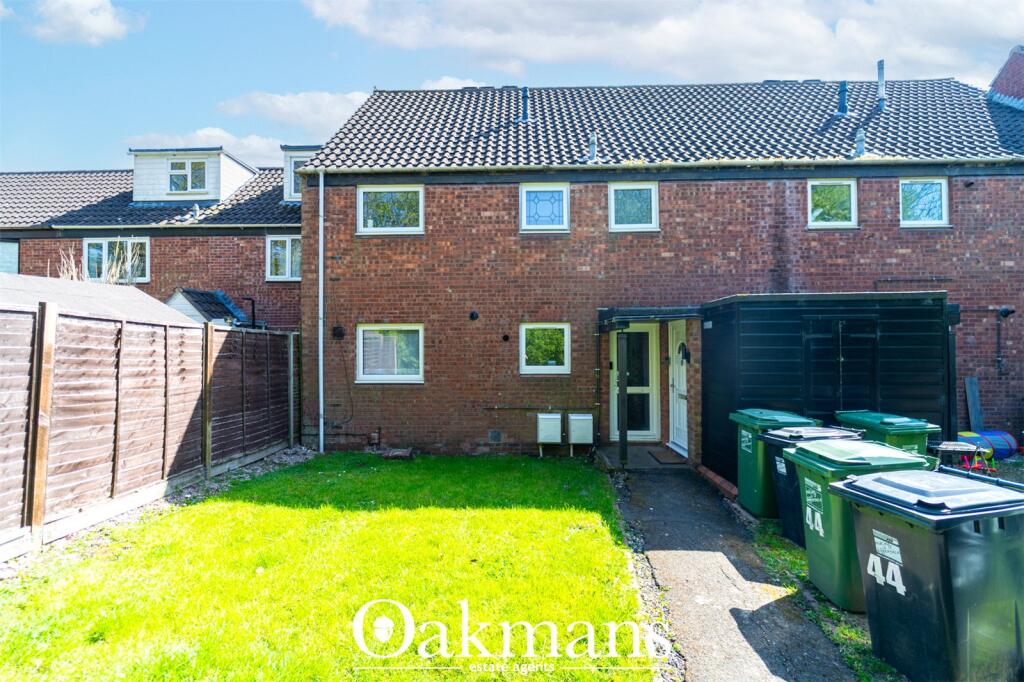
• Three-bedroom family home
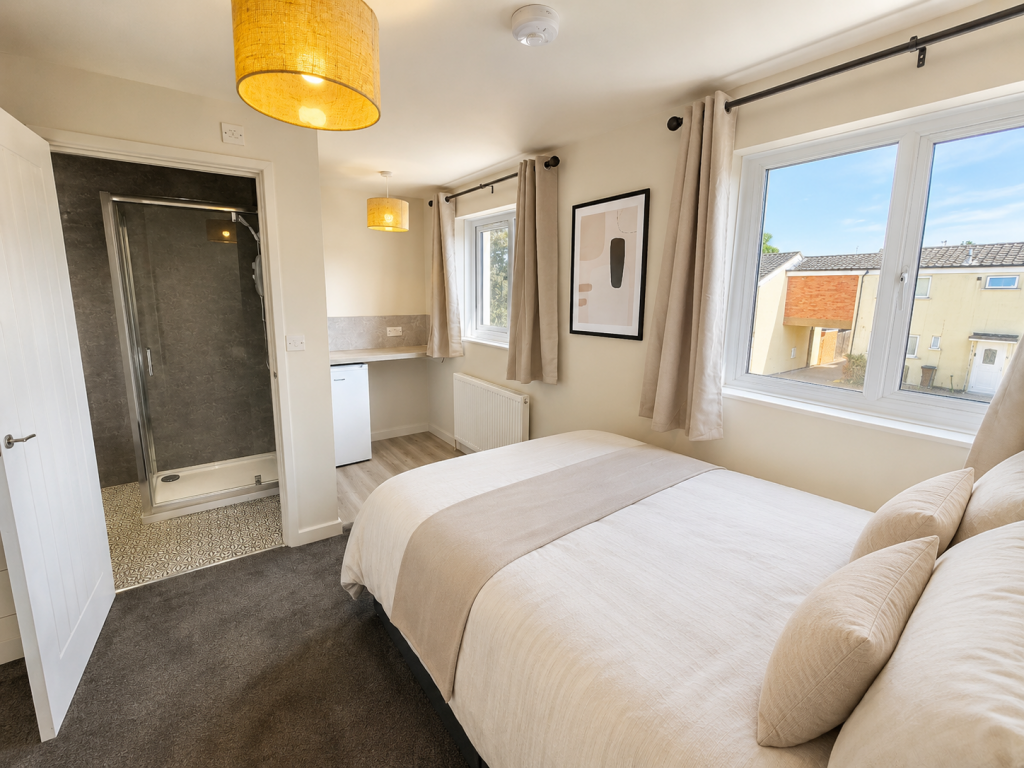
• Master bedroom with en-suite shower room
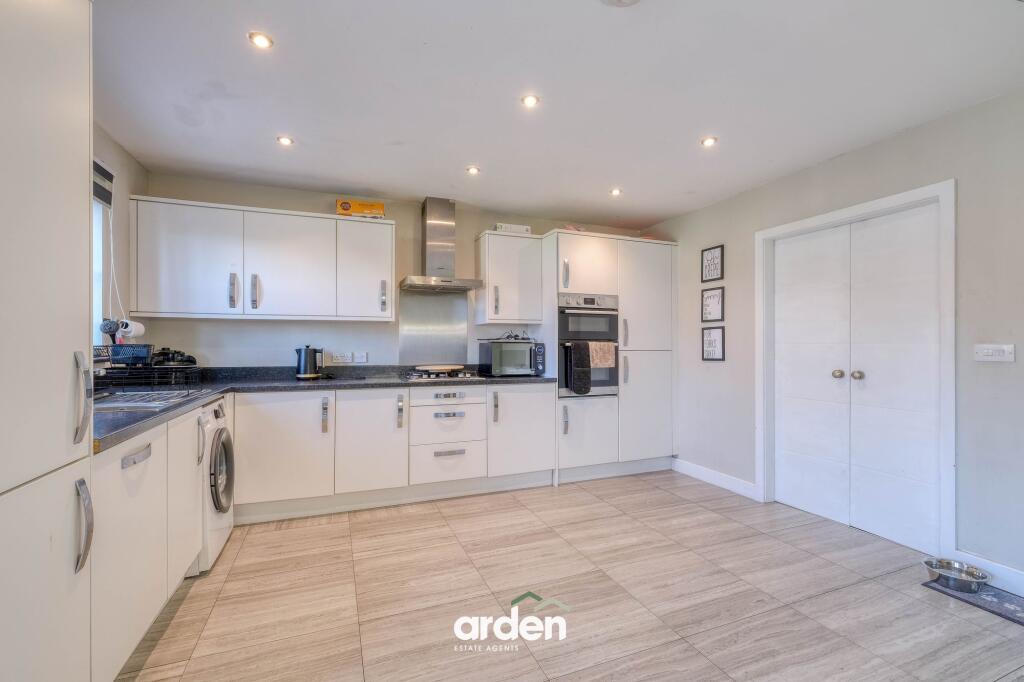
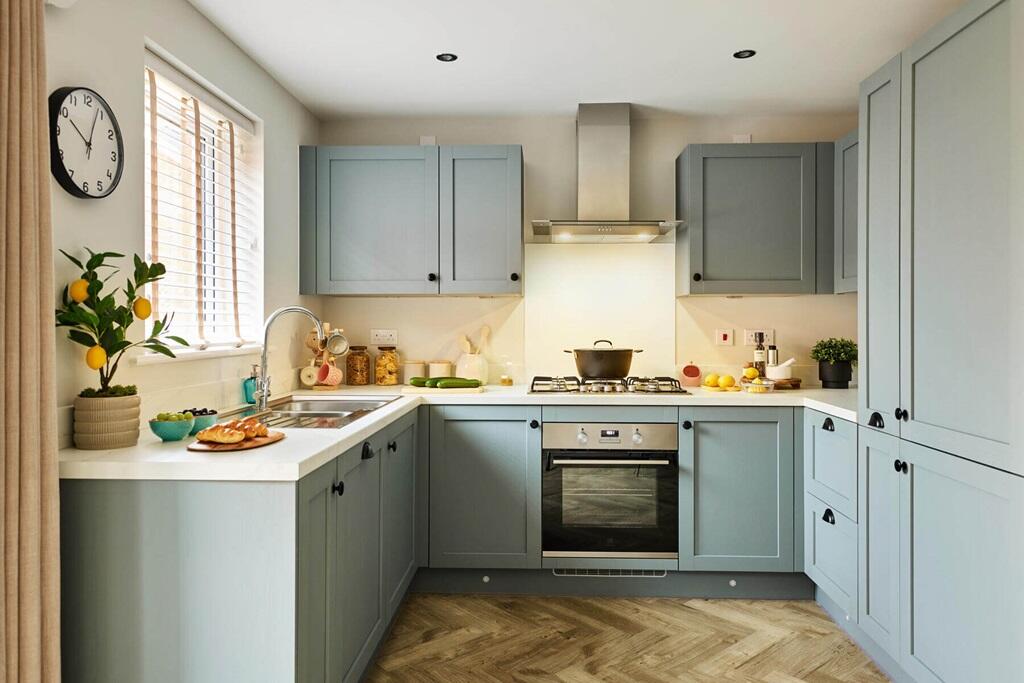
• Spacious kitchen/diner
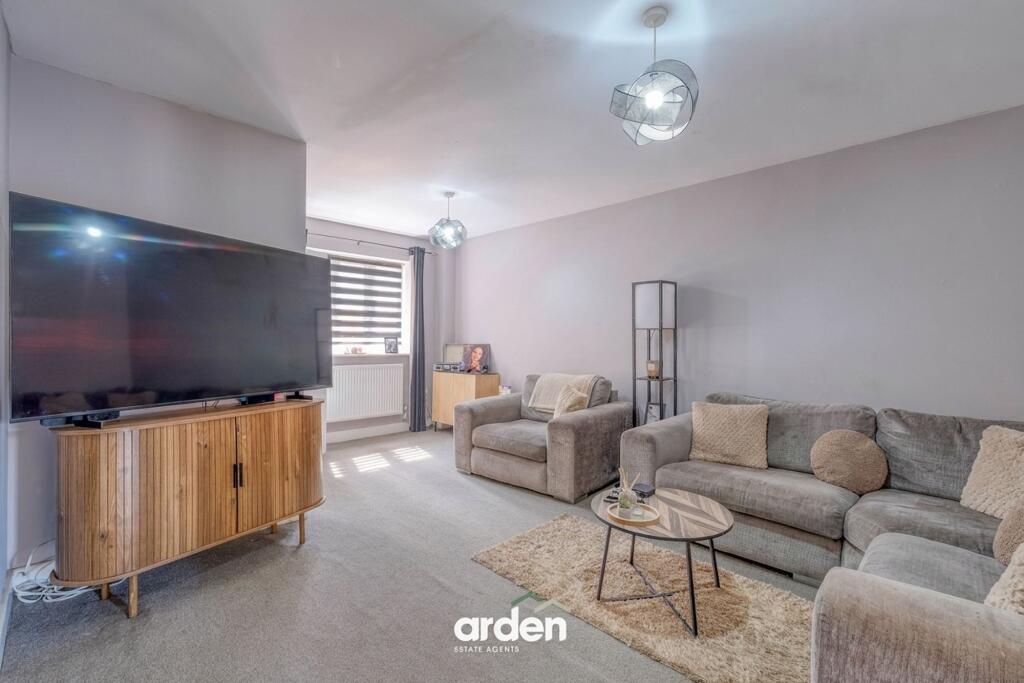
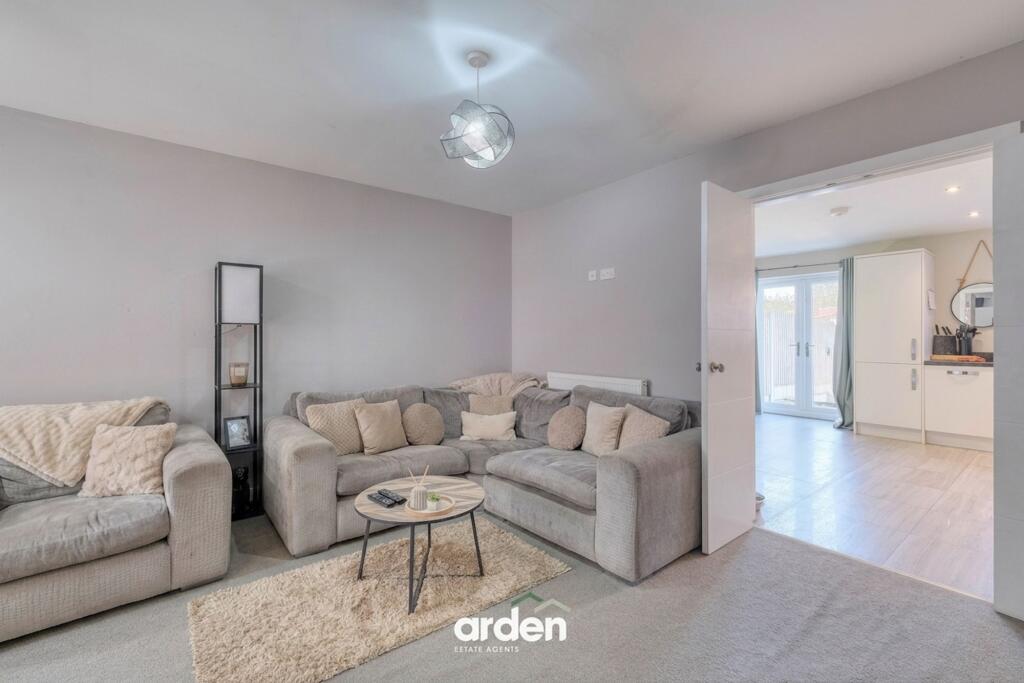
• Separate well-proportioned lounge
• Family bathroom and guest WC
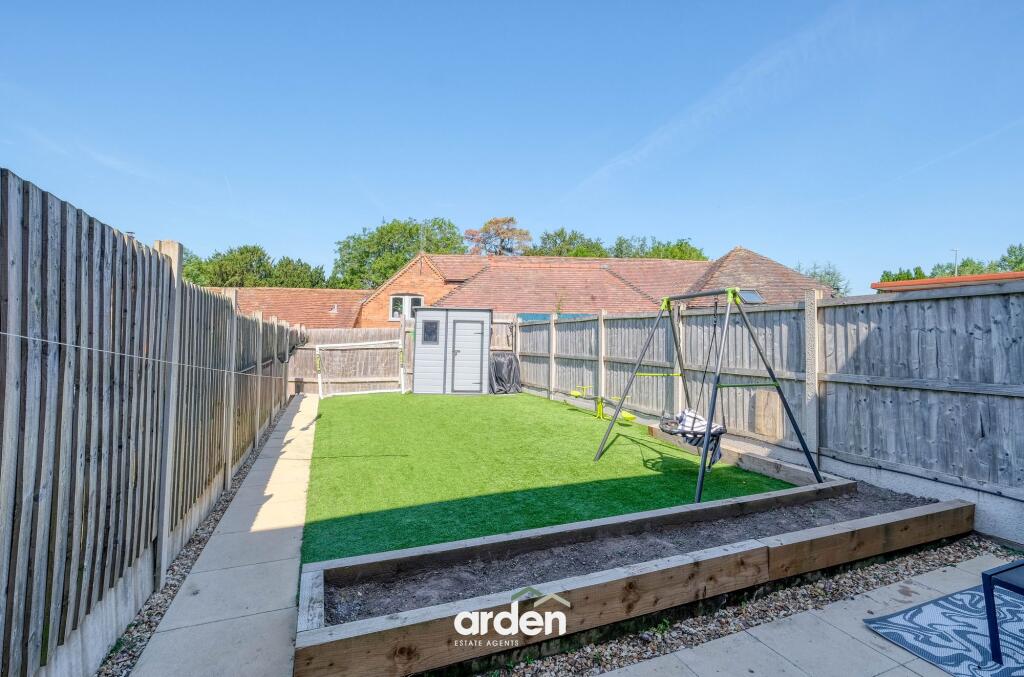
• Enclosed low-maintenance rear garden
• Two allocated parking spaces
• Within easy reach of Redditch town centre
• Convenient access to Bromsgrove Highway
• Close to Foxlydiate and Pitcheroak Woods
Location:
• Nearest Station: Redditch Station
• Distance to Station: 1.3550093810592783 miles
Agent Information:
• Address: 373 Evesham Road,
Redditch,
B97 5JA
Full Description:
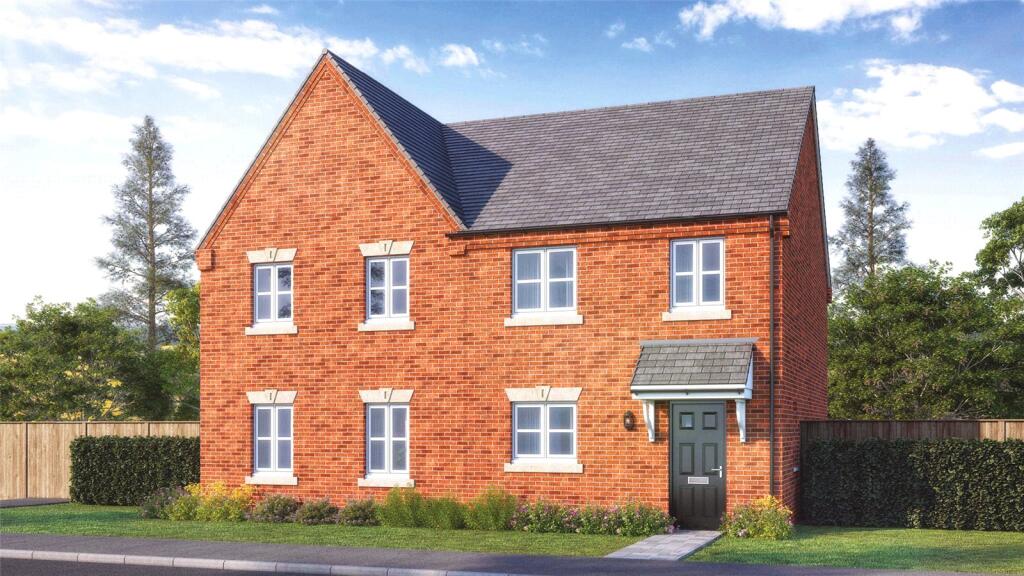
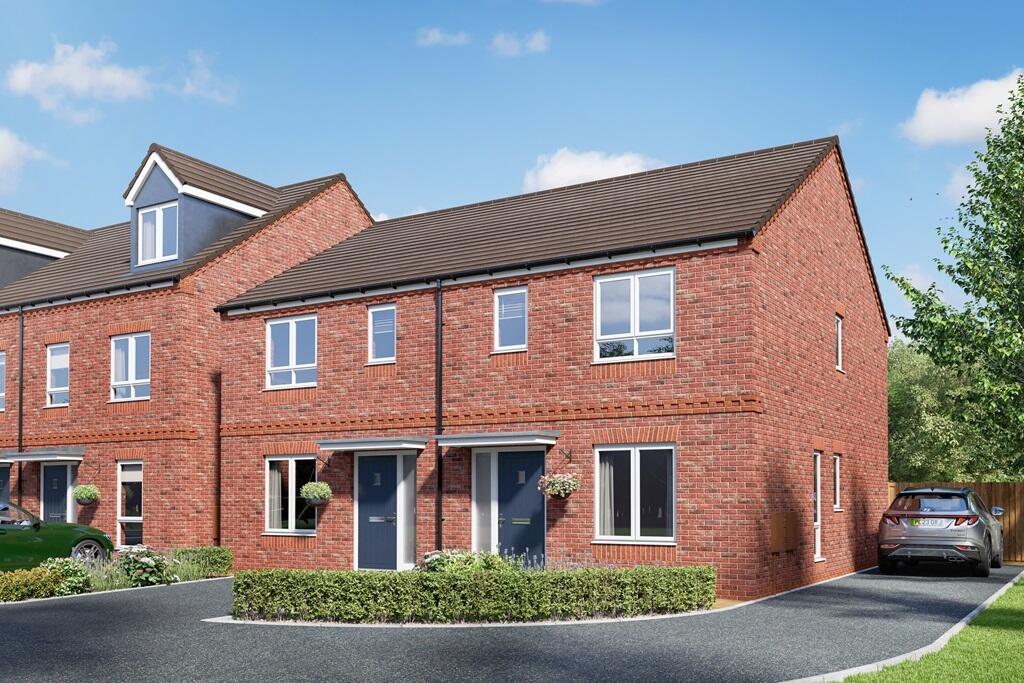
<p><strong>NO ONWARD CHAIN -</strong> A well-proportioned three-bedroom mid-terrace home, set within the sought-after Foxlydiate area of Redditch. Featuring a generous kitchen and dining room, separate lounge, principal bedroom with en-suite, family bathroom, guest WC, enclosed rear garden and parking for two vehicles, this is a practical and welcoming home ideally suited to families, couples and buyers looking for comfortable modern living with woodland walks and useful road connections close by.</p><p>Upon entering the property, the hallway provides access to a conveniently positioned guest WC and the main lounge.</p><p>The lounge is a comfortable and well-proportioned space, ideal for everyday relaxation, family time and entertaining. Internal doors create a natural flow through to the kitchen and dining room beyond.</p><p>Positioned across the rear of the home, the kitchen/diner forms the heart of the property. A range of fitted units provides practical storage and preparation space, complemented by integrated cooking appliances and room for additional household appliances. There is ample space to create a dedicated dining area, making this an inviting setting for family meals, informal entertaining and time spent together.</p><p>Double doors open directly onto the rear garden, creating a pleasant connection between the indoor and outdoor spaces and allowing the room to work particularly well during the warmer months. For families with children, this arrangement offers the added benefit of being able to enjoy the garden while remaining connected to the main living areas.</p><p>Moving upstairs, the first-floor landing leads to three bedrooms and the family bathroom. The master bedroom is a generous retreat with space for a range of bedroom storage and the added convenience of its own en-suite shower room. Two further bedrooms provide flexible accommodation for children, guests or those requiring a dedicated home office. The family bathroom is fitted with both a bath and a separate shower enclosure, offering a practical arrangement for busy mornings and relaxed evenings.</p><p>Outside, the enclosed rear garden has been designed with ease of maintenance in mind. A patio adjoining the property provides space for outdoor seating and dining, while the main garden offers a secure area for children to play and for the household to enjoy time outdoors. A garden shed provides useful additional storage.</p><p>The property also benefits from two parking spaces, providing convenient off-road parking for residents or visitors.</p><p><strong>Agent note:</strong><br />- Some images have been digitally enhanced for illustrative purposes only.</p><br />EPC Rating: B