
For Sale
£310,000
Southall UB2
2 bd
1 ba
Flat
United Kingdom
Listed by Fine Property - Southall


Only details supplied with this listing are shown. Ask the listing contact to confirm measurements, taxes and costs.
Property Details: • Type: Semi-Detached • Tenure: Freehold • Floor Area: N/A
Key Features: • THREE BEDROOMS • DRIVEWAY • REAR GARAGE • MODERNISED THROUGHOUT • AFTER LOCATION • SUPERB SCHOOL CATCHMENT • FANTASTIC ACCESS TO LOCAL AMENITIES AND TRANSPORT LINKS
Location: • Nearest Station: N/A • Distance to Station: N/A
Agent Information: • Address: 4 Cremorne Walk, Cremorne Road, Four Oaks, Sutton Coldfield, B75 5AL
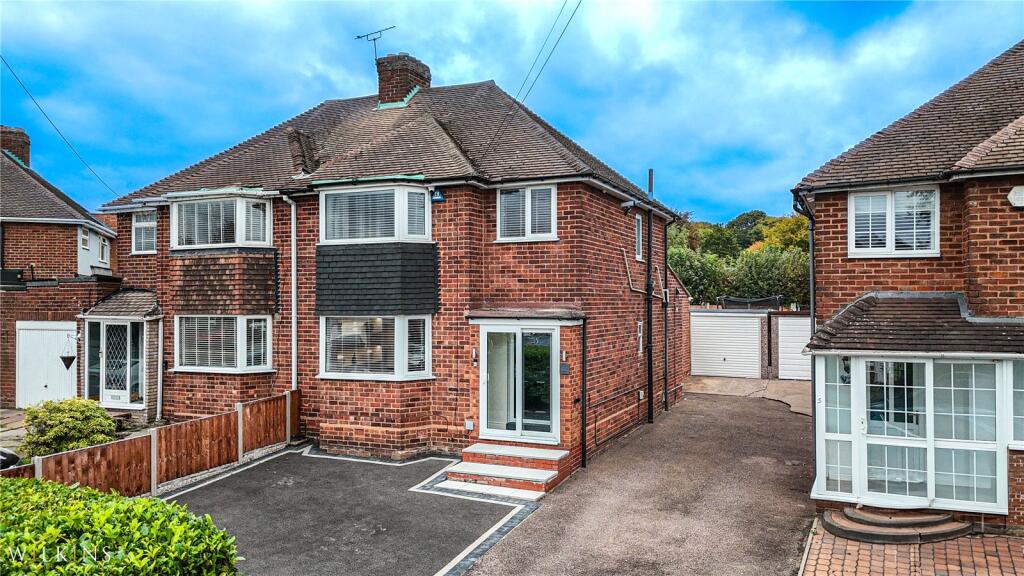
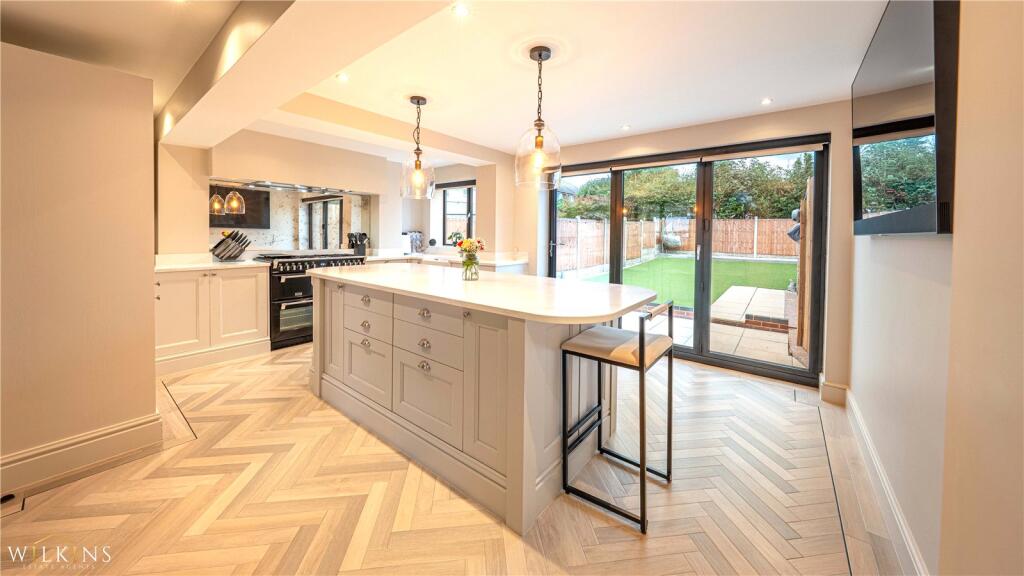
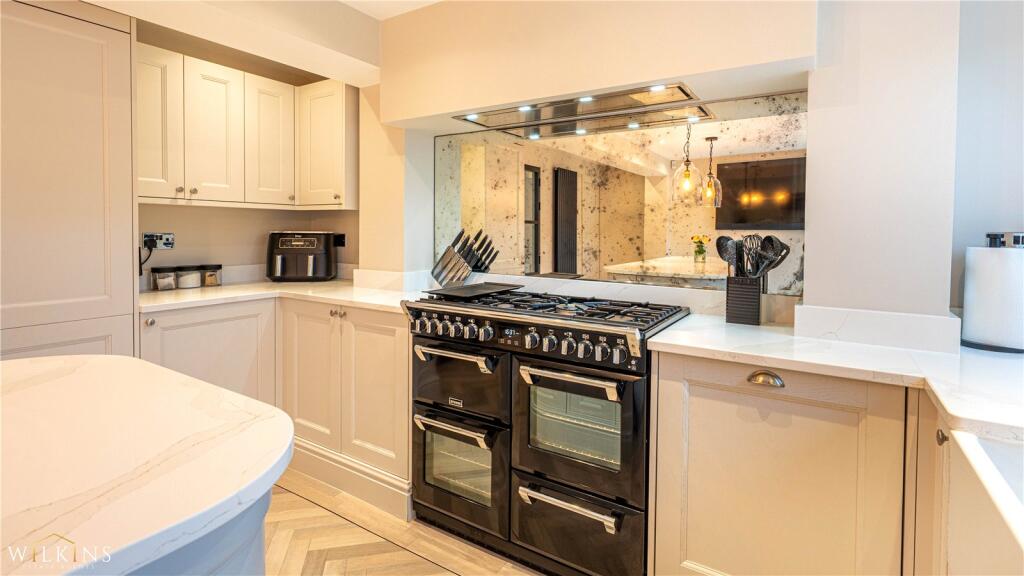
Full Description: *** THREE BEDROOMS *** DRIVEWAY *** REAR GARAGE *** MODERNISED THROUGHOUT *** SOUGHT AFTER LOCATION *** SUPERB SCHOOL CATCHMENT *** FANTASTIC ACCESS TO LOCAL AMENITIES AND TRANSPORT LINKS *** Wilkins Estate Agents are proud to present this beautifully extended three-bedroom semi-detached family home on the ever-popular Frampton Way, ideally situated within the sought-after Pheasey Estate of Great Barr, B44. This immaculately presented property is positioned in a quiet residential street and is perfectly located for families, offering excellent proximity to highly regarded local primary and secondary schools, including Meadow View Primary and Barr Beacon School. The property also benefits from being within easy reach of local amenities, supermarkets, parks, and convenient public transport links to Birmingham City Centre, Sutton Coldfield, and Walsall.Upon arrival, the home is approached via a shared paved driveway with ample off-road parking and access to a set-back garage, complete with an electric vehicle charging point. Entry is through a secure porch into a spacious and tastefully designed open-plan living area, featuring a modern media wall with a stylish electric fireplace, eye-catching herringbone flooring, and a charming bay window that fills the room with natural light. The rear extension houses a standout Howdens kitchen with high-end finishes, including quartz countertops, a central island, integrated appliances, Belfast sink, and double hob & oven. Bi-fold doors with electric blinds open out seamlessly onto the landscaped garden, creating the perfect indoor-outdoor family space.Additional ground floor features include a practical utility/storage area, which offers potential for conversion into a downstairs W.C., adding even more functionality to this flexible home. Upstairs, a spacious landing leads to three well-proportioned bedrooms. The principal bedroom boasts a large bay window and ample space for wardrobes, while the second double bedroom enjoys peaceful views over the rear garden. Bedroom three is a versatile single with built-in wardrobes, ideal as a child’s room, home office or nursery. The family bathroom is stylishly tiled, offering a bathtub with shower over, glazed screen, vanity basin with built-in storage, and a low-level W.C.Externally, the rear garden offers a well-maintained sandstone patio, perfect for entertaining, and an easy-care artificial lawn, enclosed with fencing for privacy. Gated side access and entry into the rear of the garage provide additional convenience. This truly exceptional home also comes with the valuable benefit of planning permission already granted for an upper floor rear extension, offering the opportunity to create a fourth bedroom and further increase living space. Whether you're upsizing or searching for your forever family home in Great Barr, this is a rare opportunity to secure a stylish and modernised property in a thriving and well-connected area.Living Room (7.0m x 5.4m)Kitchen/Diner (4.0m x 5.1m)Bedroom One (4.8m x 3.5m)Bedroom Two (3.3m x 3.0m)Bedroom Three (2.7m x 2.3m)Bathroom (2.2m x 2.2m)
If the interactive map is unavailable, open the supplied location in maps.
Open location in mapsThe pin uses coordinates supplied with this listing. Confirm the exact location with the listing contact.
Added and updated dates describe the Mirror record. Source publication and verification dates are shown separately when known; none establishes time on market. Confirm current price and availability with the listing contact.
View original listing


