Property Details:
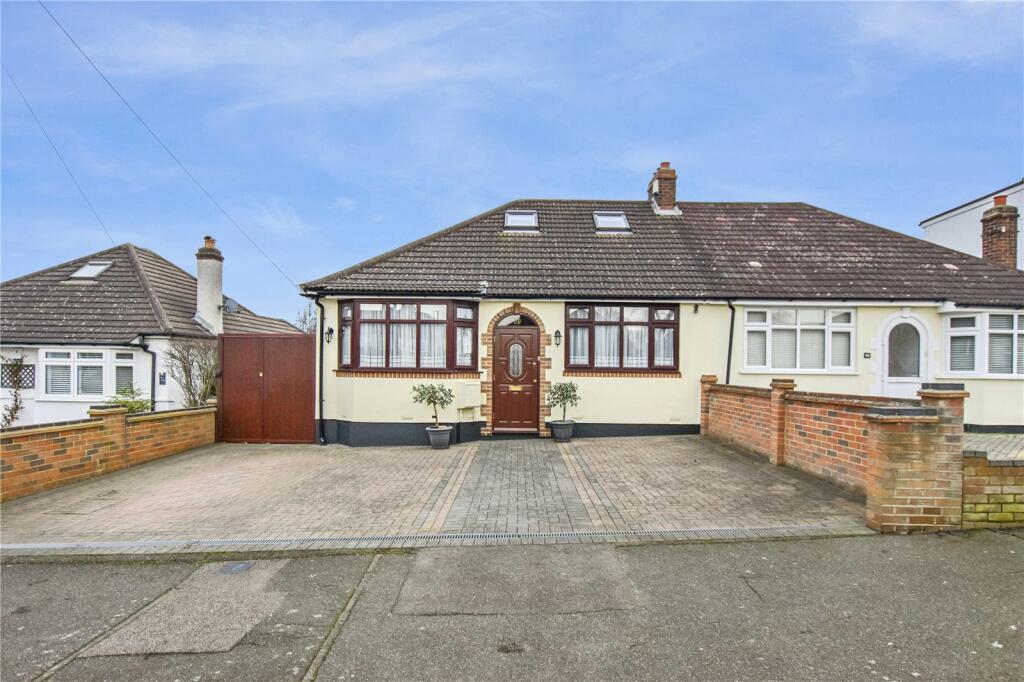
• Type: Bungalow
• Tenure: N/A
• Floor Area: N/A
Key Features:
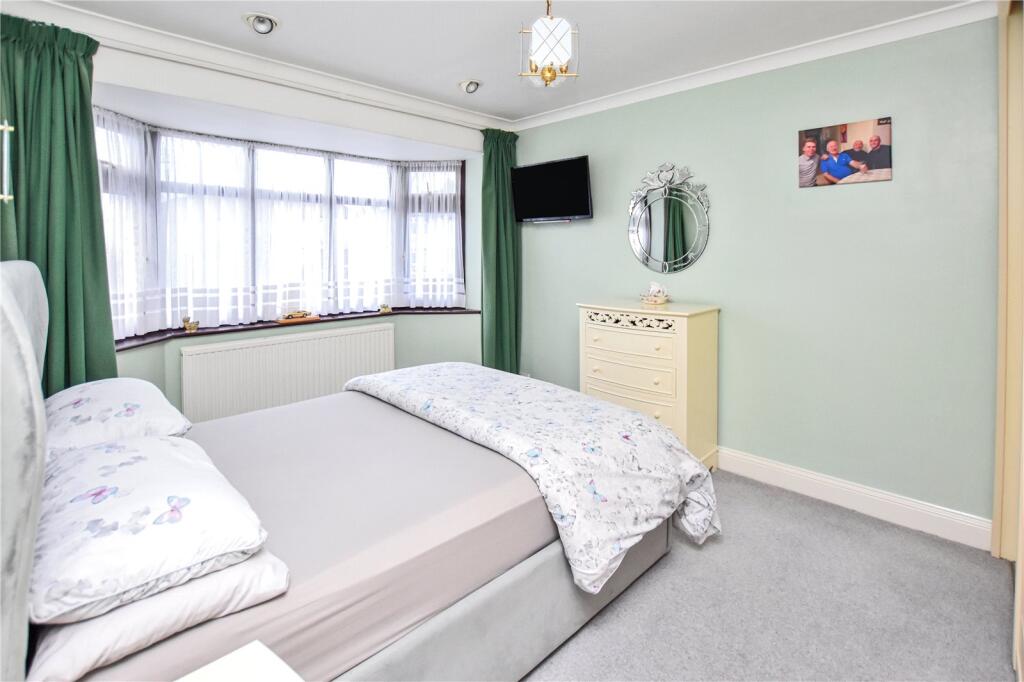
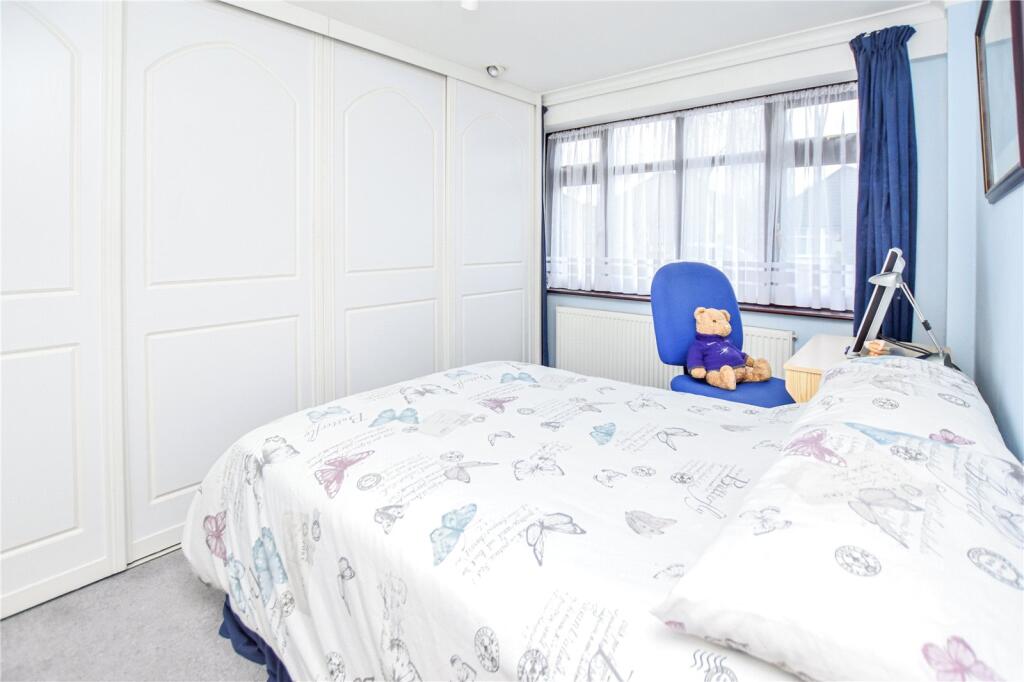
• Three Bedroom
• Semi-detached
• Sought After Location
• Immaculate condition
• Near Bursted Woods
Location:
• Nearest Station: N/A
• Distance to Station: N/A
Agent Information:
• Address: 124-126 Broadway,
Bexleyheath,
DA6 7DQ
Full Description:
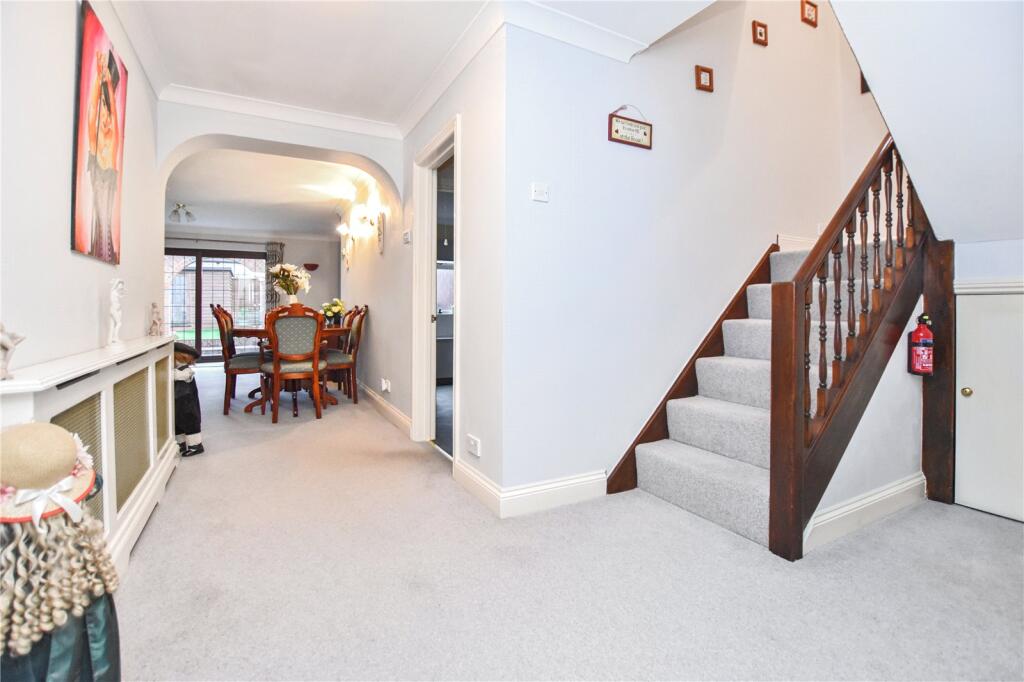
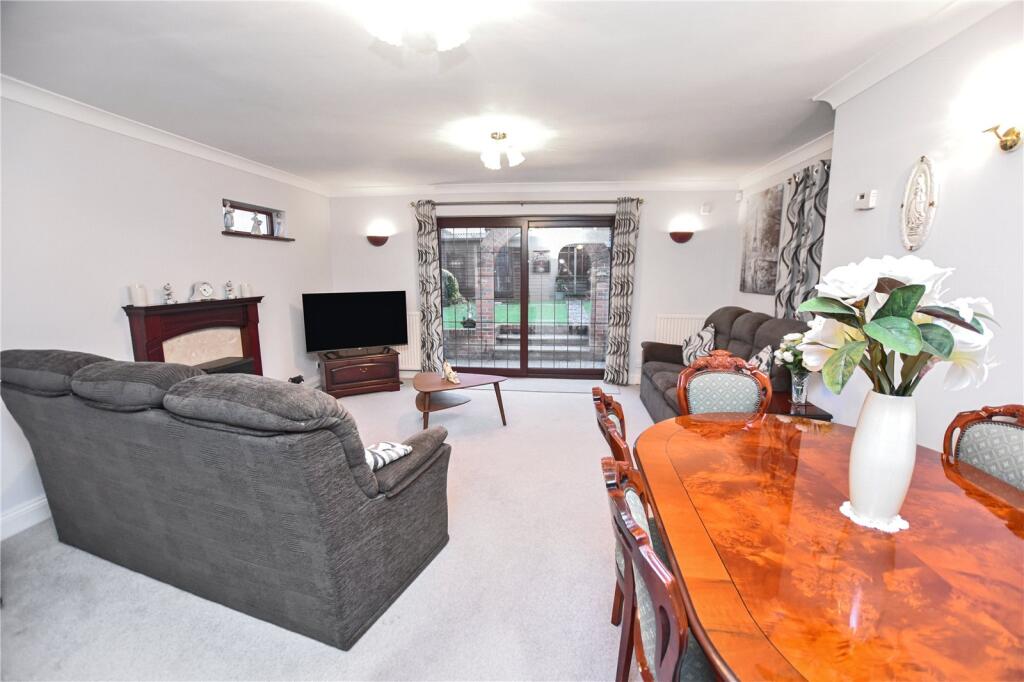
**£585,000-£600,000**Nestled in a sought-after neighbourhood, this charming semi-detached bungalow presents a rare opportunity to acquire a delightful home in a peaceful setting. Boasting three bedrooms, this property offers ample space for a growing family or those seeking a comfortable living environment. The interior features a spacious living room, a well-appointed kitchen with modern appliances, and a bright dining area perfect for entertaining guests. Outside, the property benefits from a private garden, ideal for enjoying the outdoors in the warmer months. Situated in a convenient location close to local amenities, schools, and transport links, this property offers both comfort and practicality. Don't miss out on the chance to make this beautiful bungalow your next home. Contact us today to arrange a viewing and secure your slice of tranquillity.Key TermsBexleyheath is home to the borough’s largest shopping facility, where you’ll find high-street names, and supermarkets. There’s a bowling alley, a cinema, Crook Log Leisure Centre, regular specialist markets and family-friendly restaurants too. Families are also attracted to Bexleyheath for the schooling – with two of the borough’s grammars and excellent primaries close by. The Red House – an Arts & Crafts property designed for the artist and socialist William Morris - is Bexleyheath’s premier cultural attraction.Living Room5.49m x 14.06Kitchen11' 11" x 8' 10" (3.63m x 2.7m)Bathroom9' 0" x 1' 7" (2.74m x 0.48m)Utility Room6' 2" x 5' 8" (1.88m x 1.73m)Bedroom10' 11" x 12' 7" (3.33m x 3.84m)Bedroom11' 11" x 13' 2" (3.63m x 4.01m)Bedroom16' 1" x 12' 11" (4.9m x 3.94m)Bathroom6' 8" x 5' 5" (2.03m x 1.65m)