For Rent
Price on request
5 bed detached house for saleDalegarth Avenue, Heaton, 5 BL1
Dewsbury


Only details supplied with this listing are shown. Ask the listing contact to confirm measurements, taxes and costs.
Property Details: - Type: Detached house - Bedrooms: 4 - Bathrooms: 3
Agent: Adams Estates - Dewsbury Phone: 01924 909853
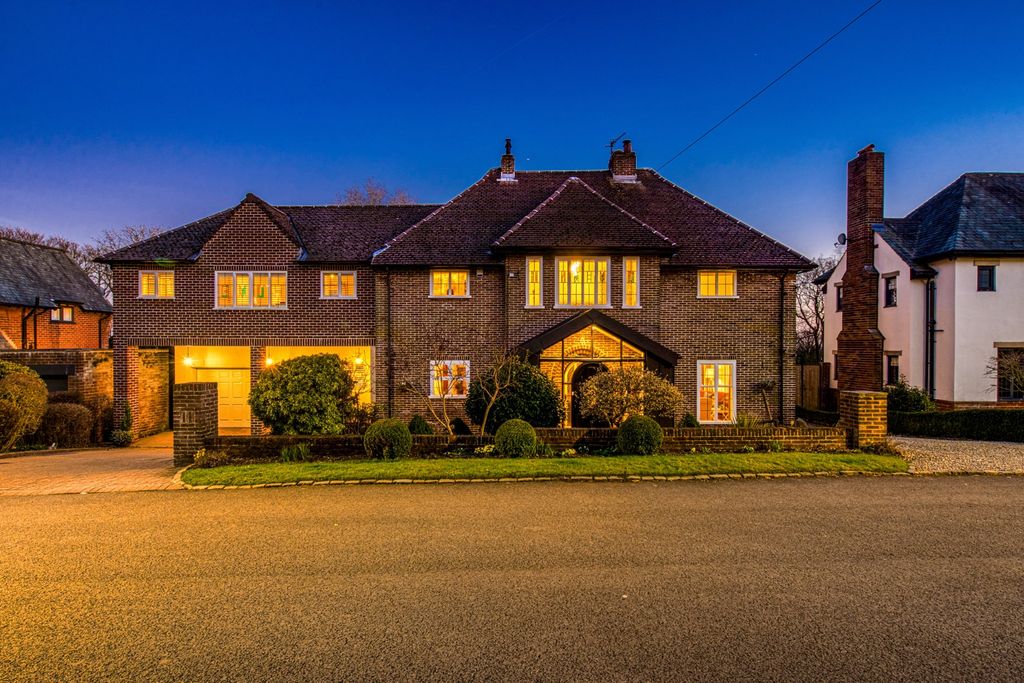
A commanding detached family home with especially large wrap around gardens which offer excellent family recreational space being mainly flat and laid to lawn. Having a long driveway leading to a detached garage offering generous parking provisions.<br /><br />The property has just been modernised with new boiler, fresh décor and newly laid flooring and carpets which in total extends to 2160 square feet including 4 generous bedrooms, two full bathrooms, a modern attractive fitted kitchen which has integrated dishwasher, fridge and oven in addition to a separate dining room and an especially large living room.<br /><br />The property is ready for immediate occupation and it has no upper chain.<br /><br /><b>Entrance Hall</b><br /><br /><b>Reception Room - 18'8" (5.69m) x 9'2" (2.79m)</b><br /><br /><b>Living Room - 18'8" (5.69m) x 11'2" (3.4m)</b><br /><br /><b>Play/Study Room - 24'4" (7.42m) x 9'4" (2.84m)</b><br /><br /><b>Kitchen - 13'4" (4.06m) x 9'5" (2.87m)</b><br /><br /><b>Dining Room - 11'2" (3.4m) x 9'5" (2.87m)</b><br /><br /><b>Conservatory - 10'10" (3.3m) x 8'10" (2.69m)</b><br /><br /><b>Utility - 9'5" (2.87m) x 5'4" (1.63m)</b><br /><br /><b>W.C - 5'11" (1.8m) x 3'8" (1.12m)</b><br /><br /><b>Master Bedroom - 18'8" (5.69m) x 11'1" (3.38m)</b><br /><br /><b>Ensuite - 9'4" (2.84m) x 8'6" (2.59m)</b><br /><br /><b>Bedroom 2 - 18'5" (5.61m) x 9'2" (2.79m)</b><br /><br /><b>Bedroom 3 - 10'2" (3.1m) x 9'6" (2.9m)</b><br /><br /><b>Walk In Wardrobe - 10'4" (3.15m) x 9'6" (2.9m)</b><br /><br /><b>Family Bathroom - 9'6" (2.9m) x 6'1" (1.85m)</b><br /><br /><b>Notice</b><br />Please note we have not tested any apparatus, fixtures, fittings, or services. Interested parties must undertake their own investigation into the working order of these items. All measurements are approximate and photographs provided for guidance only.
If the interactive map is unavailable, open the supplied location in maps.
Open location in mapsThe pin uses coordinates supplied with this listing. Confirm the exact location with the listing contact.
Added and updated dates describe the Mirror record. Source publication and verification dates are shown separately when known; none establishes time on market. Confirm current price and availability with the listing contact.
View original listing