Property Details:
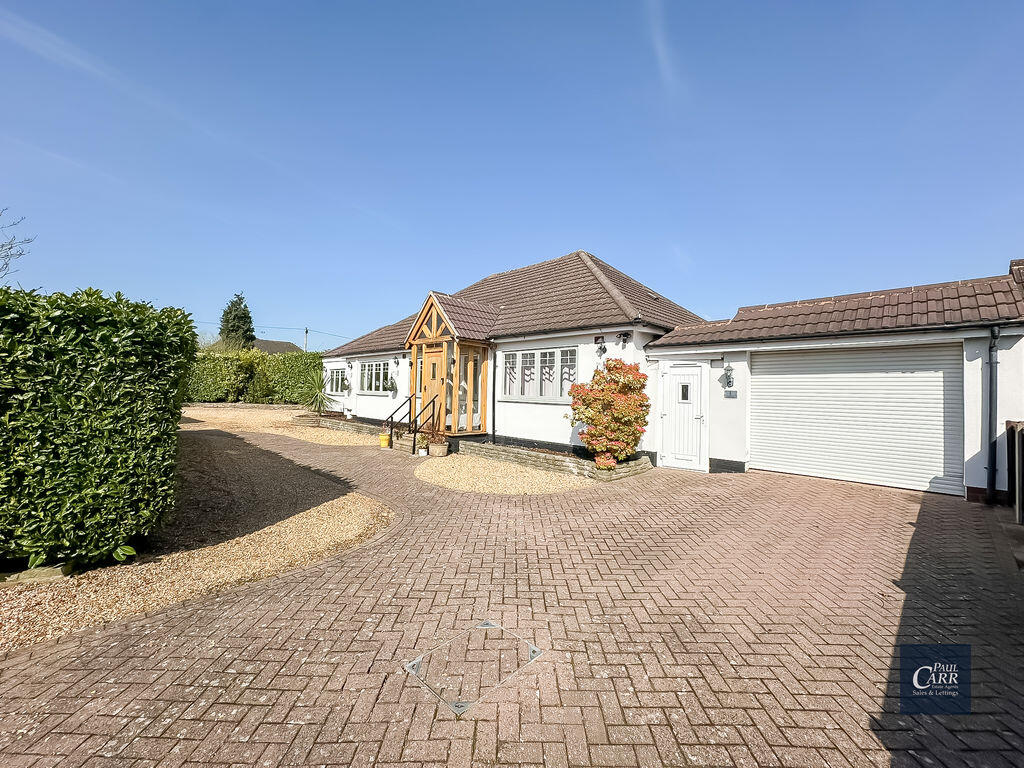
• Type: Detached Bungalow
• Tenure: FREEHOLD
• Floor Area: N/A
Key Features:
• BEAUTIFULLY PRESENTED AND GREATLY IMPROVED LINK DETACHED BUNGALOW
• FOUR WELL PROPORTIONED BEDROOMS
• LOUNGE
• DINING AREA
• FITTED BREAKFAST KITCHEN
• RE-FITTED BATHROOM
• IN & OUT DRIVEWAY
• SIDE TANDEM GARAGE
• ENVIABLE CORNER POSITION
• INTERNAL VIEWING ESSENTIAL
Location:
• Nearest Station: Butlers Lane Station
• Distance to Station: 2.4776516132375725 miles
Agent Information:
• Address: 133 Chester Road,
Streetly,
Sutton Coldfield,
B74 2HE
Full Description:
Paul Carr Estate Agents are pleased to present this beautifully presented and significantly enhanced four-bedroom link detached bungalow, ideally situated in the highly sought-after area of Streetly.The property enjoys a convenient location close to well-regarded local schools (buyers are advised to verify catchment areas), a range of amenities, and excellent transport links.Occupying an enviable corner plot, the home is set behind well-screened hedging and benefits from a generous in-and-out driveway, creating an impressive sense of privacy and strong kerb appeal that continues throughout the property.Internally, the accommodation is both spacious and versatile. A welcoming reception hallway provides access to a bright and airy lounge overlooking the rear garden, with double doors leading through to bedroom four, offering flexibility of use.The luxurious kitchen has bespoke culinary space combining high-end fitted units, expert craftsmanship, and personalized, ergonomic design. It features premium appliances, curated, durable work tops with smart technology, and thoughtful, tailored storage, designed to be both a functional workspace and a sophisticated social hub. Adjacent to the kitchen is an additional sitting room, which could easily serve as a home office or dining area, with access to a guest WC and utility space.The property further benefits from three additional double bedrooms, including a dual-aspect principal bedroom featuring fitted wardrobes. The recently refitted family bathroom is finished to a high standard, comprising a low flush WC, wash hand basin, corner shower cubicle, and complementary tiling.Externally, the rear garden is well maintained and predominantly laid to lawn, with a patio area ideal for outdoor dining and entertaining.Benefitting from an EV charging point, there is also a large tandem garage with power and lighting and an up-and-over door.This superb bungalow provides flexible, single-level living, making it an excellent choice for downsizers, families, or those seeking accessible accommodation.Early internal viewing is highly recommended to fully appreciate the space and quality on offer.
<br />
<br />Identity Verification Fee - We are required by law to conduct anti-money laundering checks on all those buying a property as part of our due diligence. As agents acting on behalf of the seller, we are required to verify the identity of all purchasers once an offer has been accepted, subject to contract. The initial checks are carried out on our behalf by Lifetime Legal . A non-refundable administration fee of £40 + VAT (£48 including VAT) applies which covers the cost of obtaining relevant data and any manual checks and monitoring which might be required. This fee will need to be paid by you in advance of us issuing a memorandum of sale, directly to Lifetime Legal, and is non-refundable.