Property Details:
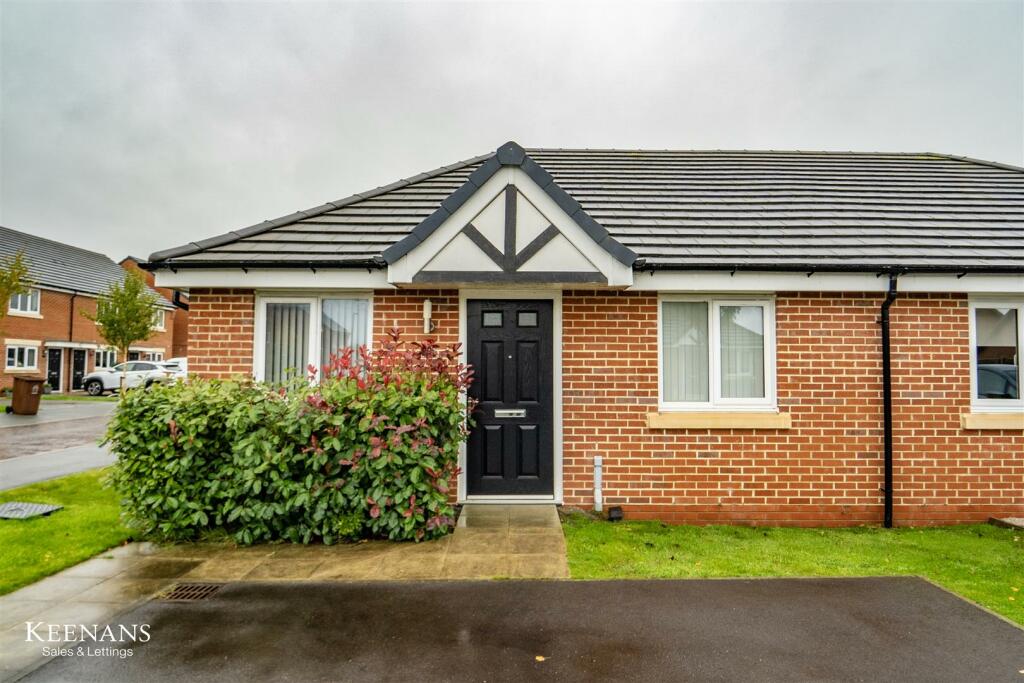
• Type: Semi-Detached Bungalow
• Tenure: N/A
• Floor Area: N/A
Key Features:
• Tenure Freehold
• Council Tax Band B
• EPC Rating B
• Allocated Off Road Parking
• Spacious Semi Detached Bungalow
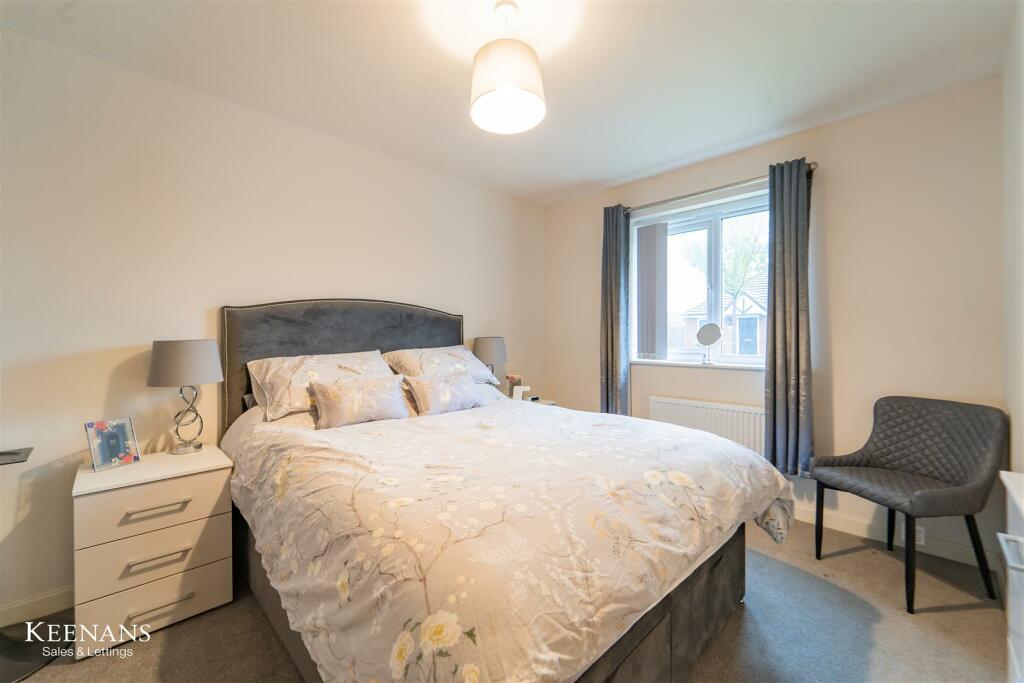
• Two Bedrooms
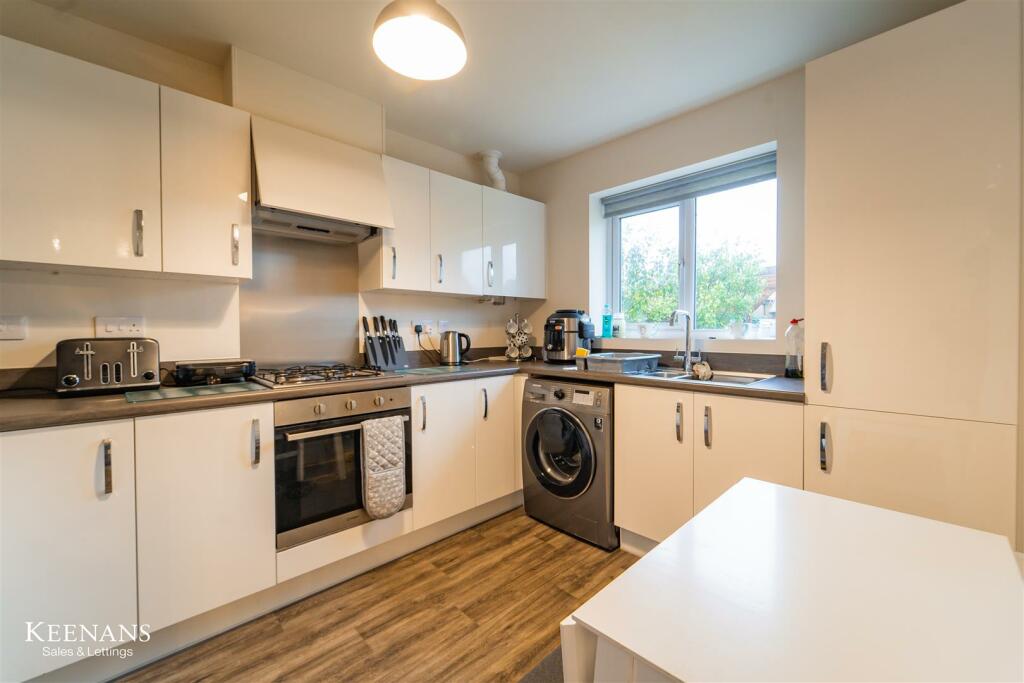
• Contemporary Fitted Kitchen And Three Piece Bathroom Suite
• Ideal Home For A Small Family Or Couple Wishing To Downsize
• Enclosed Ample Garden Space
• Easy Access To Major Commuter Routes
Location:
• Nearest Station: N/A
• Distance to Station: N/A
Agent Information:
• Address: 7 Blackburn Road
Accrington
Lancashire
BB5 1HF
Full Description:
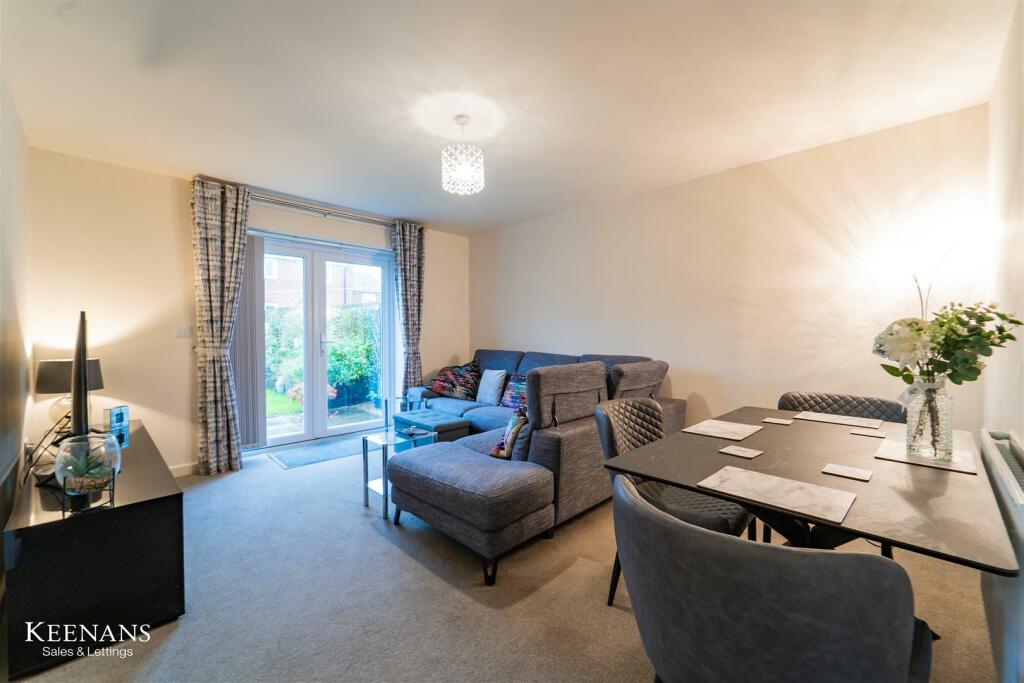
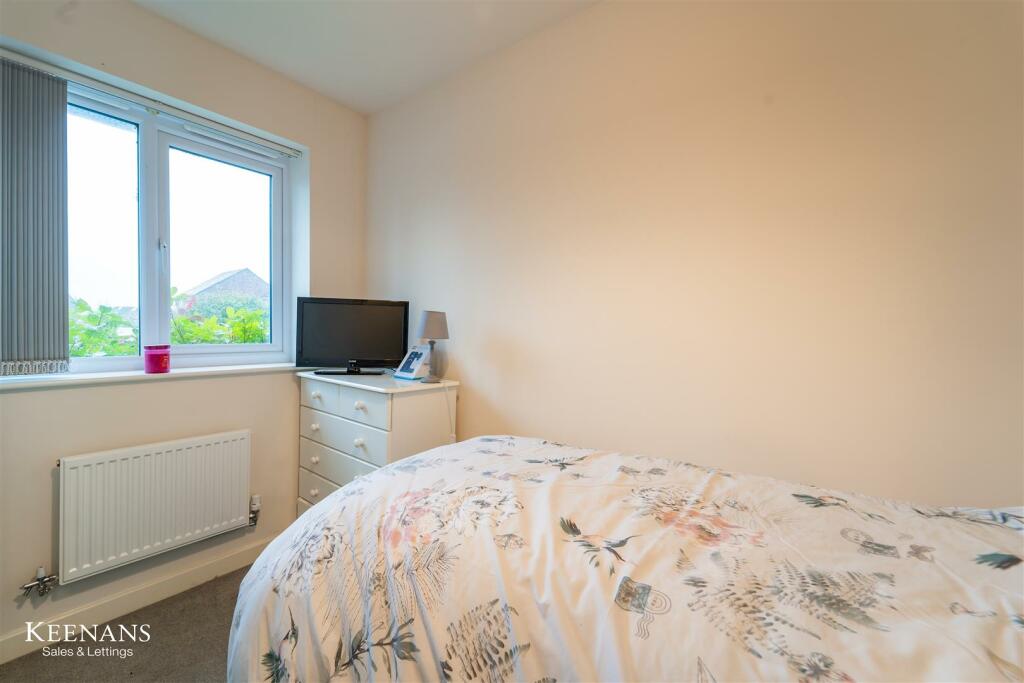
IDEAL SINGLE STOREY LIVINGSituated on Frankland Chase in Great Harwood, this 2-bedroom semi-detached bungalow is a true gem waiting to be discovered. As you step into the property, you are greeted by a spacious reception area, ideal for both everyday living and hosting gatherings with friends and family. The open back garden is a delightful feature of this home, offering a perfect outdoor space for enjoying the fresh air, gardening, or simply unwinding after a long day. The two bedrooms in this bungalow are well-sized, providing an ideal home for a small family or a couple wishing to downsize.One of the standout features of this property is its single-level layout, ensuring easy access and convenience for all. Whether you are looking for a home to retire in or a place to start a new chapter, this bungalow caters to a variety of needs with its thoughtful design.This property strikes the perfect balance between indoor comfort and outdoor relaxation. Don't miss the opportunity to make this lovely house your home.Ground Floor - Entrance - Composite door to hallwayHallway - 4.34m x 1.37m (14'3 x 4'6) - Central heating radiator, loft access, smoke alarm, doors to reception room, bathroom, bedrooms one and two, storage cupboard.Reception Room - 4.45m x 4.17m (14'7 x 13'8) - Central heating radiator, television point, UPVC double glazed French doors to rear garden and door to kitchen.Kitchen - 3.30m x 2.59m (10'10 x 8'6) - UPVC double glazed window, central heating radiator, range of gloss wall and base units, laminate work top, stainless steel one and a half sink and drainer with mixer tap, oven with four ring gas hob, stainless steel splash back and extractor hood, plumbed for washing machine, integrated fridge freezer, integrated boiler and laminate flooring.Bedroom One - 4.37m x 3.15m (14'4 x 10'4) - UPVC double glazed window and central heating radiator.Bedroom Two - 3.15m x 1.98m (10'4 x 6'6) - UPVC double glazed window and central heating radiator.Bathroom - 2.24m x 1.98m (7'4 x 6'6) - UPVC double glazed frosted window, central heating radiator, dual flush WC, pedestal wash basin with mixer tap, panelled bath with mixer tap and rinse head, overhead direct feed shower, part tiled elevation, extractor fan and laminate flooring.External - Rear - Enclosed laid to lawn garden, pebble chip pathways, paved and bedding areas, mature shrubs, elevated decked seating area with pergola, timber shed and greenhouse.Front - Paved path to front entrance door, driveway, hedge and laid to lawn area.BrochuresFrankland Chase, Great Harwood, BlackburnBrochure