Franklin Road, Blackburn
About this home
Property Details: • Type: Terraced • Tenure: FREEHOLD • Floor Area: N/A
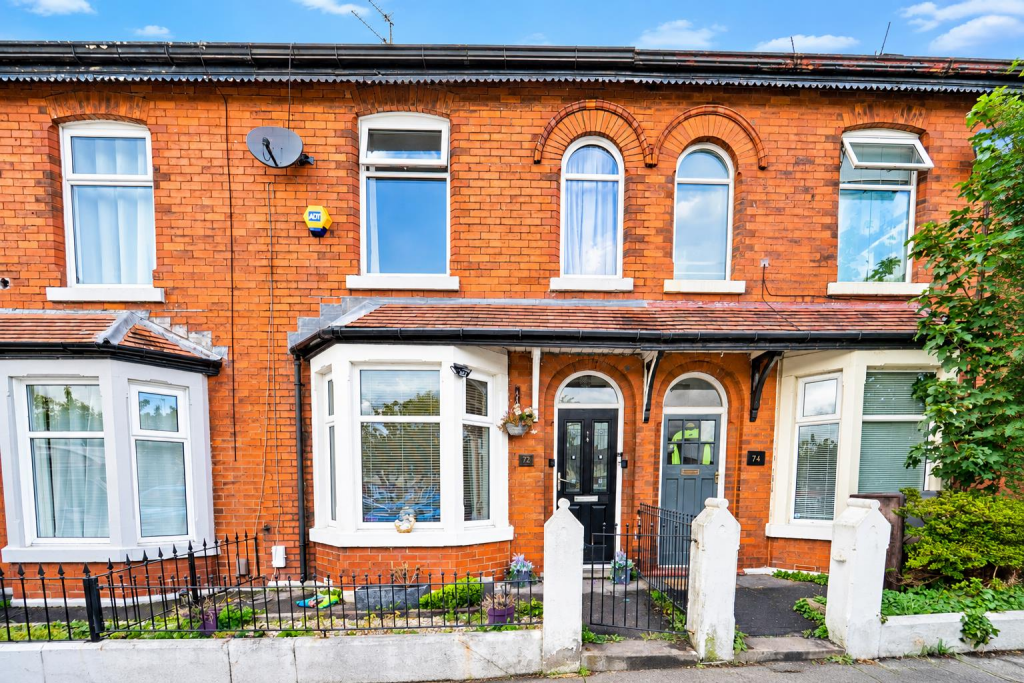
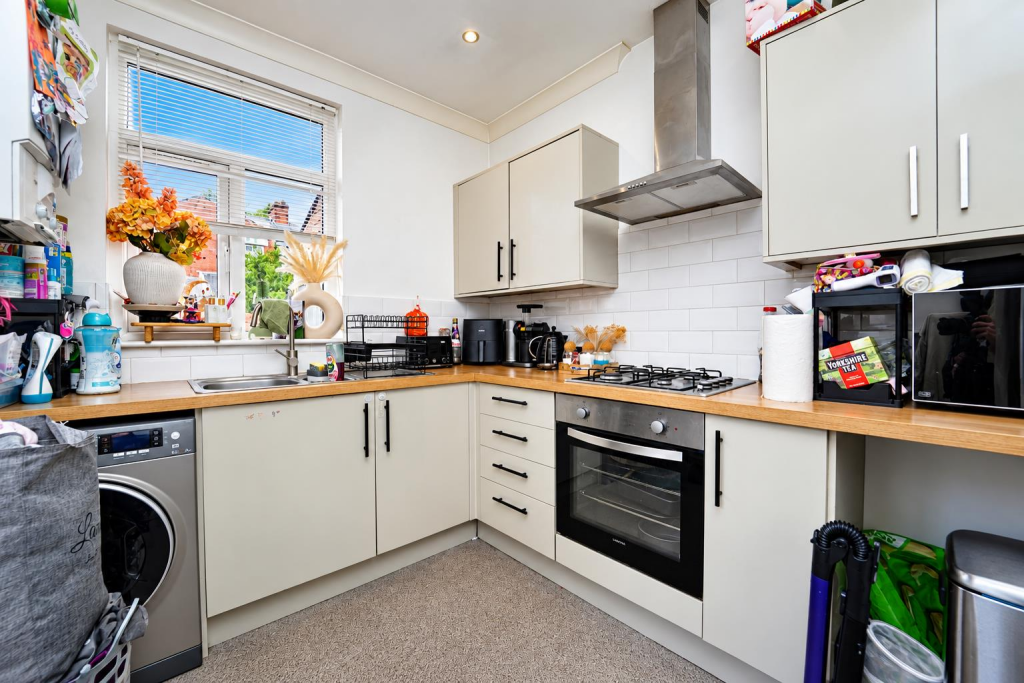
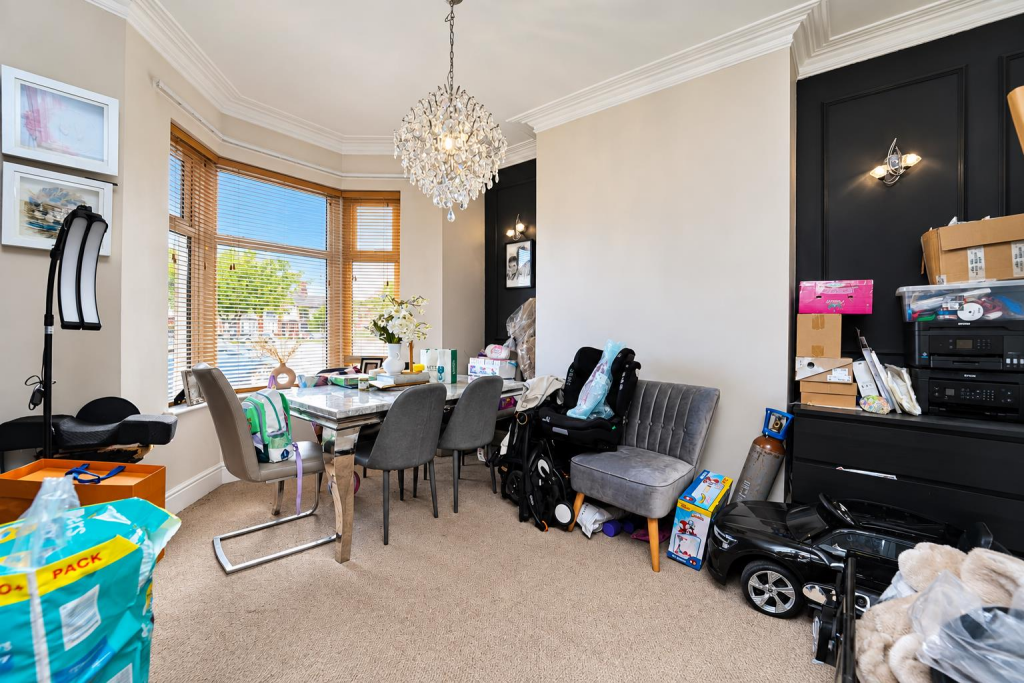
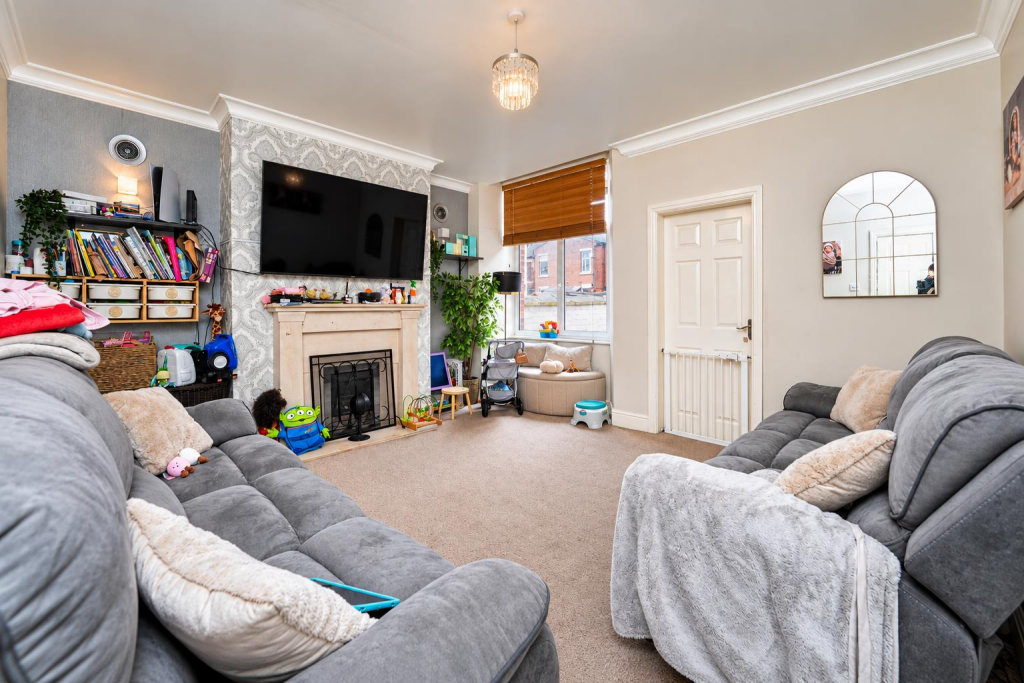
Key Features: • Modern Two-Bedroom Mid-Terraced Home • Ideal First-Time Buyer Opportunity • Modern Fitted Kitchen • Spacious Living Areas • Two Well-Proportioned Bedrooms with a smaller room which will fit a bed • Generous Private Rear Yard • On Street Parking • EPC Rating - D • Council Tax Band - B • Tenure - Freehold
Location: • Nearest Station: Mill Hill Station • Distance to Station: 0.40324559969437723 miles
Agent Information: • Address: 7 Blackburn Road Accrington Lancashire BB5 1HF
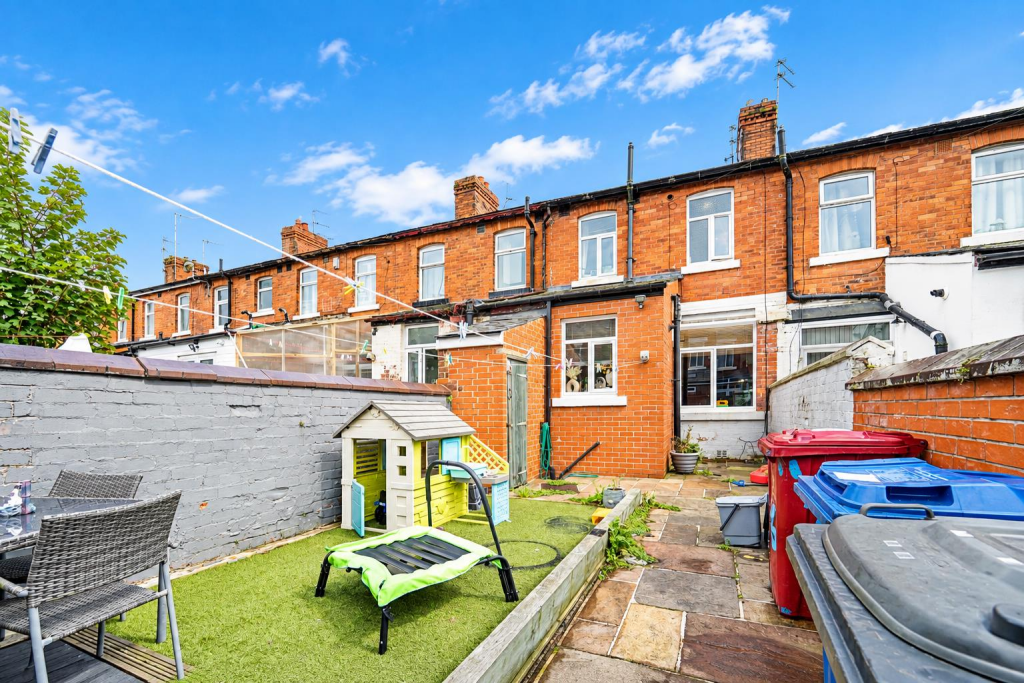
Full Description: A MODERN TWO BEDROOM MID TERRACE HOME <br /><br />Nestled on the charming Franklin Road in Blackburn, this delightful two-bedroom mid-terrace house presents an excellent opportunity for first-time buyers. The property boasts a modern kitchen that is both stylish and functional, perfect for those who enjoy cooking and entertaining. The spacious living areas provide ample room for relaxation and social gatherings, ensuring a warm and inviting atmosphere.<br />One of the standout features of this home is the generous rear yard, offering a private outdoor space ideal for enjoying sunny days or hosting barbecues with friends and family. The location is particularly advantageous, as it is situated in close proximity to Witton School, making it an excellent choice for families with children. Additionally, nearby parks provide a lovely setting for leisurely strolls or outdoor activities.<br />This property combines modern living with a convenient location, making it a perfect choice for those looking to establish their first home in a friendly community. With its appealing features and proximity to local amenities, this house is sure to attract interest. Do not miss the chance to make this lovely property your own.<br /><br /><b>Ground Floor</b> - <br /><br /><b>Entrance Vestibule</b> - 1.17m x 1.04m (3'10 x 3'5) - <br /><br /><b>Hall</b> - 3.23m x 1.04m (10'7 x 3'5) - <br /><br /><b>Reception Room One</b> - 3.61m x 3.23m (11'10 x 10'7) - <br /><br /><b>Reception Room Two</b> - 4.50m x 3.96m (14'9 x 13) - <br /><br /><b>Kitchen</b> - 2.82m x 2.39m (9'3 x 7'10) - <br /><br /><b>First Floor</b> - <br /><br /><b>Landing</b> - 2.69m x 1.70m (8'10 x 5'7) - <br /><br /><b>Bedroom One</b> - 4.42m x 3.48m (14'6 x 11'5) - <br /><br /><b>Bedroom Two</b> - 3.12m x 2.51m (10'3 x 8'3) - <br /><br /><b>Shower Room</b> - 3.12m x 2.08m (10'3 x 6'10) - <br /><br /><b>External</b> - <br /><br /><b>Front</b> - Courtyard, on street parking.<br /><br /><b>Rear</b> - Enclosed paved yard, artificial grass, decking area.<br /><br />