For Sale
£160,000
Jerrys Lane, Birmingham, West Midlands B23
3 bd
House
Birmingham
Listed by Zoopla Agent
Property Details: • Type: Terraced • Tenure: N/A • Floor Area: N/A
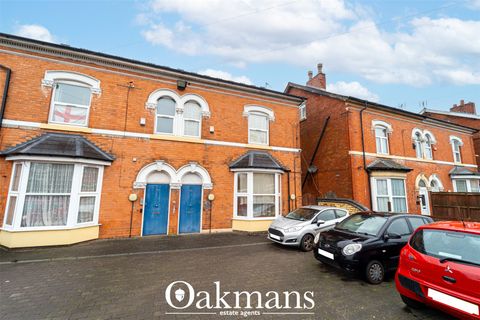
Key Features: • Pretty Period Home • Three Bedrooms plus Loft Room • Lots of Potential • Great Location • Close to Park • Open Plan Living & Dining Room • Orignal Features Throughout • Great Size • Must View!
Location: • Nearest Station: N/A • Distance to Station: N/A
Agent Information: • Address: 243 Mary Vale Road, Birmingham, B30 1PN
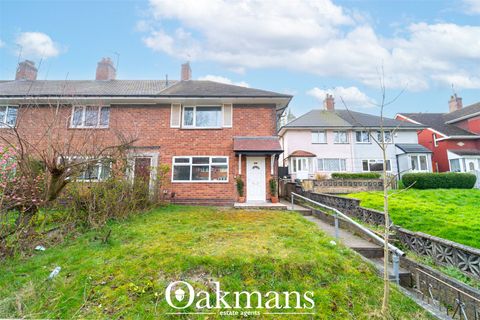
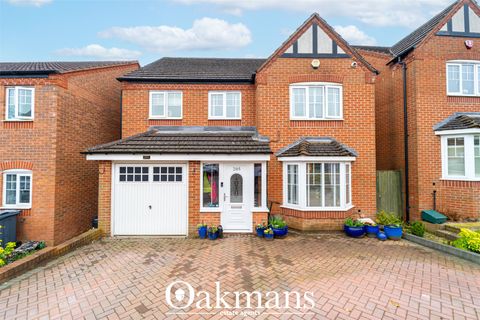
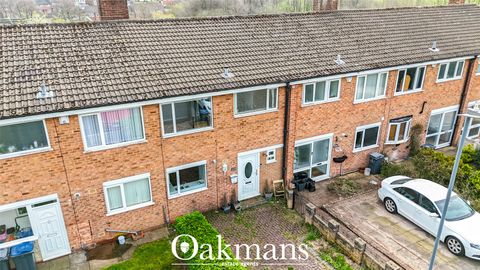
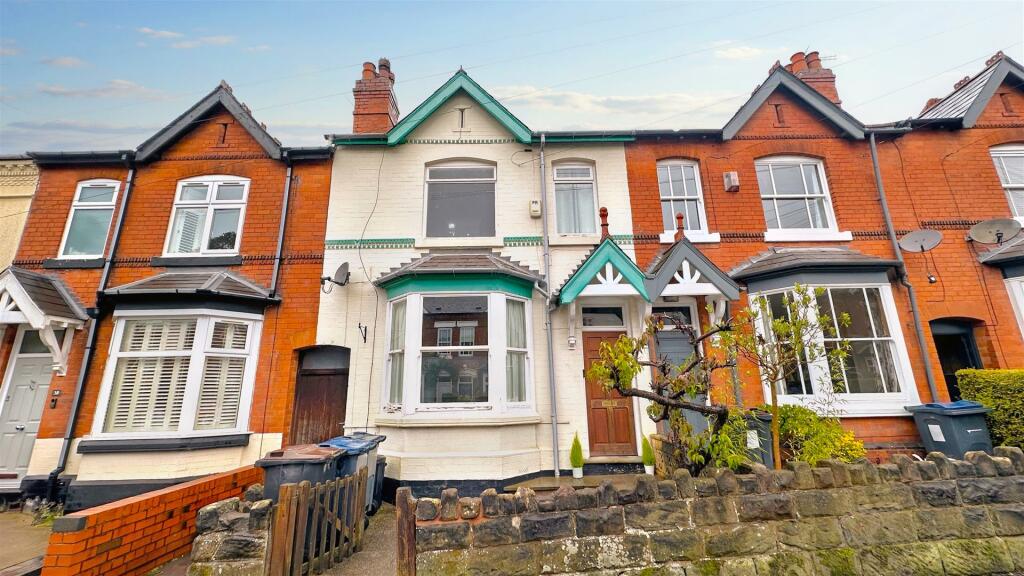
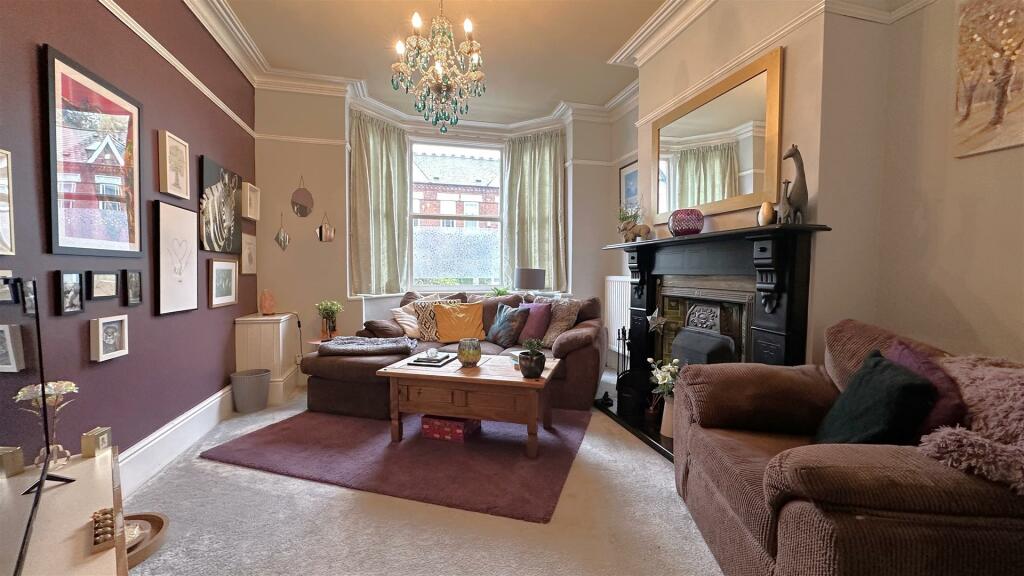
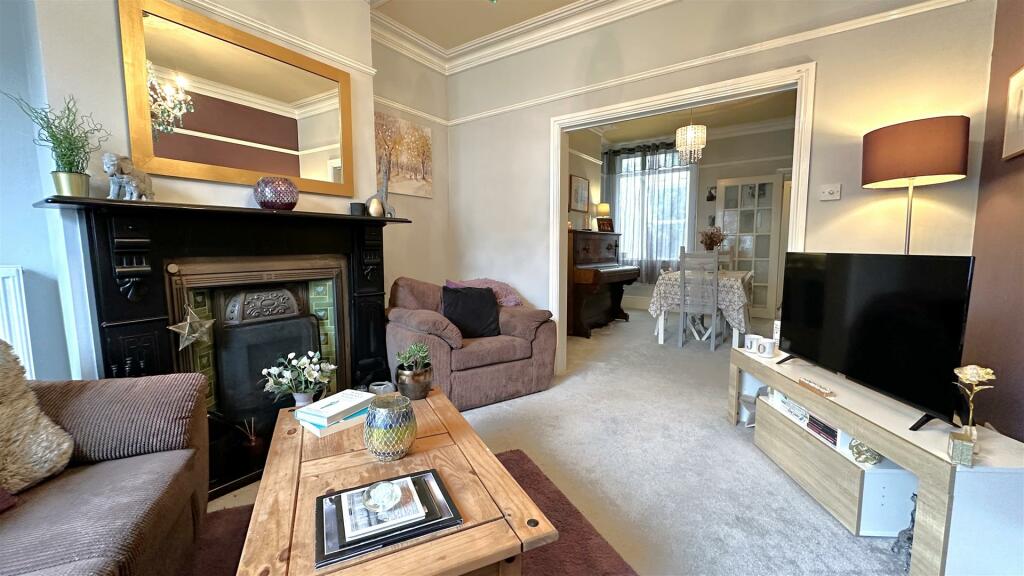
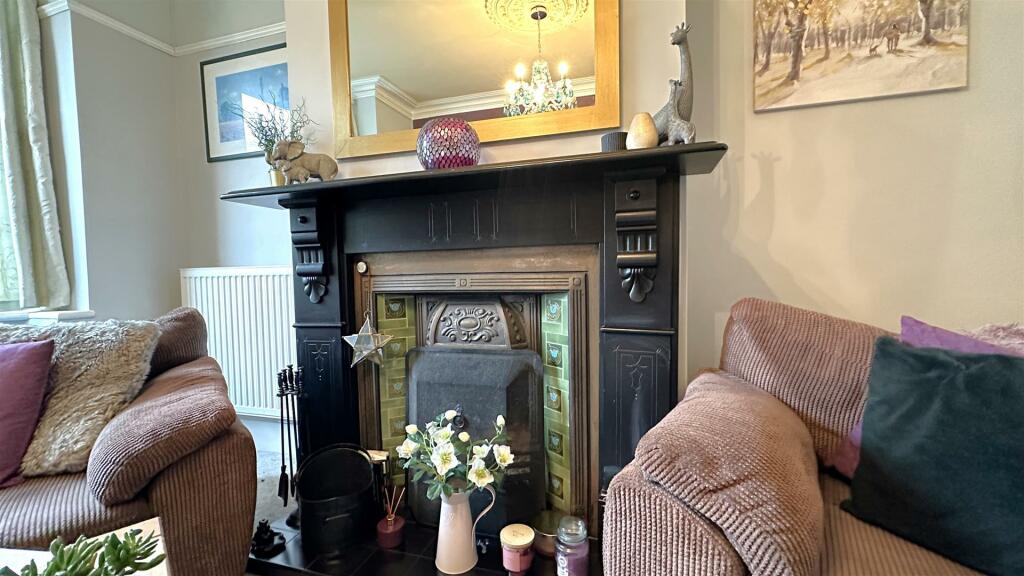
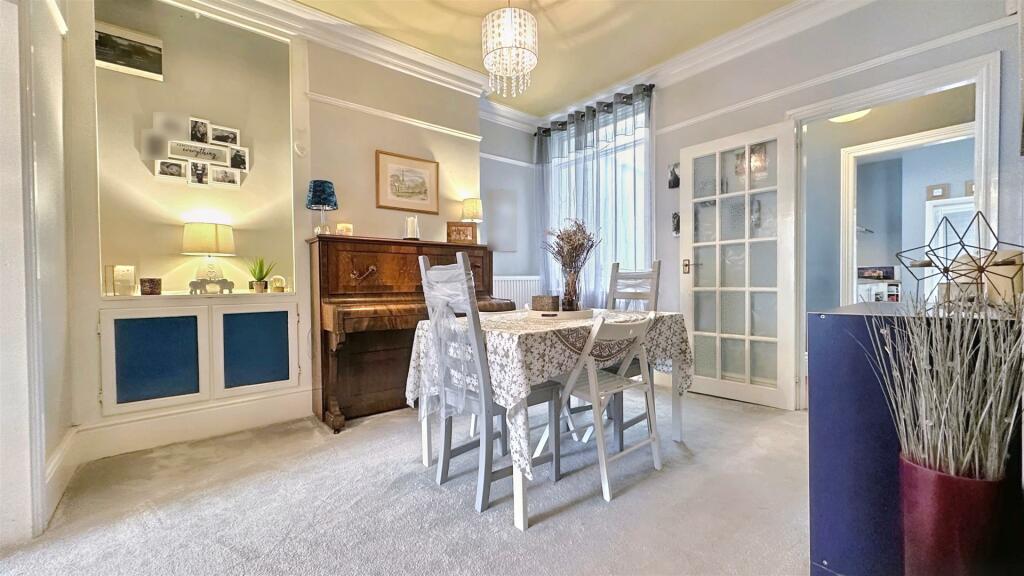
Full Description: *A WONDERFUL PERIOD HOME IN PRIME LOCATION!* This is an excellent, three bedroom plus loft room period home which is nicely presented throughout with a lovely blend of modern additions whilst still retaining a wealth of period details. You couldn't be better placed for all the area has to offer being only a short walk to Bournville train station with it's excellent commuter links and also having Cotteridge park just on the door step. Alongside this you have vibrant Stirchley close by with all its well documented independent businesses, Bournville's historic village green, some excellent local schools and also the amenities offered on Cotteridge high street. The house itself offers the following; fore garden, entrance vestibule, entrance hallway with Minton tile floor, inter-connecting living and dining room with period details and open fire, inner lobby area out to side lean-too / utility, bright and airy kitchen, ground floor bathroom and a mature garden with outbuildings. To the first floor there are two big double bedrooms, further good size single bedroom and a re-fitted shower room. Furthermore a staircase then rises up to the top floor loft room which could be converted to add a fourth bedroom. To book your viewing please call our Bournville sales team!Approach - This nicely presented and sizable three bedroom terrace is approached via a low level front wall with low maintenance front fore garden with steps leading up to hardwood front entry door opening into:Entrance Vestibule - With Minton tiled floor covering, dado rail, ceiling light point, cornice to ceiling and glazed hardwood door opening into:Entrance Hall - With further Minton tiled floor covering, ceiling light point with ceiling rose, cornice to ceiling, decorative picture rail, decorative archway with corbels, stairs giving rise to the first floor, central heating radiator and internal doors opening into:Inter Connecting Living/Dining Room - 3.5 x 3.7 (11'5" x 12'1") - Dining room with single glazed window into side utility room, central heating radiator, cornice to ceiling, picture rail, ceiling light point with ceiling rose, glazed interior door opening into outer lobby, in-built storage to alcove and open walkway into:Living Room - 4.47 into bay x 3.42 (14'7" into bay x 11'2") - With wooden framed double glazed window to the front aspect, cornice to ceiling, picture rail, ceiling light point with ceiling rose, superb inset cast iron fire with decorative mantle piece and surround and raised tiled hearth and central heating radiator.Outer Lobby - With tiled effect floor covering, ceiling light point, door opening into useful under stairs storage cupboard, ceiling light point, glazed interior door opening into side lean-to and open walkway into:Kitchen - 3.74 x 2.82 (12'3" x 9'3") - With a modern selection of white gloss fronted wall and base units, breakfast bar area, integrated Zanussi oven, integrated four ring burner hob with stainless steel splash back and Zanussi stainless steel extractor above, one and a half bowl stainless steel sink and drainer with hot and cold mixer tap, wooden framed double glazed window into side utility, wall mounted re-fitted Worcester Bosch combination boiler, space facility for fridge freezer, roll edge work surface, ceiling light point, further in-built storage and cupboards, central heating radiator and internal door opening into:Ground Floor Bathroom - 3 x 1.87 (9'10" x 6'1") - With a modern bathroom suite comprising panel bath with hot and cold mixer tap, low flush push button WC, wash hand basin on vanity unit with under sink storage and hot and cold taps, frosted double glazed window to the side aspect, in-built storage and cupboards, central heating radiator, decorative tongue and groove paneling and tiling to splash backs and cornice to ceiling.Side Utility/Lean-To - With door opening into shared side passageway giving access to the front of the property, flagstone floor covering, strip ceiling light point, space facility for washing machine and tumble dryer, further space for fridge freezer, single glazed windows and exterior door giving access to the rear garden.First Floor Accommodation - From hallway stairs gives rise to the first floor landing with decorative balustrades, two ceiling light points, loft access point and original style interior door opening into:Bedroom One - 5.15 x 3.74 (16'10" x 12'3") - With two wooden framed double glazed windows to the front aspect, ceiling light point, inset original style cast iron fireplace with wooden mantle piece and surround and central heating radiator.Bedroom Two - 3.85 x 3.4 (12'7" x 11'1") - With wooden framed double glazed window to the rear aspect, ceiling light point, inset original style cast iron fireplace with wooden mantle piece and surround and central heating radiator.Bedroom Three - 2.8 x 2.83 (9'2" x 9'3") - With original style decorative cast iron fireplace wooden mantle piece and surround, wooden framed double glazed window to the rear aspect, two in-built storage cupboards and ceiling light point.Re-Fitted Shower Room - 2.4 max x 1.85 to rear of shower (7'10" max x 6'0" - With frosted wooden framed double glazed window to the side aspect, ceiling light point, contemporary walk-in shower with electric shower over, wash hand basin on vanity unit with hot and cold mixer tap and under sink storage, tiled floor covering and fully tiled to splash backs.Top Floor Loft Room - 5.15 x 3.45 (16'10" x 11'3") - From first floor landing exposed wooden staircase gives rise to the loft room with in-built storage to alcoves, two double glazed Velux roof lights to the front aspect, exposed wooden beams, exposed wooden flooring, central heating radiator and two ceiling light point.Rear Garden - With blue engineering brick patio area with decorative flowerbeds to borders, door opening into garden shed/outbuilding and step leading up to the main garden area with lawns, panel fencing to borders and further steps leading to the rear garden with a raised patio.BrochuresFranklin Road, Bournville, BirminghamBUYER INFORMATIONBrochure