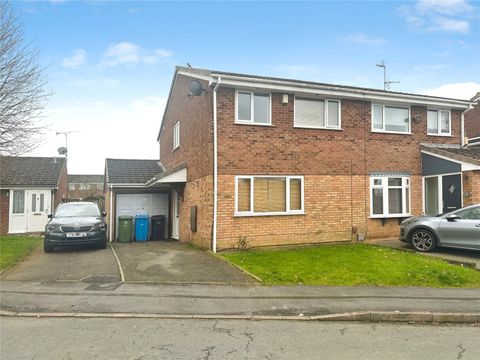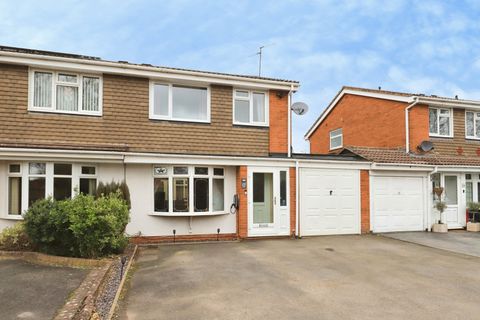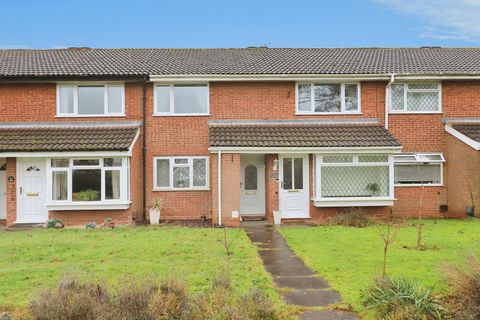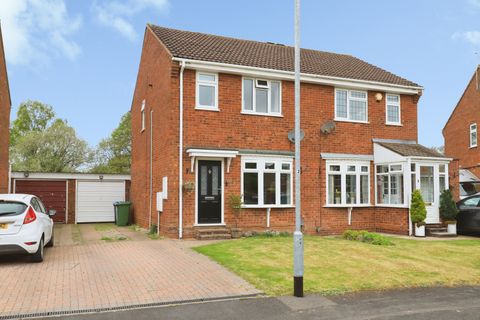
For Sale
£240,000
Franklyn Close, Perton Wolverhampton, Staffordshire WV6
3 bd
Perton
Listed by Zoopla Agent


Only details supplied with this listing are shown. Ask the listing contact to confirm measurements, taxes and costs.
Property Details: - Type: Semi-detached house - Bedrooms: 3 - Bathrooms: 1
Agent: Sanders, Wright & Freeman - Wolverhampton Phone: 01902 596691
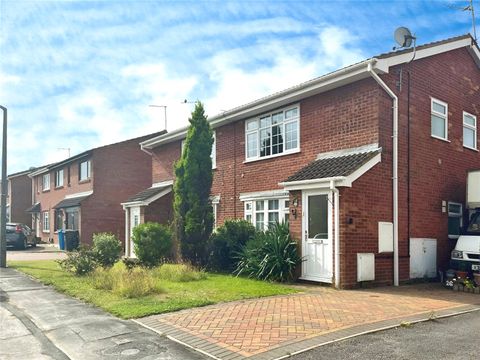
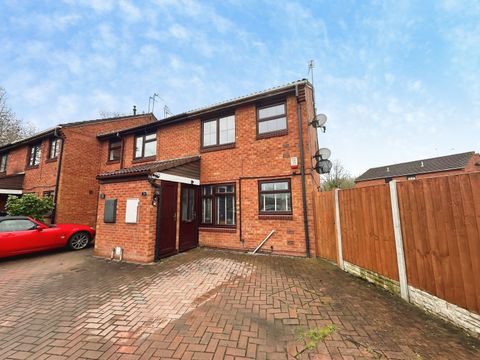
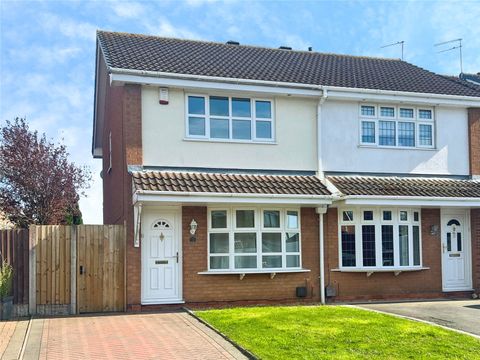
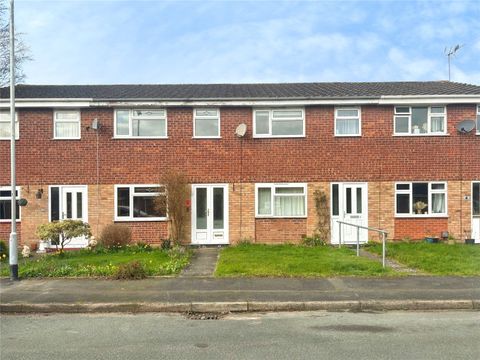
A well-presented three-bedroom semi-detached home, ideally situated in a popular cul-de-sac, close to local shops and a range of amenities. Offered with NO ONWARD CHAIN, the property provides well-proportioned accommodation comprising an entrance hall, living room, dining kitchen, three bedrooms and a modernised shower room. Externally, a driveway and garage provide convenient off-road parking.<br/><br/><b>Approach</b> - The property is approached via a driveway providing off road parking and access to a garage.<br/><br/><b>Entrance Hall</b> - Radiator, staircase to the first floor landing.<br/><br/><b>Living Room</b> - 4.33 x 4.33 max, 2.83 min (14'2" x 14'2" max, 9'3" - Double-glazed window to the front, radiator, doorway to the dining kitchen.<br/><br/><b>Dining Kitchen</b> - 4.3 x 3.3 (14'1" x 10'9") - Double-glazed window to the rear, radiator, range of fitted wall, drawer and base units with work surfaces above, incorporating a stainless steel sink. Part-glazed door to the conservatory.<br/><br/><b>Conservatory</b> - 3.73 x 2.88 (12'2" x 9'5") - Double-glazing to the side and rear, tiled floor, radiator, double doors to the rear garden.<br/><br/><b>First Floor Landing</b> - Double-glazed window to the side, loft access hatch.<br/><br/><b>Bedroom One</b> - 4.31 into wardrobe x 2.69 (14'1" into wardrobe x 8 - Double-glazed window to the rear, radiator, built in wardrobes.<br/><br/><b>Bedroom Two</b> - 3.38 x 2.83 (11'1" x 9'3") - Double-glazed window to the front, radiator.<br/><br/><b>Bedroom Three</b> - 2.29 x 1.84 (7'6" x 6'0") - Double-glazed window to the front, radiator.<br/><br/><b>Shower Room</b> - Radiator, part tiled walls, suite comprising close-coupled w.c, pedestal wash hand basin, and shower enclosure.<br/><br/><b>Rear Garden</b> - To the rear of the property is an enclosed garden with patio and lawned areas.<br/><br/><b>Garage</b> - 4.9 x 2.5 (16'0" x 8'2") - <br/><br/><b>Property Information</b> - Title - The property is understood to be freehold<br/><br/>Services - The agents understands that mains gas, water, electricity and drainage are available.<br/><br/>Council Tax - South Staffordshire Council - Tax Band C <br/><br/>Anti-Money Laundering Regulations - In accordance with the Money Laundering, Terrorist Financing and Transfer of Funds (Information on the Payer) Regulations 2017, successful purchasers must complete an Anti-Money Laundering (AML) check. We use a specialist third-party service to verify your identity. The cost of these checks is £25.00 (including VAT) for each purchaser and any giftors contributing funds. This check is done prior to the issue of a sales memorandum. Please note that this charge is non-refundable.<br/><br/>Broadband - Ofcom checker shows Standard / Superfast / Ultrafast are available<br/><br/>Mobile Coverage - Mobile data coverage is constantly changing, please use the property postcode and this link for the most up to date information from Ofcom - <br/>Ofcom provides an overview of what is available. Potential purchasers should contact their preferred supplier to confirm availability and speed.<br/><br/>Flood Risk - Please use this link to check the long term flood risk for an area in England - <br/><b>Other Information</b> - The agent understands that a grant of probate / letters of administration have been applied for but are currently outstanding.<br/><br/>
If the interactive map is unavailable, open the supplied location in maps.
Open location in mapsThe pin uses coordinates supplied with this listing. Confirm the exact location with the listing contact.
Added and updated dates describe the Mirror record. Source publication and verification dates are shown separately when known; none establishes time on market. Confirm current price and availability with the listing contact.
View original listing