Property Details:
• Type: End of Terrace
• Tenure: Freehold
• Floor Area: N/A
Key Features:
• Corner Plot
• Detached Garage
• Through Lounge
• Two DOUBLE Bedrooms
• Downstairs Shower Room
• Upstairs Bathroom
• Larger style Front Garden
• Larger Style Driveway
• Tapering Rear Garden
Location:
• Nearest Station: N/A
• Distance to Station: N/A
Agent Information:
• Address: 254 Chester Road,
Castle Bromwich,
Birmingham,
B36 0JE
Full Description:
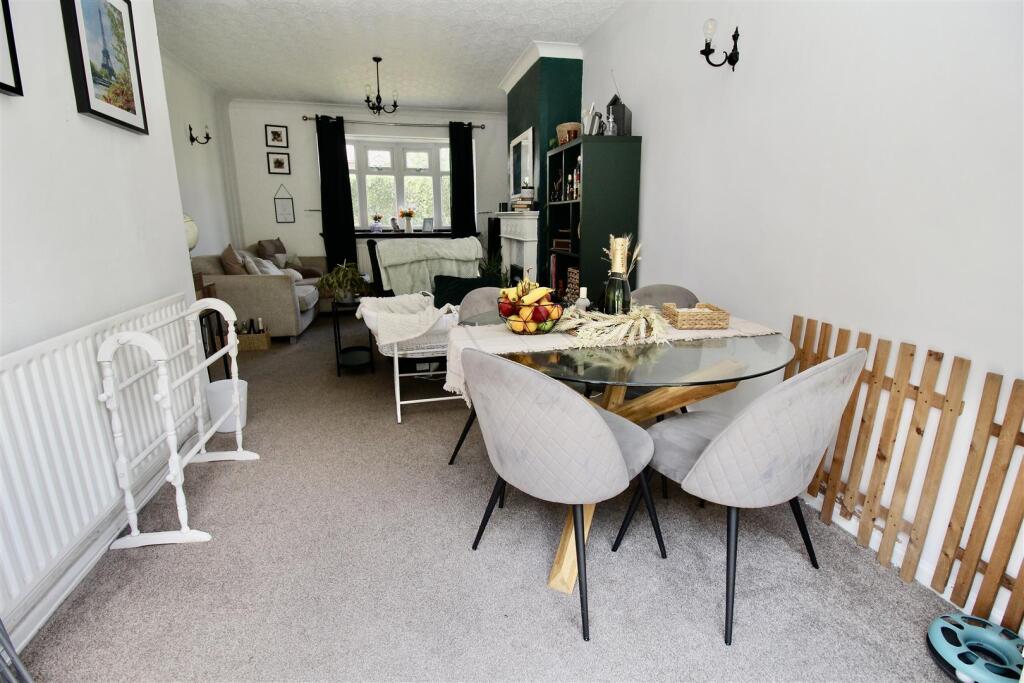
** GREAT SIZE CORNER PLOT ** MASSES OF POTENTIAL ** DETACHED GARAGE ** DRIVEWAY **This end-terrace property is set within a great size corner plot offering potential to extend or create a wrap round garden area. The property has a DRIVEWAY FOR EIGHT VEHICLES, there is additional space if you remove the lawn areas. There is also a DETACHED GARAGE to the side of the property within the front garden area. The property itself consists of an enclosed entrance porch, entrance hallway, THROUGH LOUNGE, modern kitchen, further reception room/snug to the side of the property with a LANTERN WINDOW to the ceiling. The property also has the benefit of a DOWNSTAIRS SHOWER ROOM, and a tapering rear garden due to the corner plot. To the first floor there are TWO DOUBLE BEDROOMS both with fitted wardrobes and a family bathroom. Energy Efficiency Rating:- DFront Garden - Privet borders surrounding the front garden area which covers a considerable area and consists of a central block paved driveway for multiple vehicles and lawn areas to either side of the driveway area. Double glazed door allowing access to:-Entrance Porch - 2.34m x 1.12m (7'8" x 3'8") - Enclosed entrance porch area with double glazed windows to the front and to the side, tiling to the floor area, panelling to the ceiling, and a further double glazed to:-Entrance Hallway - 3.53m x 1.75m (11'7" x 5'9") - Stairs rising to the first floor landing area with open space below, radiator, double glazed window to the side, and a storage cupboard housing the utility meters. Doors to:-Through Lounge - 6.53m x 3.48m max 2.64m min (21'5" x 11'5" max 8' - Double glazed bow window to the front, sliding double glazed patio doors to the rear allowing access to the rear garden area. Two radiators, decorative coving finish to the ceiling area, and a wooden style fire surround with stone effect back over hearth and a gas fire inset.Kitchen - 2.54m x 2.41m (8'4" x 7'11") - Range of wall mounted and floor standing base units with a butchers block effect work surface over incorporating a sink and drainer unit with a mixer tap over. Appliances built in consist of an under unit dishwasher and an extractor over the cooker area. Partly tiled walls, tile effect flooring, and a double glazed window to the rear. Double glazed door to the side into:-Side Room/Snug - 5.16m max 3.84m min x 2.08m (16'11" max 12'7" min - Double glazed vaulted lantern window to the ceiling, double glazed window to the rear and a further double glazed window to the front. Wood effect flooring, spotlights inset to the ceiling area, plumbing for a washing machine, and a double glazed door to the front giving direct access to the front garden/driveway area. Further double glazed door to the side giving access to the rear garden area and an internal door to:-Downstairs Shower Room - 1.24m x 1.19m (4'1" x 3'11") - Suite comprised of a corner shower cubicle with a boiler fed shower inset, low flush WC incorporating a space saving wash hand basin to the top. Tile effect flooring, panelling to the ceiling and walls with a decorative chrome trim, and spotlights inset to the ceilingFirst Floor - Landing - Double glazed window to the side, loft access via the hatch area and a storage cupboard.Bedroom One - 4.42m x 2.97m (14'6" x 9'9") - Double glazed windows to the front, radiator, and a build in storage over the stairs. Fitted bedroom units to one wall with a mixture of wardrobes, over head units and a tall boy.Bedroom Two - 3.40m x 2.77m + entrance area (11'2" x 9'1" + entr - Double glazed window to the rear, radiator, dado rail to the mural wall and further storage over the entrance door area. Fitted bedroom units consisting of two doubles, one single wardrobe.Bathroom - 2.39m x 1.65m (7'10" x 5'5") - Suite comprised of a L-shaped panelled bath with an L-shape shower screen to the side and boiler fed rainfall shower over and detachable shower head. Low flush WC and a vanity unit with a wash hand basin above and storage below. Tiling to the walls, stone effect flooring, radiator, and double glazed windows to the rear and to the sideOutside - Rear Garden - Block paved patio area leading to a garden laid mainly to lawn with mature shrubbery flower bed borders. Raised decorative gravel area currently used as a hidden seating area. Outside lightDetached Garage - 5.54m x 2.69m (18'2" x 8'10") - Up and over door to the front, windows to the side and to the rear.BrochuresFreasley Road,, Shard End, Birmingham,TourBrochure