Property Details:
• Type: House
• Tenure: N/A
• Floor Area: N/A
Key Features:
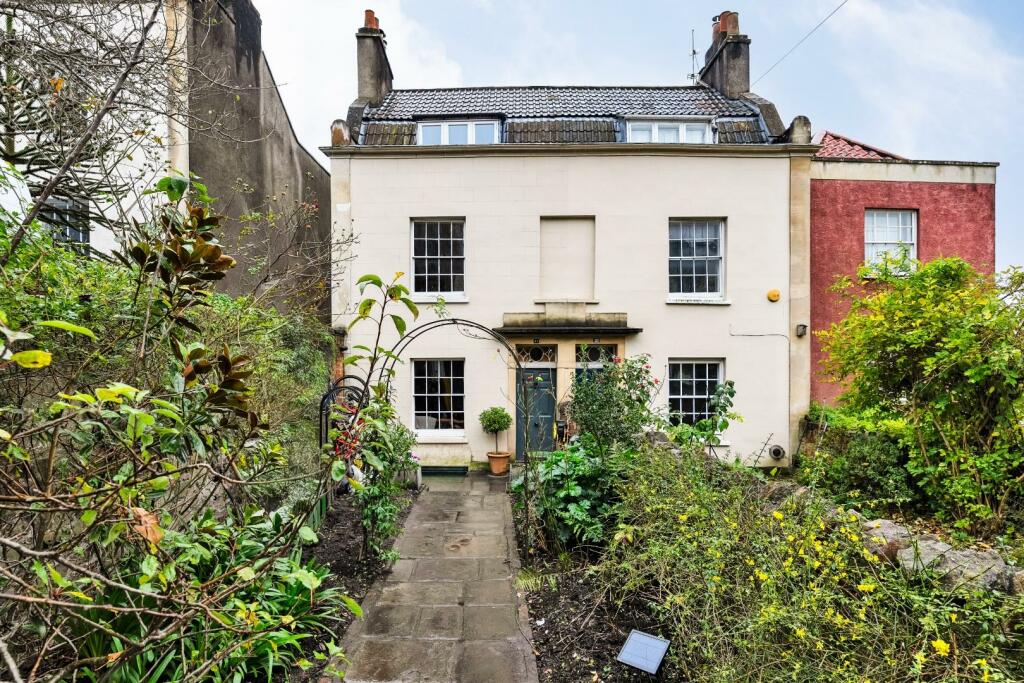
• Four Storey home with off road parking
• Southerly facing rear garden
• Grade II listed home with character
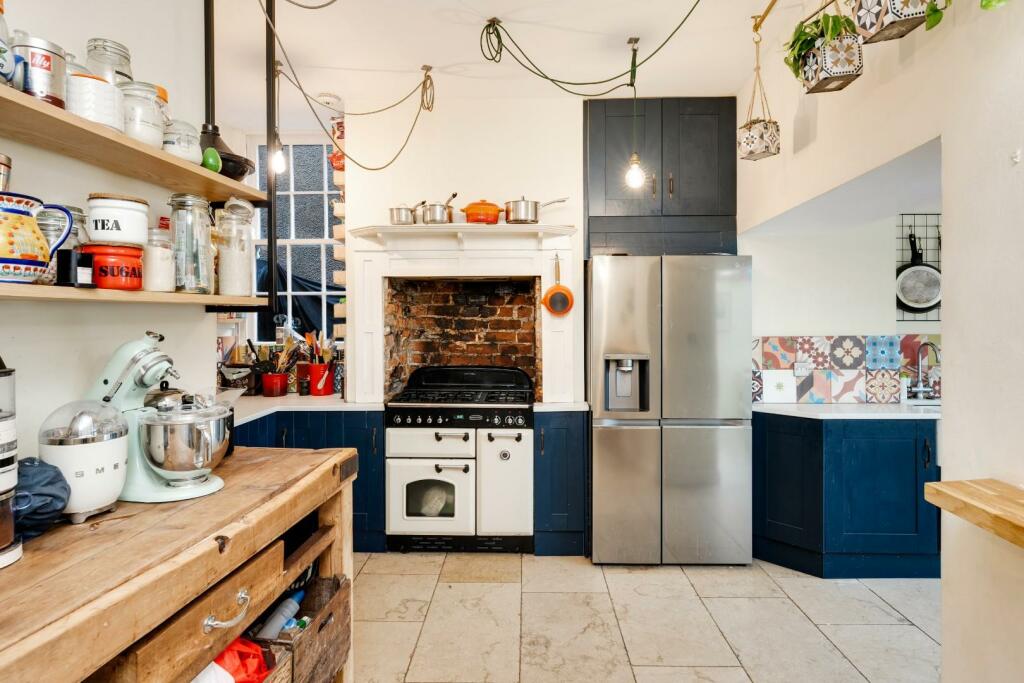
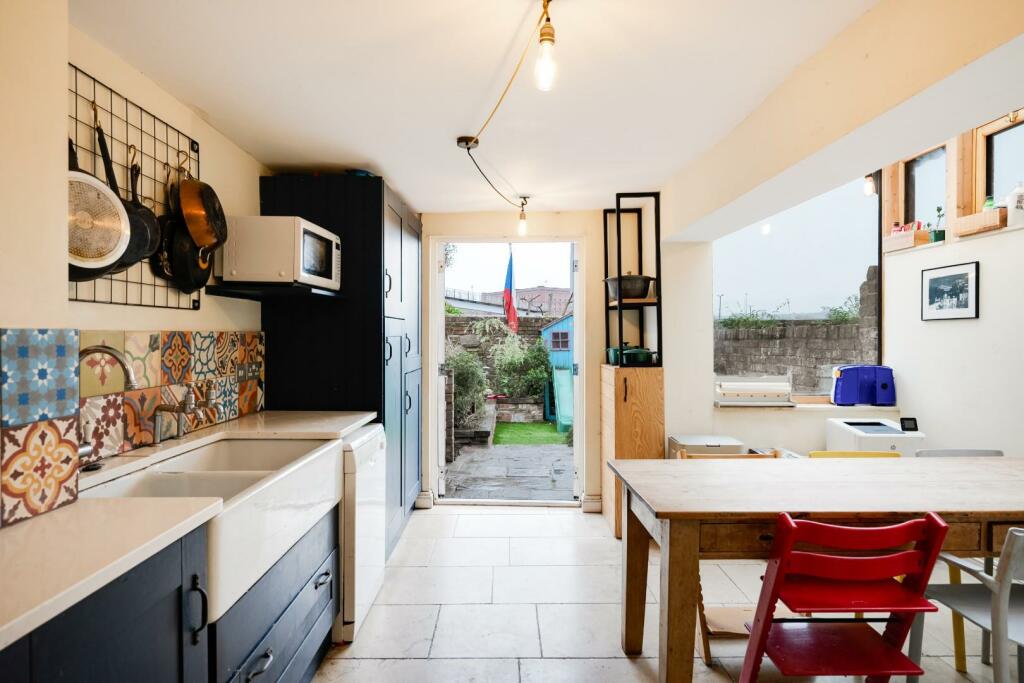
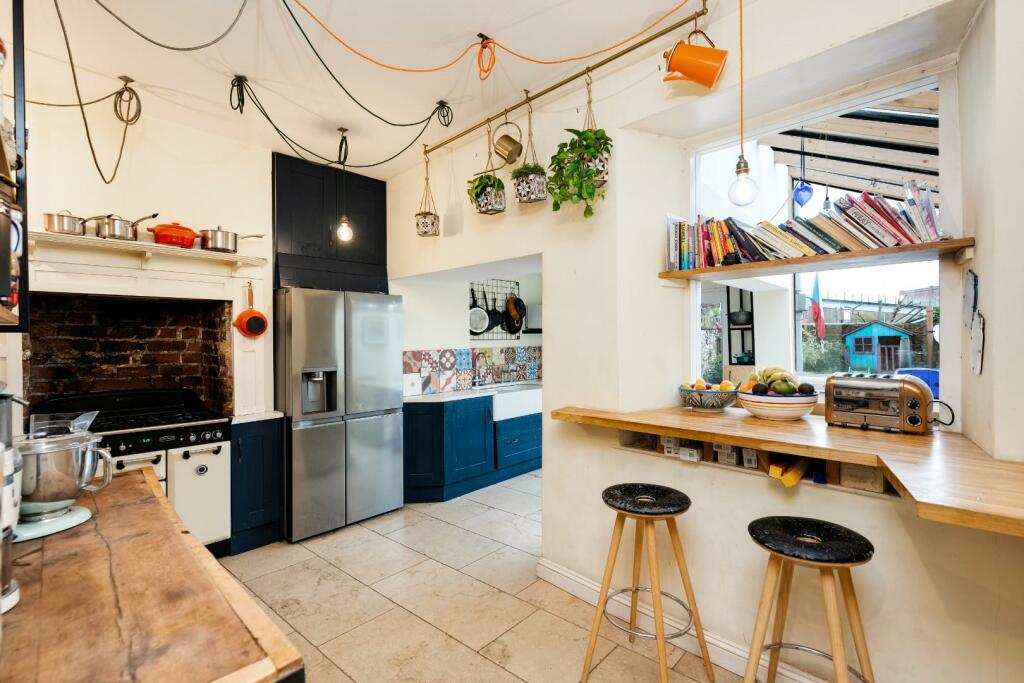
• Stylish open plan kitchen/ dining room
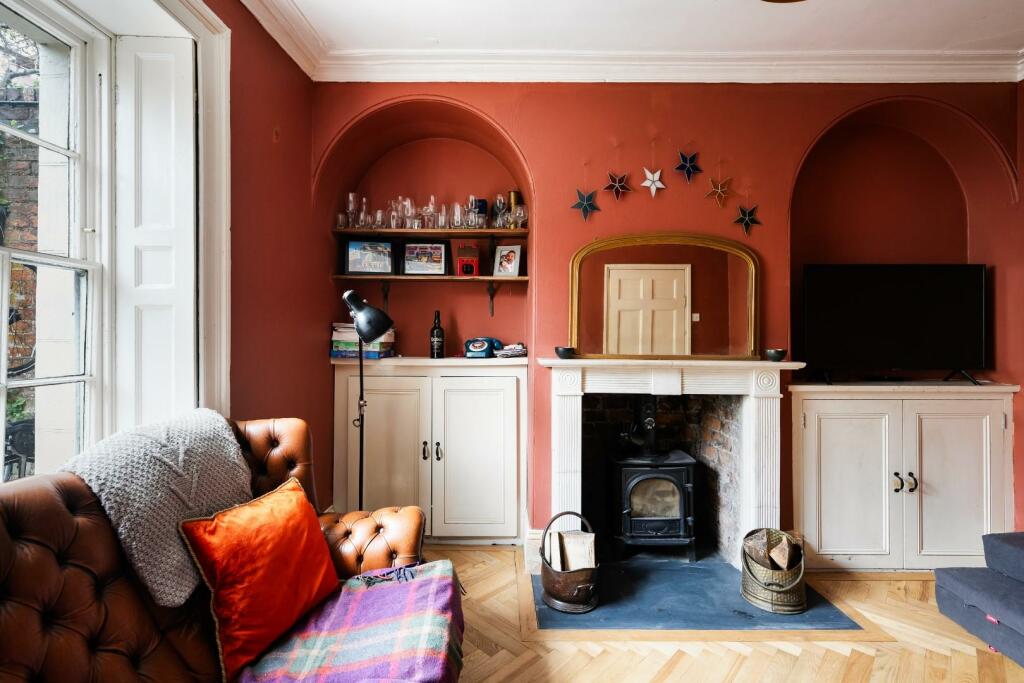
• Living room with log burner
• Four bedrooms
• Master bedroom with en-suite
• Ground floor w/c and large family bathroom
• Cul-de-sac location with strong community spirit
• 1800 sq ft
Location:
• Nearest Station: N/A
• Distance to Station: N/A
Agent Information:
• Address: 2 The Promenade,
Bristol,
BS7 8AL
Full Description:
A sympathetically renovated, Grade II listed home which is arranged over four floors with a south facing garden and off road parking.Located at the end of a cul-de-sac, this home is well positioned in easy reach of both the Harbourside and Clifton Village. At the front of the property is a neatly paved driveway with a wood store and outdoor lighting. A gateway opens on to a pathway which is flanked either side by planted borders with a slate tiled patio area beyond and the entrance to the property. The wood panelled front door has an original transom window above and opens into the hallway within.The living room is on the left hand side and has a beautiful herringbone wood floor. There is a wood burner set within the chimney breast with alcoves and storage either side. Character is retained with ceiling coving and a panel glazed sash window with working shutters which faces the front aspect. The hallway continues through to the rear of the house to the extended open plan kitchen/ dining/ living room. This creatively designed and styled space is the hub of the house. The kitchen area is fitted with a range of reclaimed timber and modern shaker style units with a range cooker set within the chimney breast recess. There is a limestone tiled floor and timber breakfast bar with space for bar stool seating beneath. An opening leads into the rear part of the room which has has a glazed section of roof, space for a dining table, a double Belfast sink and glazed doors connecting the garden. A central staircase leads to the upper floors and the basement below, with a w/c tucked away on the hall floor level.Stairs lead up to the first floor of the property with a master bedroom and ensuite at the rear. The bedroom area has a stripped timber floor, built-in wardrobes and a double glazed sash window facing the rear. The ensuite bathroom has a shower cubicle, bathtub, w/c and wash hand basin with a cupboard housing the boiler. On the opposite side of the hallway the second bedroom has a stripped wood floor, panel glazed sash window, alcove storage and a fireplace with mantle surround.Stairs continue up to the top floor of the house to the third bedroom and family bathroom. The bedroom has a wood floor, double glazed casement windows and a cast iron feature fireplace. Steps lead up to a converted loft which is the perfect space for storage or a children's den. At the rear is a spacious bathroom with a wood floor, shower cubicle, closed coupled w/c, wash hand basin, a cast iron fireplace, heated towel rail and a centrally positioned roll top bath which enjoys city views.From the ground floor hallway steps lead down to the foot of the house to an impressive basement conversion. This well finished room has an underheated terracotta tiled floor, lime plastered walls, a cast iron wood burner and wardrobe. The vaults at the front have been skillfully turned into a wet room on one side a and study area on the other, with a bespoke walk-on rooflight above.At the rear of the house is a neatly landscaped garden with patio seating area, artificial lawn and raised planted beds. With an open and southerly facing aspect this catches the sun for most of the day. This characterful and well finished home is in a location with a strong community spirit.BrochuresFreeland Place, Bristol