Property Details:
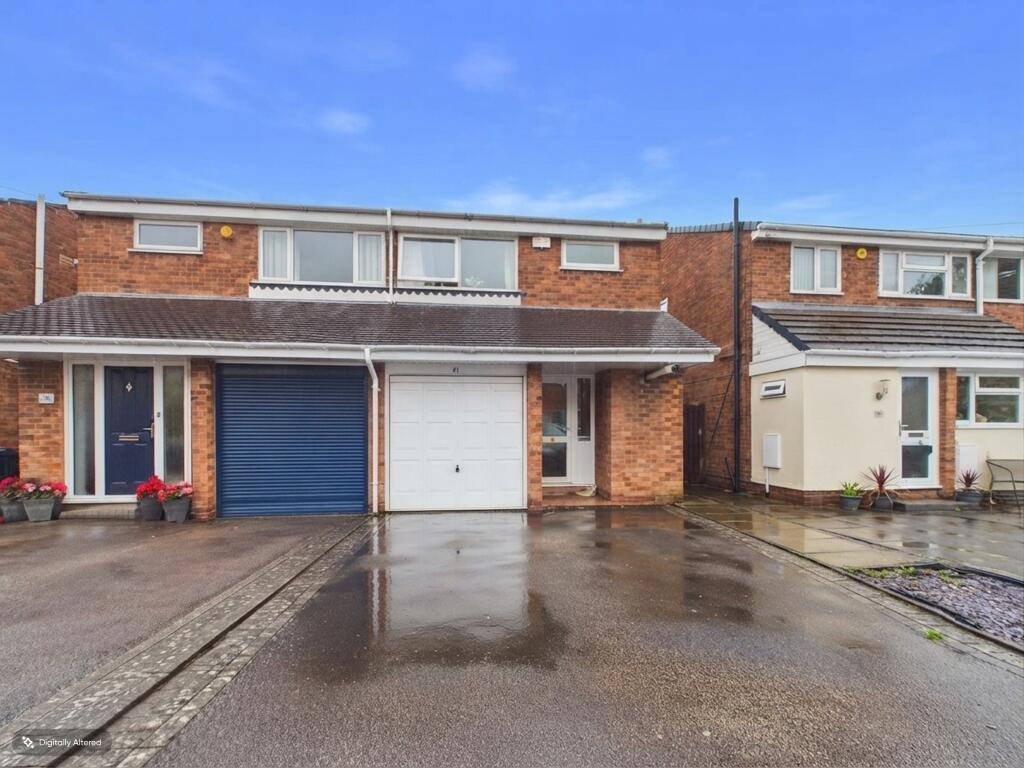
• Type: Semi-Detached
• Tenure: FREEHOLD
• Floor Area: N/A
Key Features:
• THREE BEDROOM SEMI DETACHED FAMILY HOME
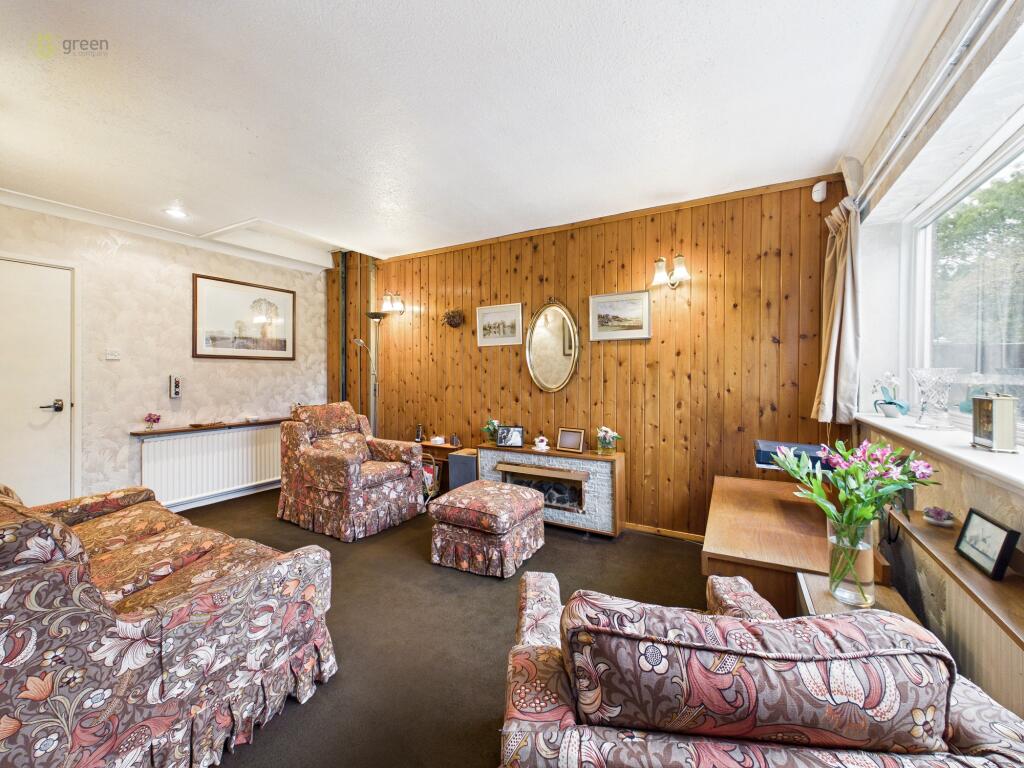
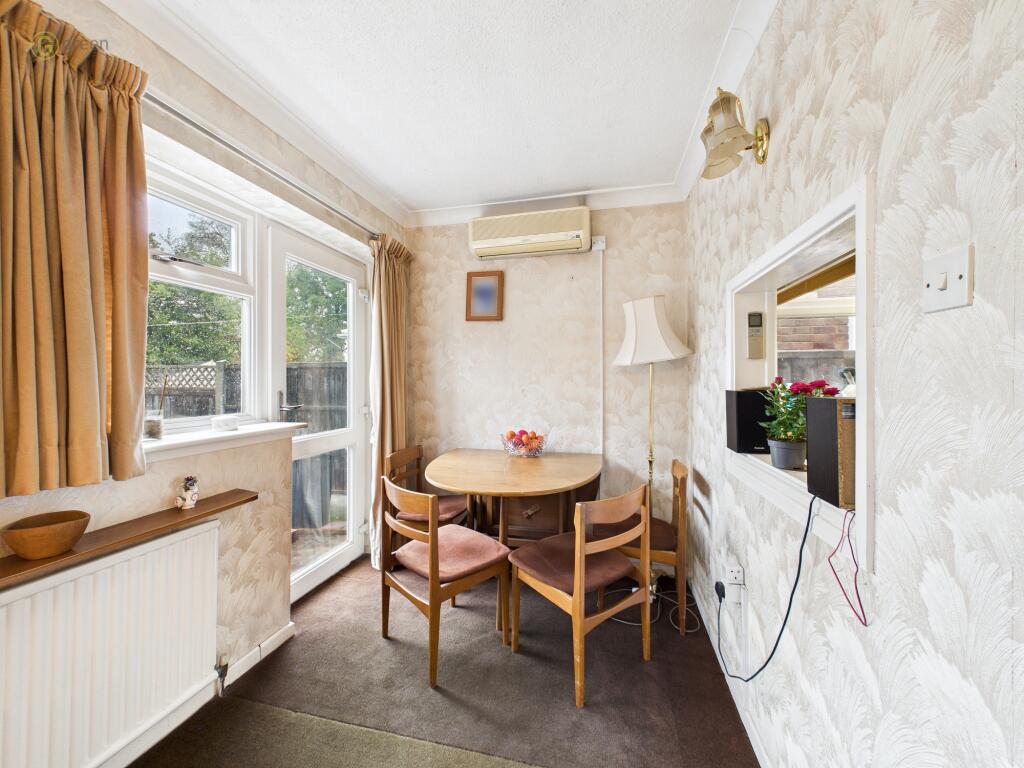
• SPACIOUS LOUNGE/DINER
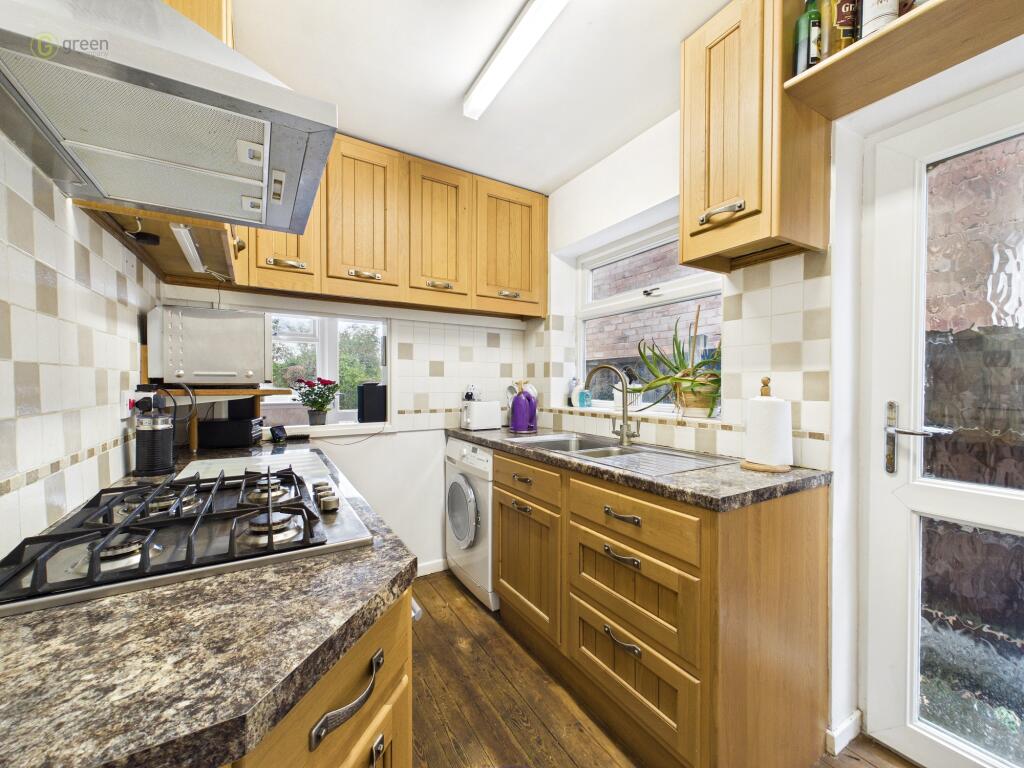
• WELL PRESENTED FITTED KITCHEN
• LOW MAINTAINANCE PRIVATE REAR GARDEN
• GARAGE AND DRIVEWAY
• FREEHOLD PROPERTY OFFERED WITH NO UPWARD CHAIN
• CLOSE TO SHOPS AND SCHOOLS
• FAMILY BATHROOM
• CLOSE TO SUTTON COLDFIELD TOWN CENTRE
• VIEWING IS HIGHLY RECOMMENDED
Location:
• Nearest Station: Sutton Coldfield Station
• Distance to Station: 1.1606700222392414 miles
Agent Information:
• Address: 34 Walmley Road,
Walmley
Sutton Coldfield,
B76 1QN
Full Description:
Nestled in a sought-after location close to the vibrant Sutton Coldfield town centre, this well-presented three-bedroom semi-detached family home offers a harmonious blend of comfort and convenience. The property welcomes you with a spacious lounge/diner, an ideal setting for both relaxed family evenings and entertaining guests. The well-appointed fitted kitchen, with its ample storage cupboards, overlooks the charming, low-maintenance private rear garden. Upstairs, three generously sized bedrooms provide comfortable retreats, complemented by a family bathroom. Practical features include a garage and driveway, ensuring ample parking space. Situated within easy reach of local shops and highly regarded schools, this freehold property comes with the added advantage of no upward chain, making it a seamless choice for those looking to move swiftly. With excellent transport links and a host of local amenities nearby, internal viewing is highly recommended to fully appreciate the standard of accommodation on offer.
<br />
<br />Hallway - Having a central heated radiator, stairs to the first floor landing, storage under the stairs and doors to the kitchen, lounge/diner and the garage.
<br />
<br />Lounge/Diner 15'11" x 9'9" (4.86 x 2.99m) 6'4" x 6'10" (1.95 x 2.10m) - Having a central heated radiator, fire and surround, double glazed windows to the rear, door to the rear garden and serving hatch to the kitchen.
<br />
<br />Kitchen 9'0" x 6'4" (2.76 x 1.95m) - Having a wall, drawer and base units, roll top work surfaces, sink and drainer unit, splash back tiling, space for a washing machine, integral electric oven, gas hobs with extractor fan, door to a pantry, door to the rear garden and double glazed window to the rear garden.
<br />
<br />Downstairs WC 4'0" x 2'9" (1.24 x 0.84m) - Having a low level WC, hand wash wash basin, central heating boiler, splash back tiling and a double glazed window to the side.
<br />
<br />First Floor Landing - Having a double glazed window to the side, loft access and doors to all bedrooms and the bathroom.
<br />
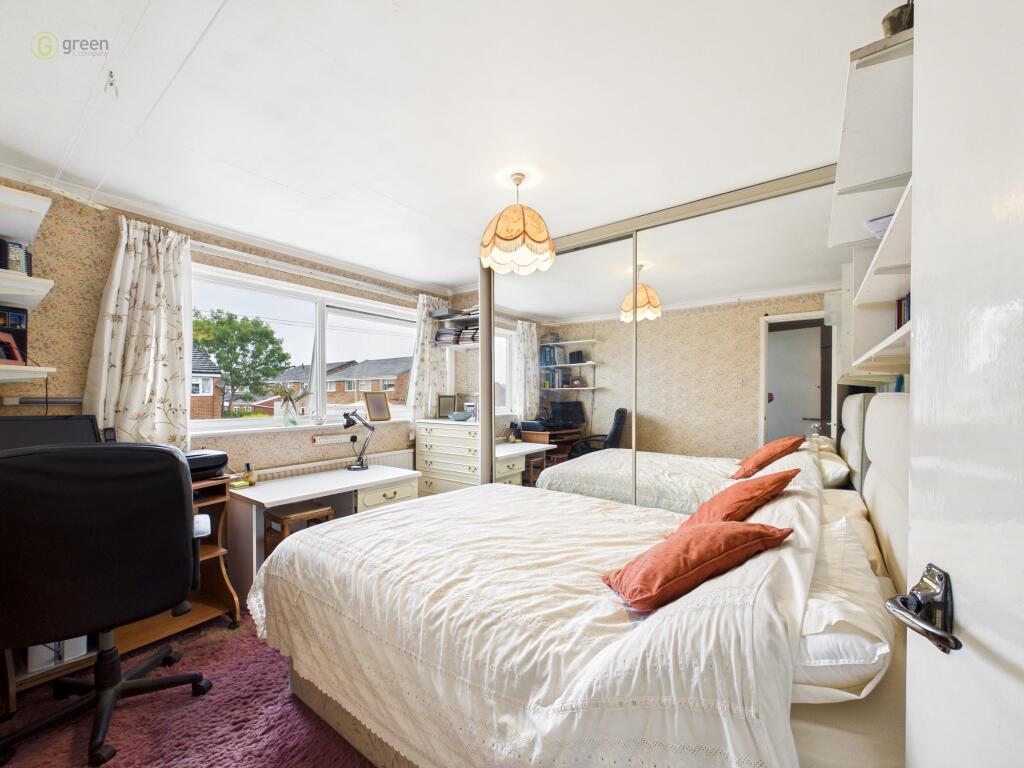
<br />Bedroom One 15'11" x 10'10" (4.86 x 3.05m) - Having a double glazed window to the rear, central heated radiator and fitted wardrobes, door to the third bedroom and lift access point.
<br />
<br />Bedroom two 11'1" x 8'2" (3.40 x 2.50m) - Having fitted wardrobes, central heated radiator and a double glazed window to the front.
<br />
<br />Bedroom Three 12'4" x 6'7" (3.76 x 2.02m) - Having a double glazed window to the rear and a central heated radiator.
<br />
<br />Bathroom - Having a bath with shower over, hoist, hand wash basin, low level WC, fully tiled, central heated radiator, airing cupboard and a double glazed obscure window to the rear.
<br />
<br />Garage 15'11" x 8'0" (4.85 x 2.44m) - Having electricity and an up and over door to the front.
<br />
<br />Rear Garden - Being mainly paved with fenced boundaries.
<br />
<br />Front Of The Property - Having a driveway for parking cars.