Property Details:

• Type: End of Terrace
• Tenure: N/A
• Floor Area: N/A
Key Features:
Location:
• Nearest Station: N/A
• Distance to Station: N/A
Agent Information:
• Address: 7 King Street,
Richmond,
North Yorkshire
DL10 4HP
Full Description:
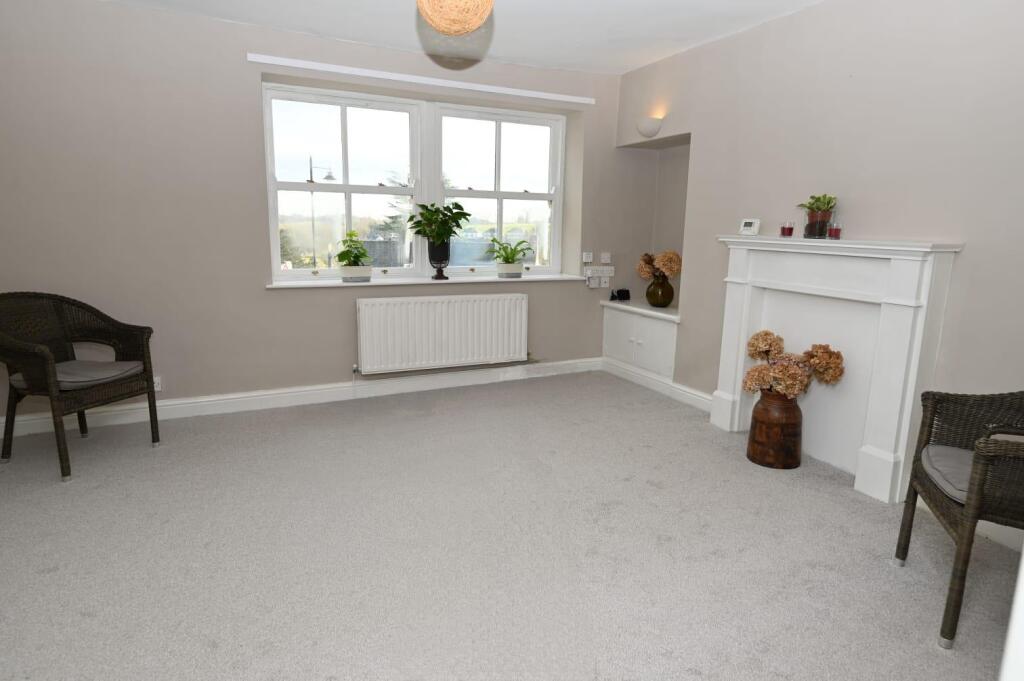
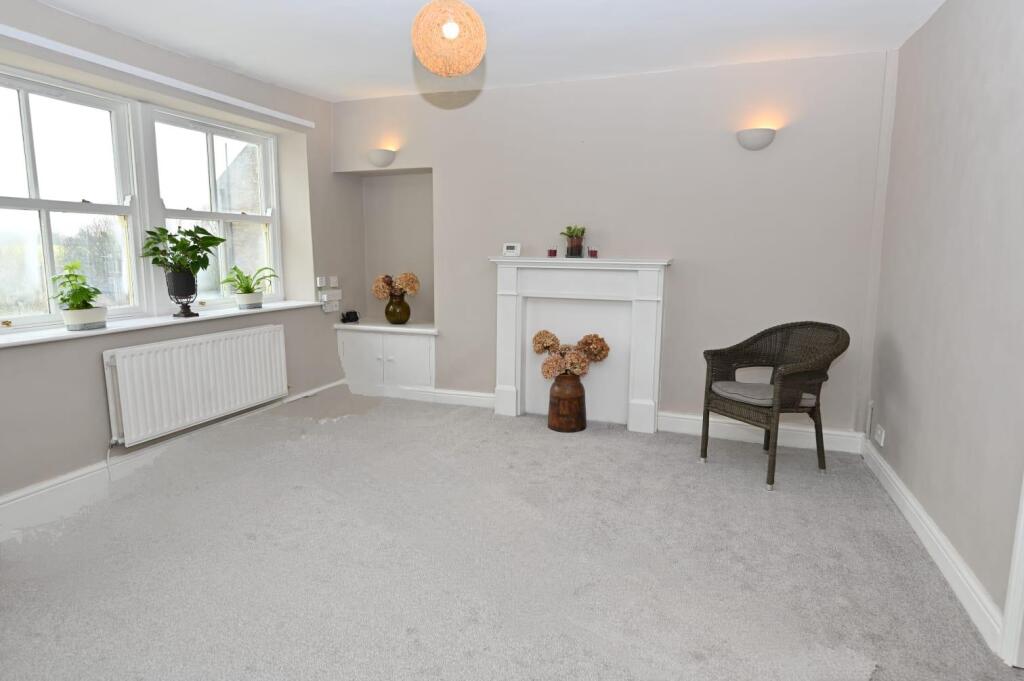
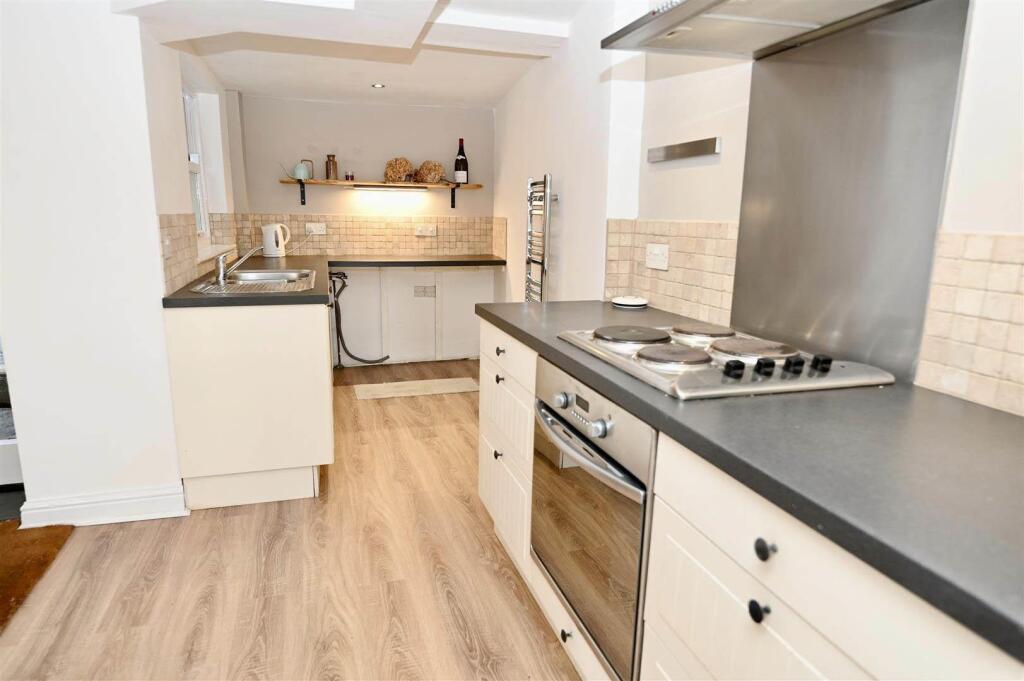
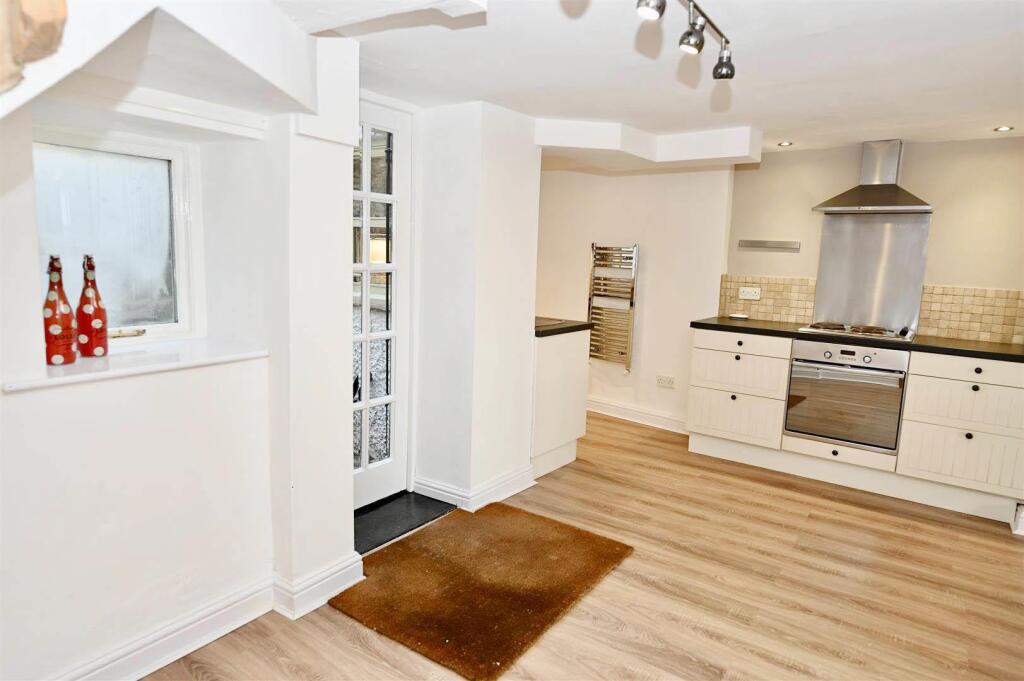
Nestled in the charming area of Frenchgate, Richmond, this delightful three-bedroom end-terrace cottage offers a perfect blend of character and modern living. Just a stone's throw from the bustling marketplace, this property is ideally situated for those who appreciate the convenience of local amenities while enjoying a peaceful residential setting.Upon entering, you will find a warm and inviting atmosphere that reflects the cottage's historical charm. The property boasts two generously sized double bedrooms, both offering pleasant views that enhance the ambiance of the home. Additionally, there is a versatile third bedroom, which can easily serve as a single bedroom or a home office, catering to the needs of modern living.At the rear of the property, a lovely courtyard awaits, featuring a raised decked seating area that is perfect for al fresco dining or simply relaxing in the sun. This outdoor space provides an excellent opportunity for entertaining guests or enjoying quiet moments in a private setting.This end-terrace cottage is not just a home; it is a lifestyle choice, offering comfort, convenience, and a touch of history. Whether you are a first-time buyer, a growing family, or someone seeking a peaceful retreat, this property is sure to meet your needs. Do not miss the chance to make this charming cottage your own in the heart of Richmond.Entrance Hall - With a wooden part glazed entrance door and a fitted coir mat. A part glazed wooden door leads into the inner hallway.Inner Hallway - With wooden flooring, a central heating radiator and wall light. With a glazed panelled door leading into the lounge and open to the kitchen / dining room.Lounge - 4.05 x 4.0 (13'3" x 13'1") - At the front of the property with two double glazed sliding sash windows, central heating radiator, alcove storage cupboard, 2 wall lights, white wooden fire surround and tv aerial point.Kitchen / Dining Room - 5.69 (widest point) x 4.67 (widest point) (18'8" ( - An L shaped room at the rear with a range of base and drawer units with worktops, electric cooker and hob, stainless steel extractor hood, plumbing for a washing machine, one and a half bowl stainless steel sink unit with mixer tap over, tiled splash back, wooden flooring, central heating radiator, staircase leading to the first floor, two windows and a panelled glazed door leading out to the rear courtyard.First Floor - Landing - With a central heating radiator, cupboard housing the Worcester combi boiler and two double glazed windows to the rear.Bedroom 1 - 3.99 x 3.07 (13'1" x 10'0") - A double bedroom at the front with a built in wardrobe, two wall lights, central heating radiator and a double glazed sliding sash window with pleasant views and loft hatch providing access into the roof void.Bedroom 2 - 3.98 x 3.01 (13'0" x 9'10") - A double bedroom at the front with a built in shelved cupboard, two wall lights, central heating radiator and double glazed sliding sash window with pleasant views.Bedroom 3 / Office - 3.24 x 2.29 (at widest point) (10'7" x 7'6" (at wi - At the rear with a central heating radiator, double glazed sliding sash window and loft hatch providing access into the roof void.Bathroom - 1.96 1.65 (6'5" 5'4") - With a white suite comprising of bath with Triton shower over, corner wash hand basin with mixer tap over and w.c, tiled walls, tiled floor and extractor fan.Externally - There is a private enclosed courtyard to the rear with steps leading up to a raised decked area which is perfect for alfresco dining. There are two handy outbuildings for storage.Notes - * COUNCIL TAX BAND C * FREEHOLDBrochuresFrenchgate, RichmondBrochure