Frida Crescent, Castle, Northwich
About this home
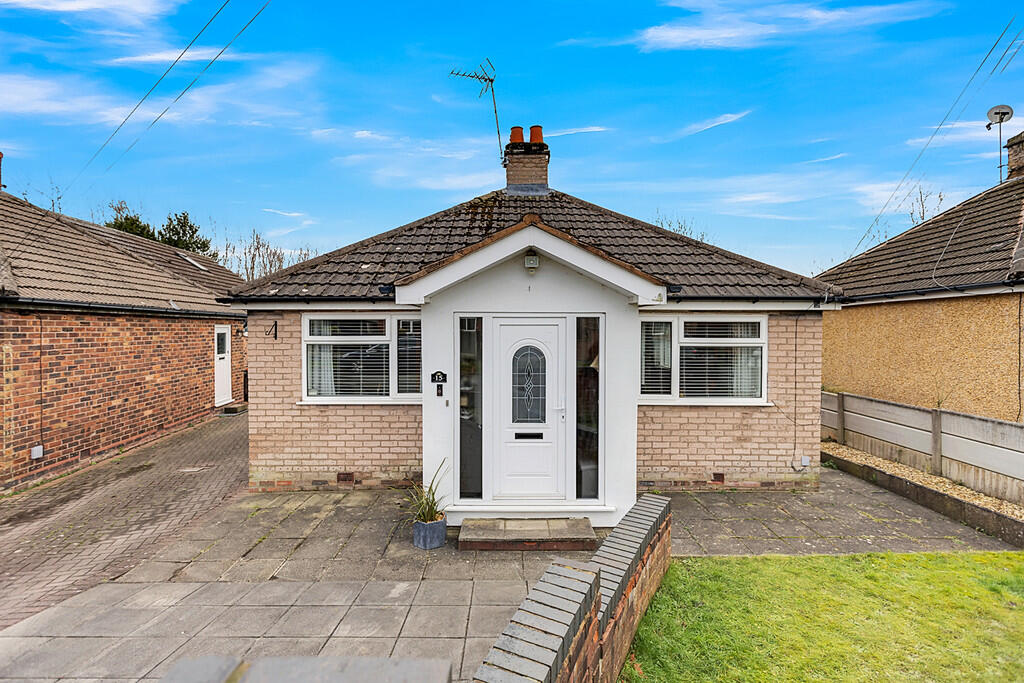
Property Details: • Type: Detached Bungalow • Tenure: N/A • Floor Area: N/A
Key Features: • Offered for sale with no onward chain • A detached bungalow in a popular location • Lounge diner • Kitchen and conservatory • Two bedrooms • Shower room • Driveway, garage and garden • Tenure Freehold • Council tax band C
Location: • Nearest Station: N/A • Distance to Station: N/A
Agent Information: • Address: 44 - 46 High Street, Northwich, Cheshire, CW9 5BE
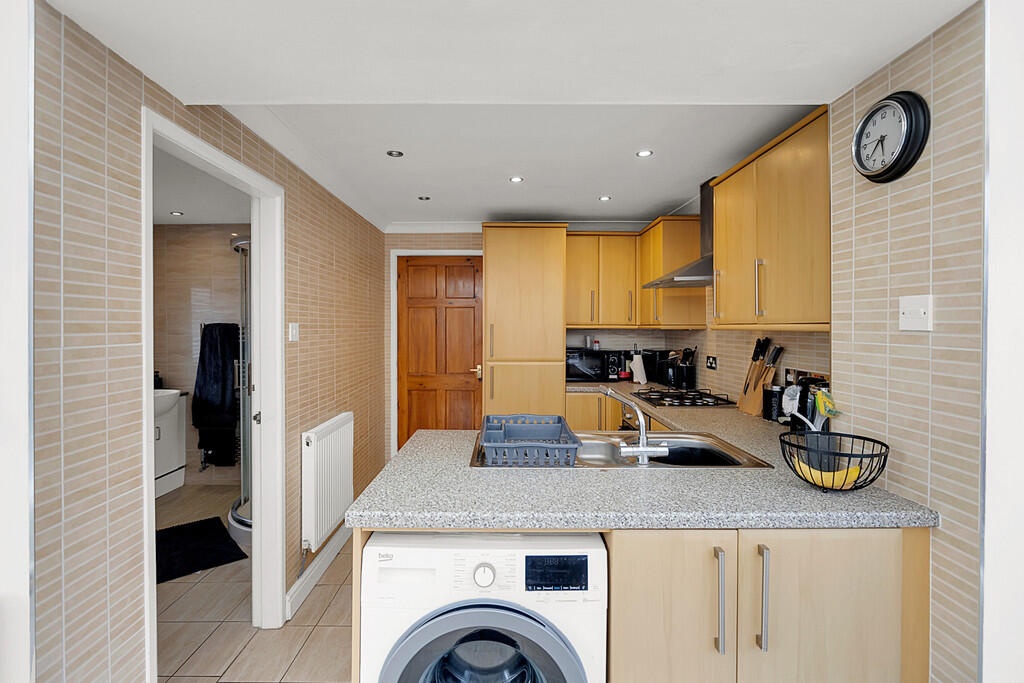
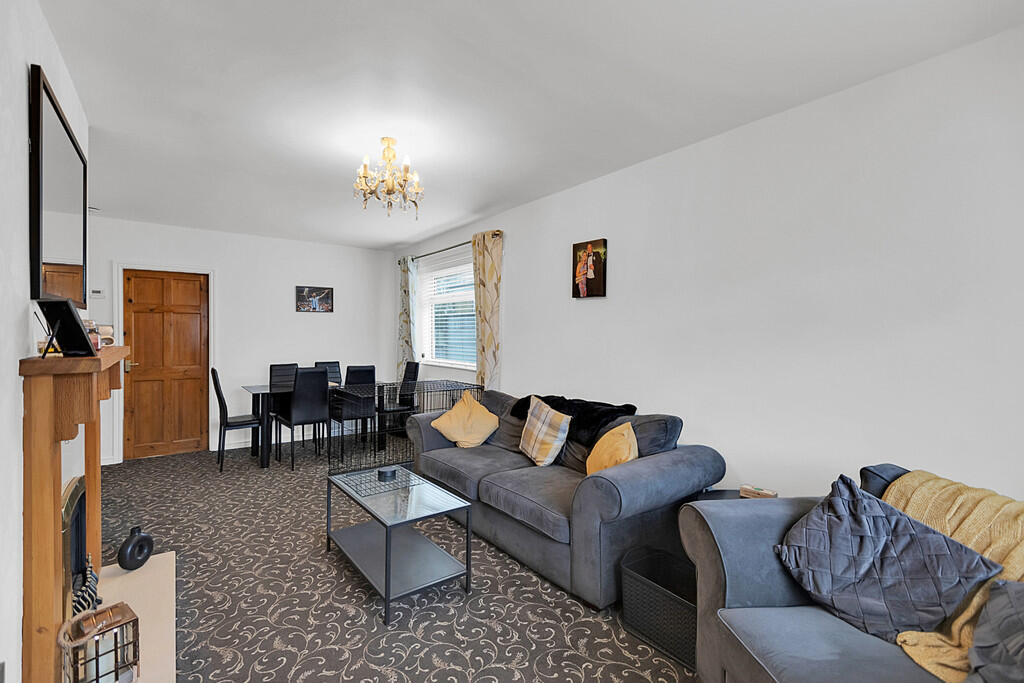
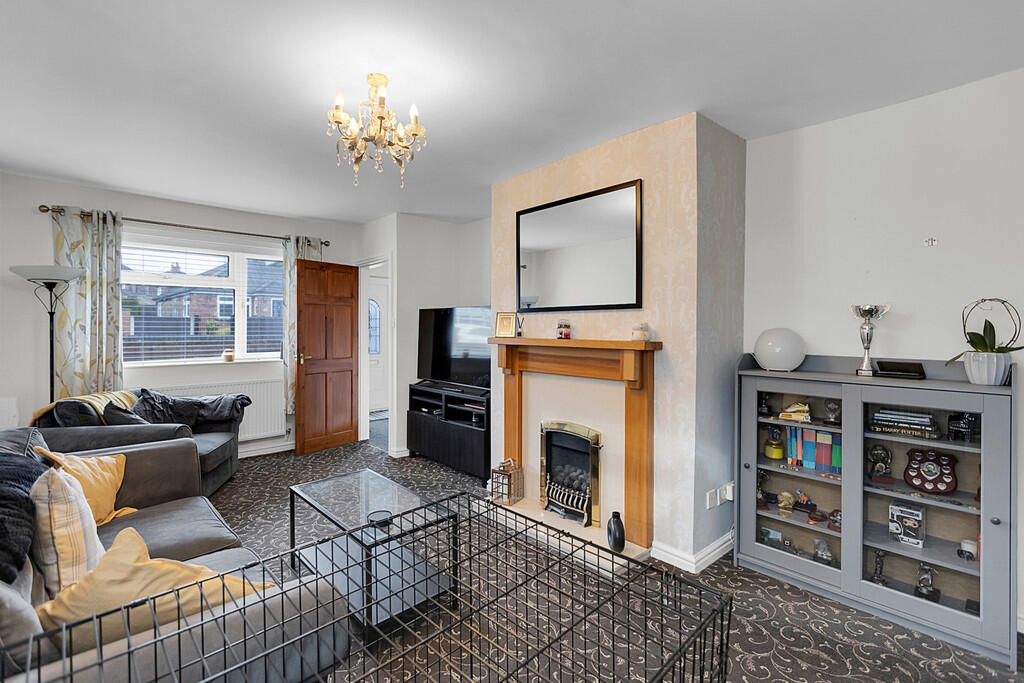
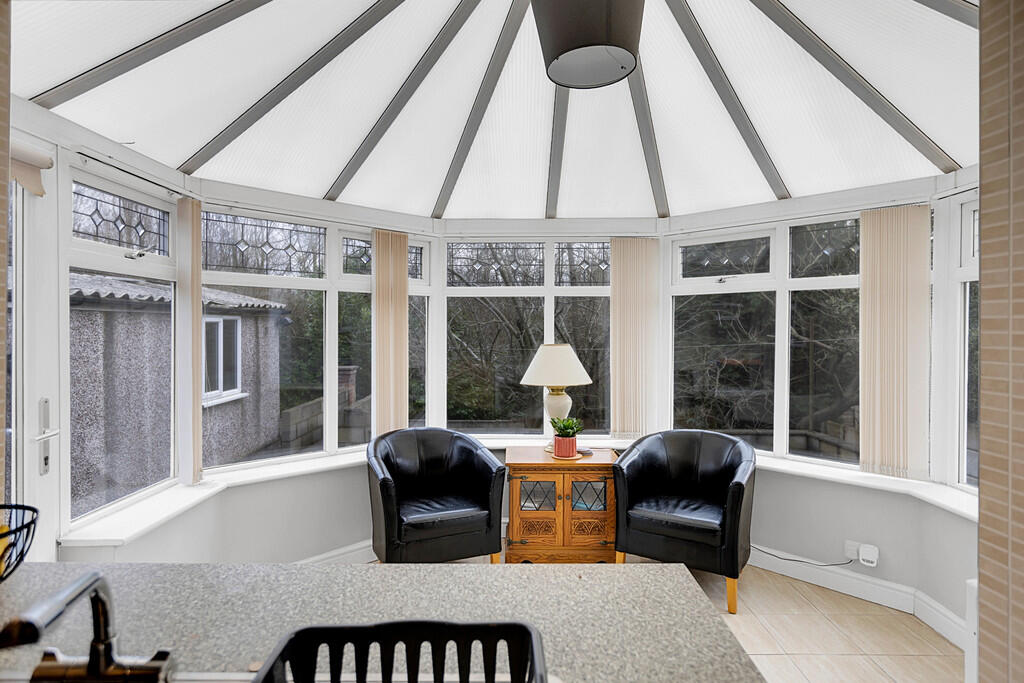
Full Description: ENTRANCE HALL Accessed via the entrance door, wall mounted radiator and air flow management system, doors leading to bedroom one and the lounge. LOUNGE/DINER 21' 11" x 11' 06" (6.68m x 3.51m) With double glazed windows to the front and side elevations, wall mounted radiator and electric fire with surround, doors to bedroom two and the kitchen. KITCHEN 8' 7" x 7' 11" (2.62m x 2.41m) Fitted with a range of base and wall units with roll top worksurface over incorporating a one and a half bowl sink unit and mixer tap. Integrated oven and hob, fridge and freezer. Tiled floor. CONSERVATORY 9' 2" x 12' 7" (2.79m x 3.84m) Built on a dwarf wall with a door leading to the side elevation, tiled flooring. BEDROOM ONE 11' 2" x 11' 3" (3.4m x 3.43m) With a double glazed window to the front elevation and wall mounted radiator. BEDROOM TWO 10' 4" x 11' 5" (3.15m x 3.48m) With a double glazed window to the rear elevation and wall mounted radiator loft access. SHOWER ROOM 8' 7" x 6' 4" (2.62m x 1.93m) With a double glazed opaque window to the side elevation. Fitted with a suite comprising low level WC, hand wash basin, both in a vanity unit with storage and a corner shower cubicle and shower. Chrome towel rail and part tiled walls. EXTERNALLY To the front is a low maintenace garden with a driveway to the side. To the rear is a patio area and steps leading to the lawned area. BrochuresA4 windowBrochure
Property facts
Features & amenities
Location
Similar homes nearby