Property Details:
• Type: Detached
• Tenure: Freehold
• Floor Area: N/A
Key Features:
Location:
• Nearest Station: N/A
• Distance to Station: N/A
Agent Information:
• Address: St Alphege Hall Kings Bench Street,
London,
SE1 0QX
Full Description:
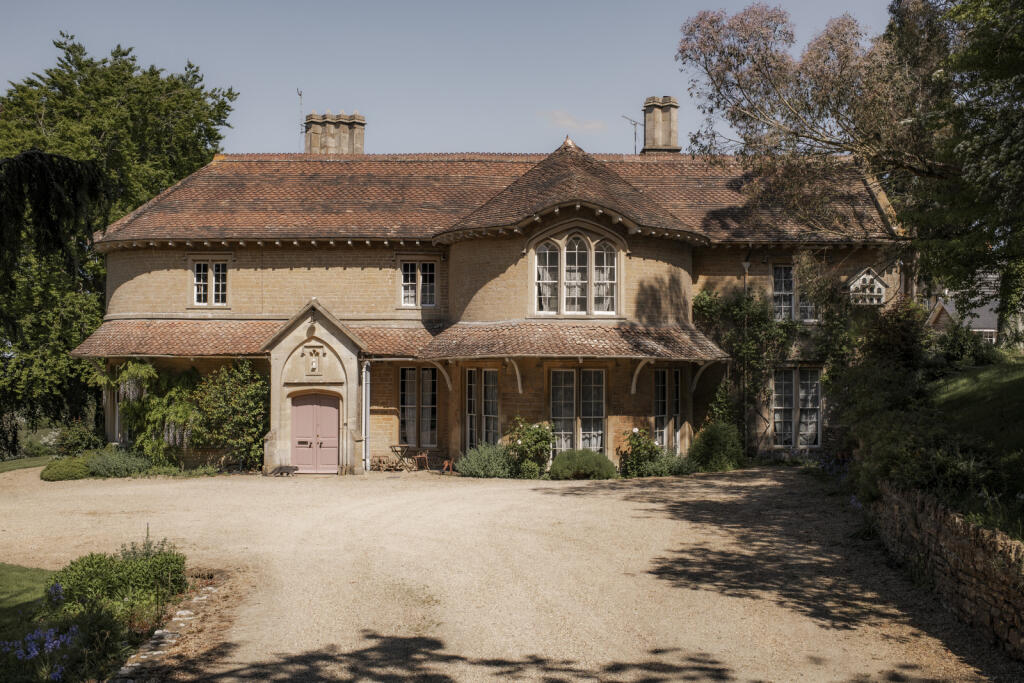
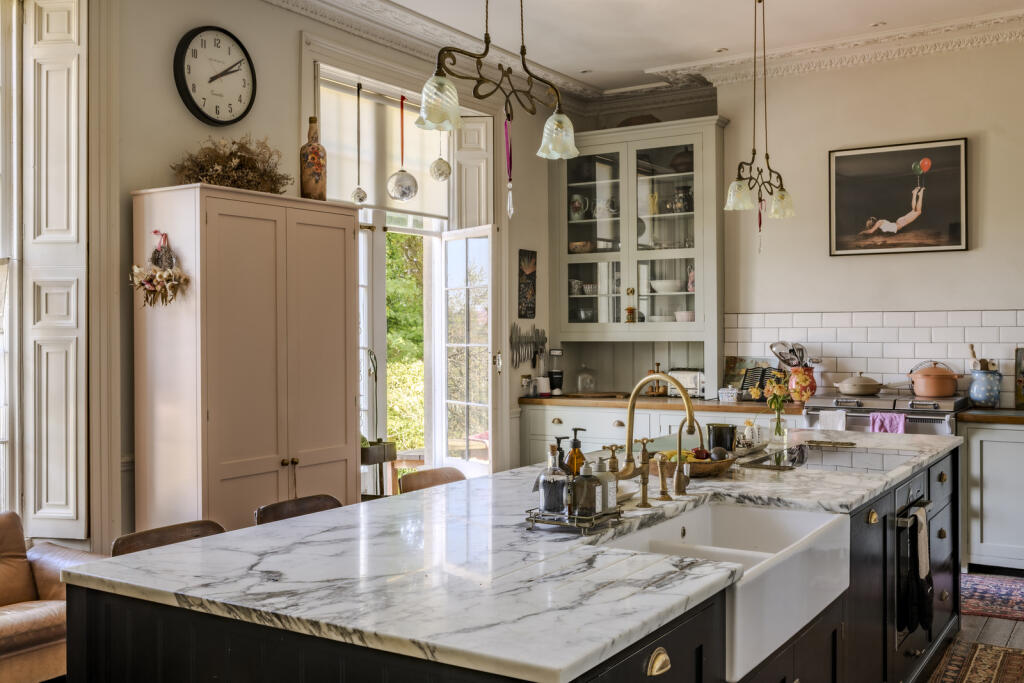
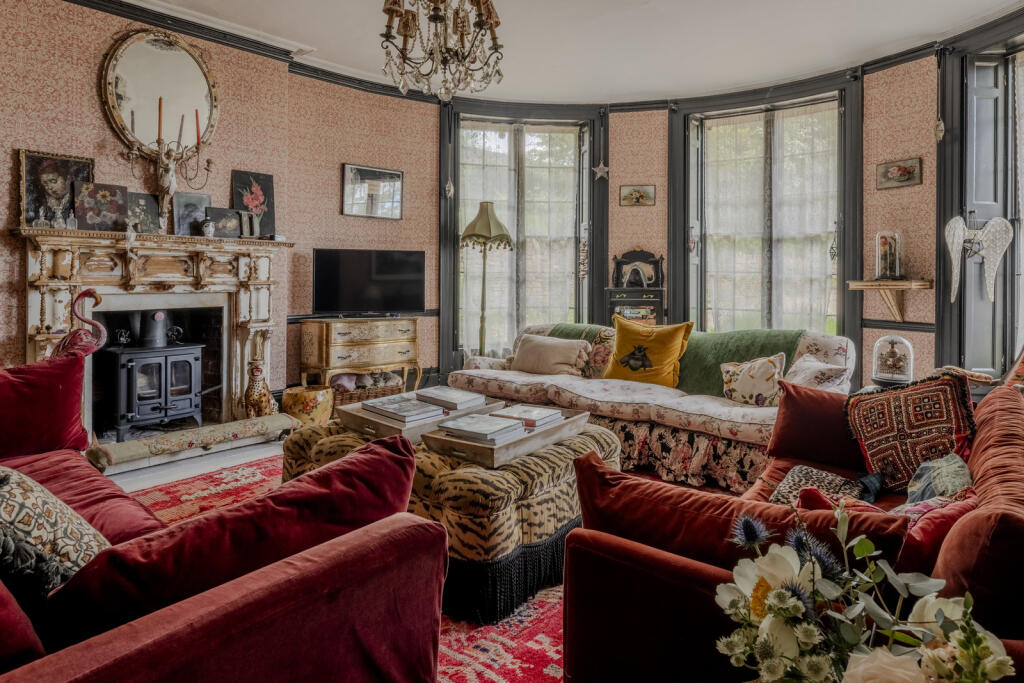
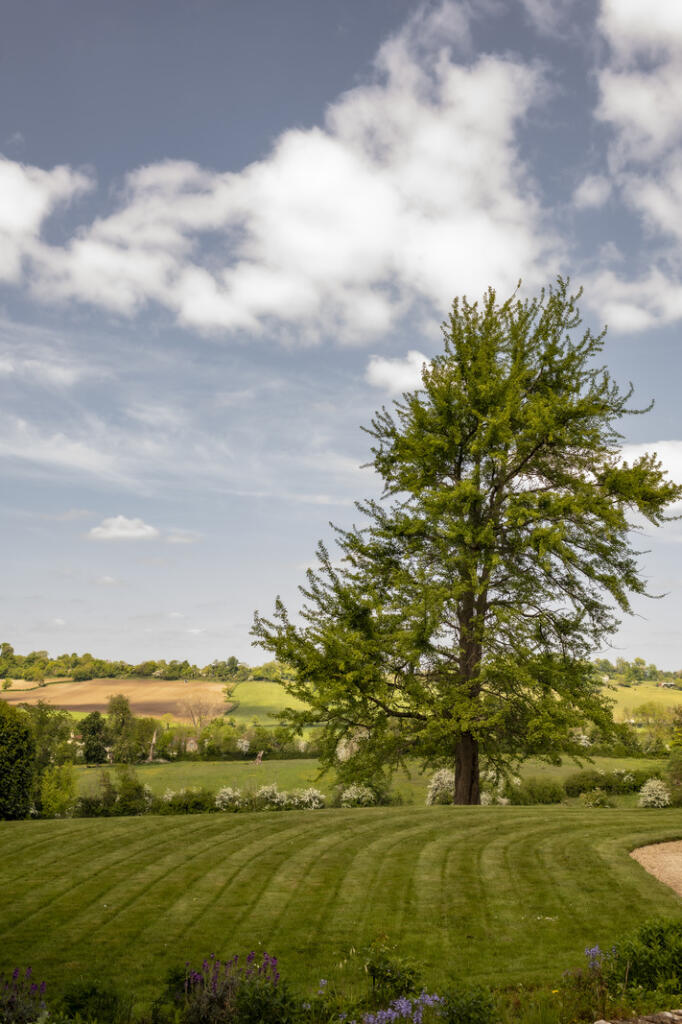
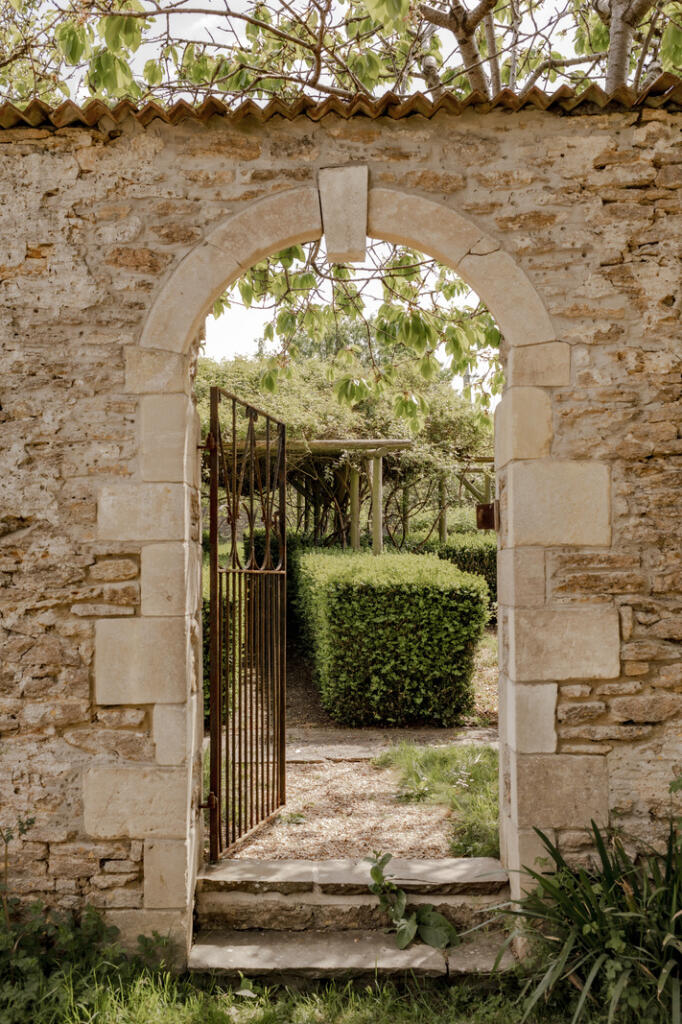
Selwood Lodge – an exceptional Grade II-listed house that marries Gothic revival architecture with European villa-style romance – is positioned on the northern edge of Frome. Built in 1825, the honey-hued stone house extends over 7,500 sq ft, with 11 bedrooms and a suite of reception rooms, lit by terrific full-height sash windows. Grounds of around 1.5 acres encompass beautiful landscaping and a walled vegetable garden, all set against a backdrop of the rolling Somerset hills. Trains run from Frome and Westbury stations to London Paddington, the latter arriving in approximately 77 minutes. Bristol Airport can be reached in around 45 minutes by car.Setting the sceneAt the end of a long sweeping drive, with a gloriously tranquil aspect, Selwood Lodge overlooks the rolling hills of north-east Somerset. Defined by bow elevations and bracketed eaves, this 1830s edifice marries the Gothic revival with villa-style sophistication.Characterfully irregular, its honey-hued stone exterior is crowned by a fishscale-tiled roof. Full-height bay windows are accommodated into the curvature of the central and south-westerly elevations, where full-height sash windows stand in pairs, ringing in an exceptional quality of light. In the centre of the first floor, a bedroom is lit by a trefoil window, dressed in the Gothic style.The Grand TourThe steeply pitched gable roof of the porch houses a large timber door with an ornate stone doorcase – an impressive entryway to the home. This opens to a boot room, a place to kick off shoes and hang coats. A sequence of hallways follow; in the first, light falls on a stately octagonal floor tiles through a full-height sash window.Two reception rooms lie on either side. The larger is apt for use as a drawing room, defined by elegantly spacious proportions and full-height sash windows arranged in the house’s characteristic bows. A ceiling rose and cornicing are among the room’s carefully preserved Georgian features. On one side, a large fireplace is dressed with a gracefully distressed and ornate surround.The reception room opposite likewise bears several period hallmarks. It is of more intimate proportions, and would function well as a study or music room with its serene natural lighting.Further into the house, one of the house’s three staircases leads to the upper floor, and the remaining ground floor rooms flow through from a central hall. Befittingly grand, the principal staircase is stately and sweeping.Beyond the hallway is the kitchen, beautifully fitted with DeVol units and a cream Aga. It is a considered space, one with plenty of room for hosting or for convivial weeknight suppers. A marble-topped central island is perfectly poised in front of embrasure-shuttered windows that overlook the rich, mature garden. There is a useful pantry to one side, along with a utility room and two more secluded sitting rooms.The kitchen flows into a dining room, a cocooning space apt for candlelit feasts. Its walls are lined with a dramatic House of Hackney abstract floral wallpaper.On the first floor, the airy principal bedroom welcomes in a sublime light from its tall sash windows. A second bedroom is dual aspect, with windows at the southerly and westerly aspects. An orange wallpaper by Robert Kime covers the walls. A light, neutral bedroom is lit by trefoil gothic windows, apt for positioning a desk or makeup table beneath. Three more bedrooms are arranged at different compass points.There are three bathrooms on the first floor, each with a bathtub – one of which is an excellent freestanding example outlined against pink and white chevron wallpaper.The attic floors comprises five more bedrooms, evocatively laid out beneath the atmospheric eaves.The Great OutdoorsA central courtyard, glimpsed through an archway, is redolent of southern European landscape design. A patio runs beside the house on the south-westerly side with space for a table in view of the rolling hills, while the sweeping private lawn is studded with ancient trees. Hedgerows encircle the plot, simultaneously lending privacy while creating a boundary that blends with the verdant landscape beyond.Out and AboutSelwood Lodge is just to the north of Frome, a short walk or cycle away down Leys Lane. Frome’s popularity has surged in recent years; the town is routinely named one of the best places to live in the UK, thanks to its thriving cultural scene, historic architecture, and beautiful surrounding countryside. The town continues to garner high regard for its ‘flatpack democracy’, thanks to a coalition of independents who took control of all 17 seats on its council.This activity has contributed significantly to its growing community of independent shops, creative businesses and eateries saturated in its artisan quarter on Catherine Hill. The Frome Independent, a monthly market showcasing local artisans and food producers, has helped put Frome on the map, attracting over 80,000 visitors annually. The town centre has many independent cafés and boutique shops, including Rye Bakery, Projects Frome, Moo and Two, Frome Hardware, Eight Stony Street, and Frome Reclamation Yard.The Frome Festival is also a draw with its packed programme of art, music, history and nature, alongside the family-run cinema, The Black Swan Arts Centre and the Cheese and Grain. For further recommendations from those in the know, look to our guide to Frome.Selwood Lodge is also particularly well-positioned for easy access to the surrounding open countryside, with the sought-after village of Mells around a 10-minute drive west. The house is also within easy driving distance from the magnificent Georgian city of Bath, Babington House and Bruton’s highlights: Hauser and Wirth, At the Chapel, Osip and The Newt in Somerset. Also of note is The Three Horseshoes pub-with-rooms in Batcombe, run by Margot Henderson of Rochelle Canteen.The area is renowned for excellent schooling options, which include Frome Media Arts College, All Hallows, Downside, Millfield Senior and Prep, Wells Cathedral School, Sunnyhill and King’s School, Bruton.A mainline railway service runs direct services from Frome to London Paddington, with a journey time of around 86 minutes, while more regular services from nearby Westbury reach London Paddington in 77 minutes. Access to the national motorway network is via the A303 (M3) and Bristol Airport is less than 30 miles away.Council Tax Band: G