Property Details:
- Type: End of terrace house
- Bedrooms: 3
- Bathrooms: 1
Agent: Your Move - Dartford
Phone: 01322 953883
<br/>
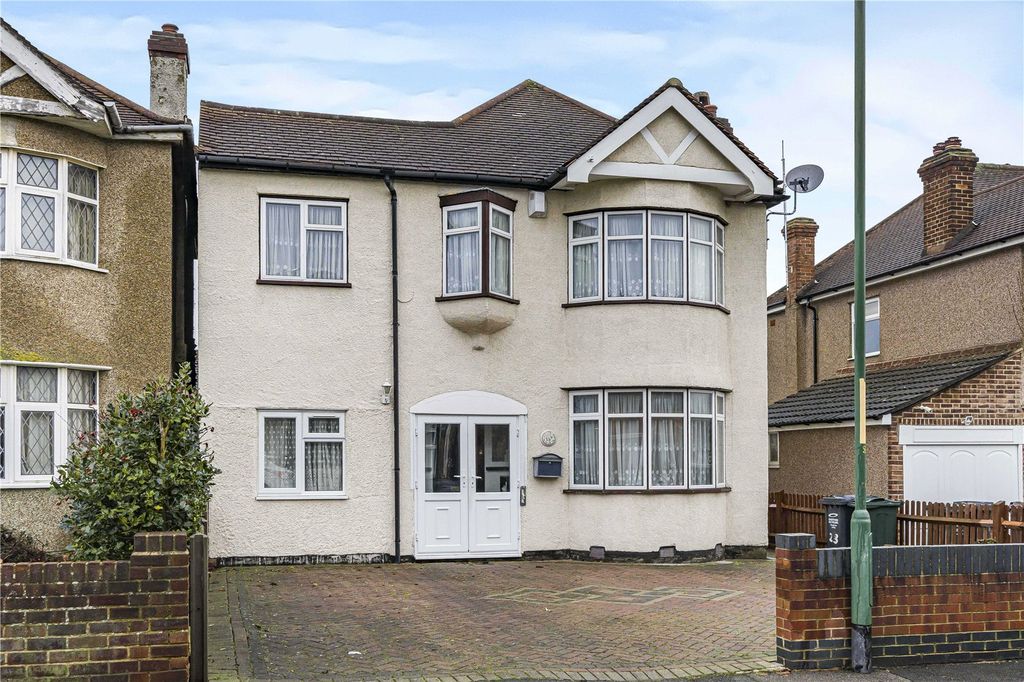
For sale: a three-bedroom Victorian end-of-terrace house on Fulwich Road in Dartford, offering generous space and clear scope for modernisation.<br/><br/>The ground floor retains period character, with a storm porch and continuous wood flooring linking two separate reception rooms, ideal for flexible living and dining arrangements or a home office. The kitchen and adjoining utility area provide practical everyday space, with a ground floor WC. Upstairs, a 1970s reconfiguration has created three bedrooms and a first-floor family bathroom, now fitted with white suite and tiled walls. Décor varies throughout, making the property well suited to buyers keen to update to their own taste.<br/><br/>Outside, there is off-street parking on a paved front driveway. The enclosed rear garden currently requires tidying and landscaping, presenting a blank canvas for a patio and planting scheme.<br/><br/>Dartford station is a short walk away, offering regular services to London Bridge, Charing Cross and Cannon Street in around 40–50 minutes, as well as services to Gravesend and Medway. Dartford town centre, with its shops, cafés and everyday amenities, is close by, while Central Park and the riverside provide green open space. Local schools and bus routes are also easily accessible.<br/><br/>Rental figure guide, we expect to receive a monthly figure around £1,850 for a property like this in good order.<br/><br/>
<b>IMPORTANT NOTE TO POTENTIAL PURCHASERS & TENANTS:</b><br/> We endeavour to make our particulars accurate and reliable, however, they do not constitute or form part of an offer or any contract and none is to be relied upon as statements of representation or fact. The services, systems and appliances listed in this specification have not been tested by us and no guarantee as to their operating ability or efficiency is given. All photographs and measurements have been taken as a guide only and are not precise. Floor plans where included are not to scale and accuracy is not guaranteed. If you require clarification or further information on any points, please contact us, especially if you are traveling some distance to view. POTENTIAL PURCHASERS: Fixtures and fittings other than those mentioned are to be agreed with the seller. POTENTIAL TENANTS: All properties are available for a minimum length of time, with the exception of short term accommodation. Please contact the branch for details. A security deposit of at least one month’s rent is required. Rent is to be paid one month in advance. It is the tenant’s responsibility to insure any personal possessions. Payment of all utilities including water rates or metered supply and Council Tax is the responsibility of the tenant in most cases. <br/><br/>DAF260517/2