Furlong Lane, Halesowen
Property facts
- Property type
- Cottage
- Bedrooms
- 1
- Bathrooms
- 1
Only details supplied with this listing are shown. Ask the listing contact to confirm measurements, taxes and costs.
About this home
Property Details: • Type: Cottage • Tenure: FREEHOLD • Floor Area: N/A
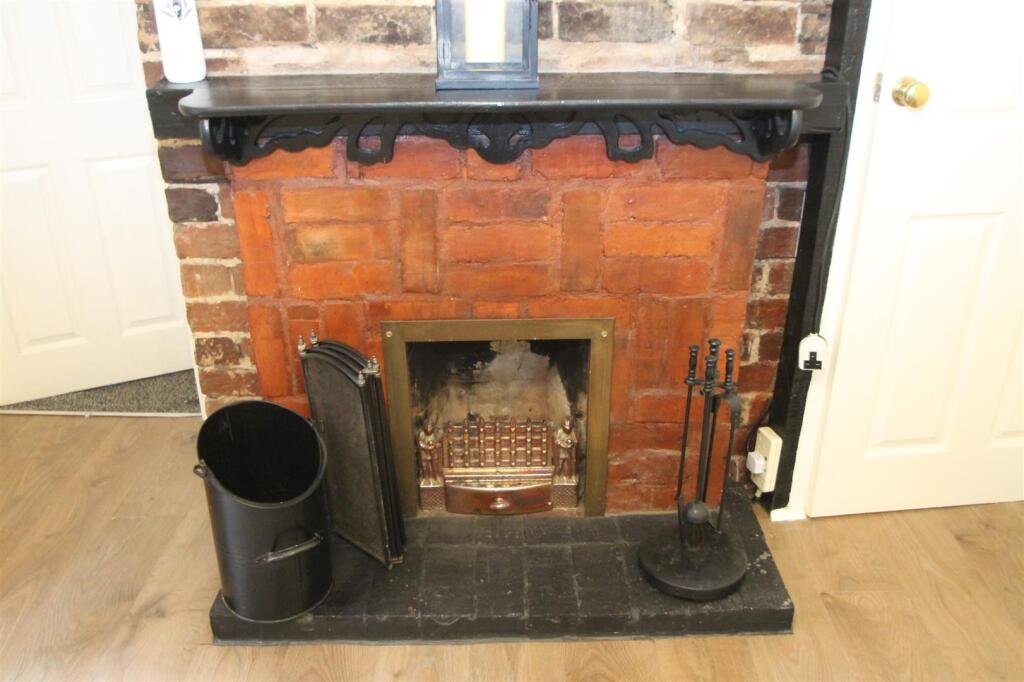
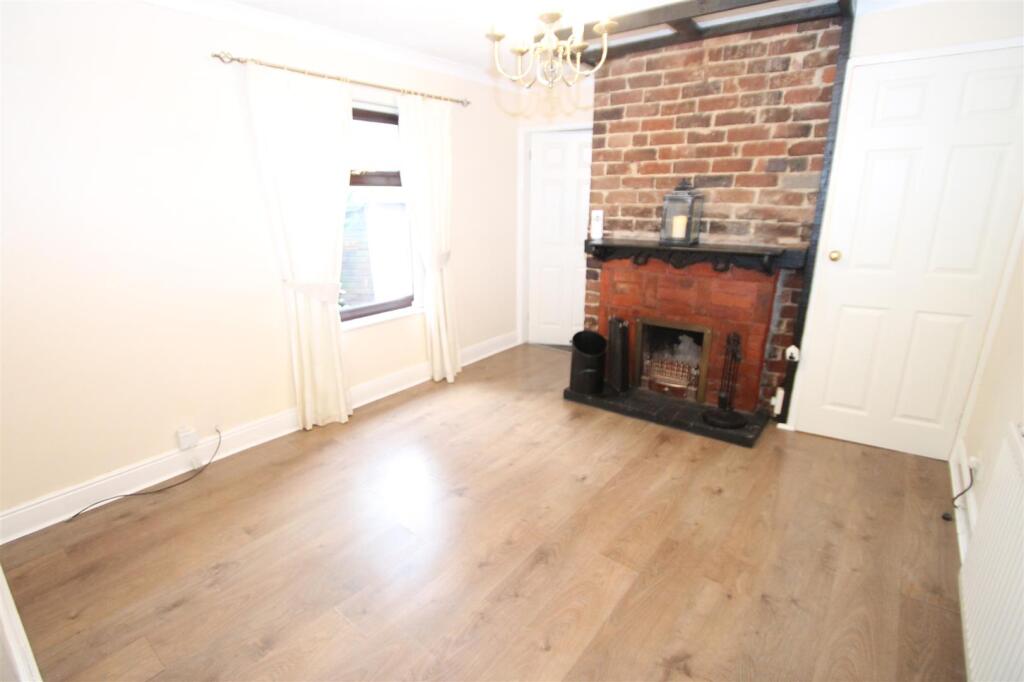
Key Features: • SPACIOUS LOUNGE/DINER WITH IMPRESSIVE FIREPLACE • SPACIOUS STUDY ROOM TOO • BATHROOM • UTILITY • GROUND FLOOR OFFICE/SITTING ROOM • DUAL ASPECT DOUBLE BEDROOM • ATTRACTIVE SIDE GARDEN • EPC: E • This property is for sale by Modern Method of Auction powered by iamsold LTD. • A TRULY UNIQUE AND CHARMING COTTAGE
Location: • Nearest Station: Cradley Heath Station • Distance to Station: 0.7280748445143714 miles
Agent Information: • Address: 13 Hagley Road, Halesowen, B63 4PU
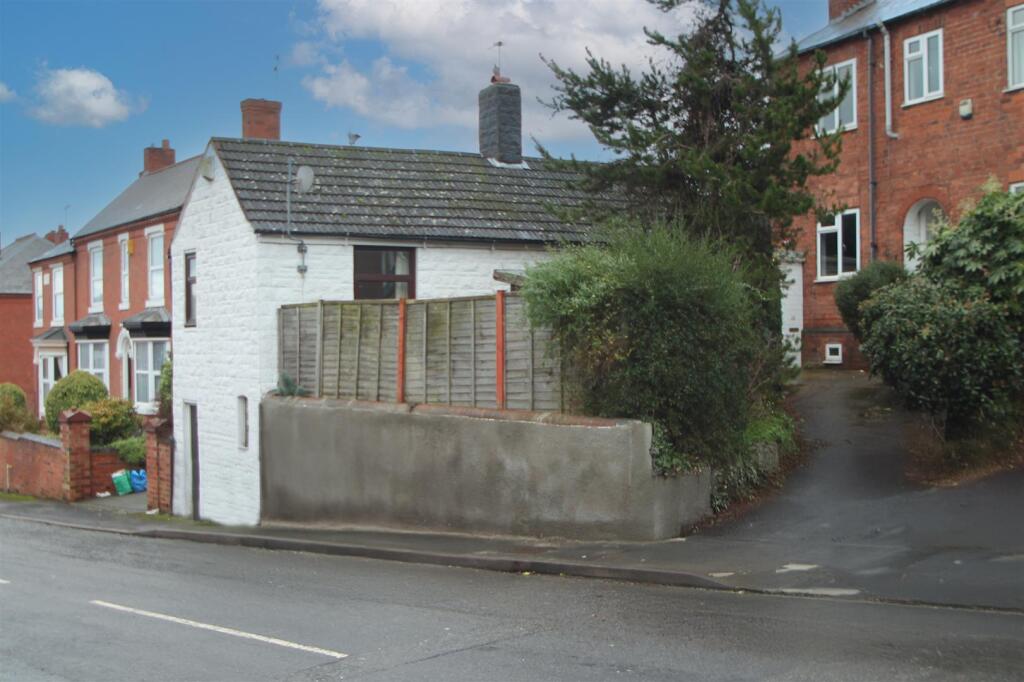
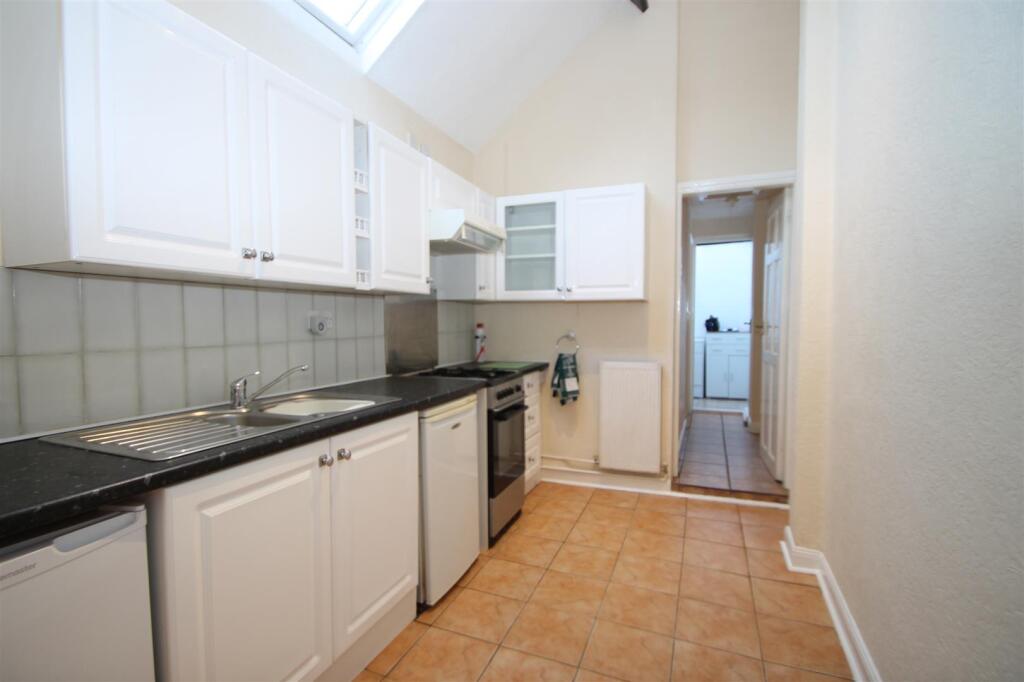
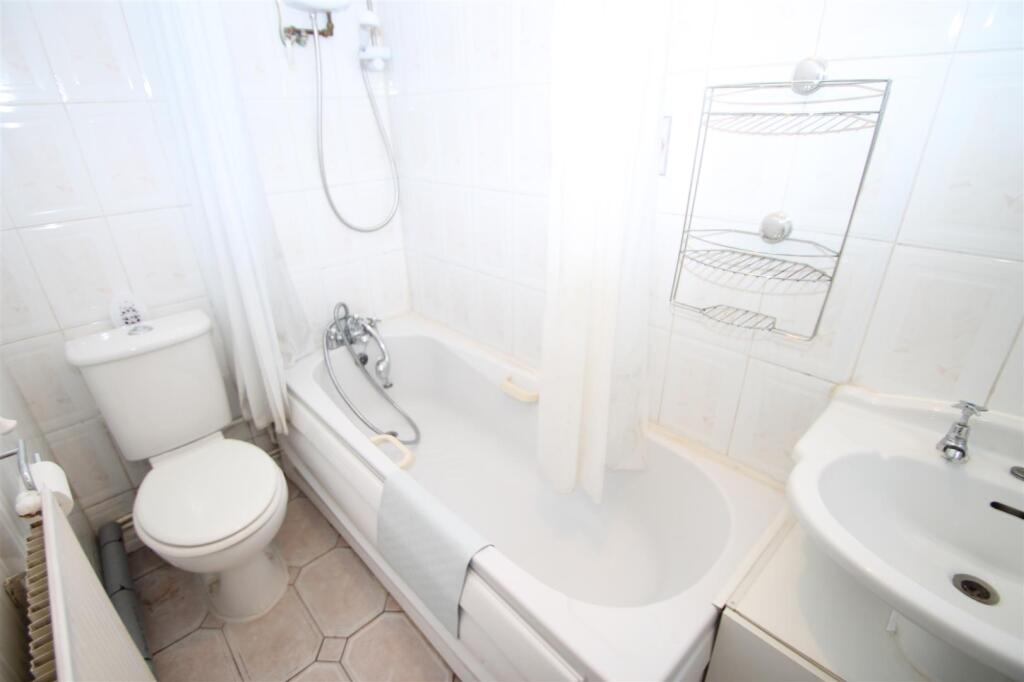
Full Description: **NO UPWARD CHAIN** **SUPERB CHARACTER PROPERTY**<br />This property is for sale by Modern Method of Auction powered by iamsold LTD.<br />A well presented cottage brimming with interesting features and charm in this popular location for access to transport links, schools and all local amenities. The property briefly comprises: porch, spacious lounge/diner with impressive feature fireplace, fitted kitchen, rear lobby, bathroom with shower over, utility room, dual aspect double bedroom and ground floor office. The property further benefits from: gas central heating and attractive side garden. A TRULY UNIQUE AND CHARMING PROPERTY OFFERING A FANTASTIC OPTION FOR FIRST TIME BUYERS AND DOWNSIZERS. EPC: E<br /><br /><b>Porch</b> - Having double glazed patio style entrance door, tiled flooring and door into:<br /><br /><b>Spacious Lounge/Diner</b> - 5.94m x 3.20m (max) (19'6 x 10'6 (max)) - With impressive feature fireplace, two central heating radiators, storage cupboard with wall mounted boiler and doors into:<br /><br /><b>Fitted Kitchen</b> - 3.53m x 2.18m (11'7 x 7'2) - Having wall and base units with worktops over to incorporate one and a half bowl drainer sink unit, space for fridge, space for cooker, tiled flooring, double glazed Velux style window, loft hatch and door into:<br /><br /><b>Rear Lobby</b> - With loft hatch, tiled flooring and doors into:<br /><br /><b>Bathroom</b> - Having panel bath with shower over, vanity wash hand basin, low flush wc, central heating radiator and obscured window to rear elevation.<br /><br /><b>Utility</b> - With plumbing for automatic washing machine, tiled flooring and window to raised rear elevation<br /><br /><b>Dual Aspect Double Bedroom</b> - 4.62m x 3.23m (max) (15'2 x 10'7 (max)) - With loft hatch, central heating radiator and double glazed windows to front and side elevation.<br /><br /><b>Ground Floor Office/Sitting Room</b> - 3.89m x 3.23m (12'9 x 10'7) - With central heating radiator, window to front elevation and door to front access.<br /><br /><b>Outside</b> - Front: With optional door access from pavement.<br /><br />Side: With access path leading to front porch entrance and side garden through entry gate comprising of<br /><br /><b>Agents Note</b> - COUNCIL TAX BAND: A<br /><br />We have been informed that the property is freehold. Please check this detail with your solicitor.<br /><br />All main services are connected (gas/electric/water).<br /><br />Broadband/mobile coverage- please check on link- //checker.ofcom.org.uk/en-gb/broadband-coverage<br /><br />EPC: E<br /><br /><b>Auctioneer Notes</b> - Auctioneer Comments<br /><br />This property is for sale by Modern Method of Auction allowing the buyer and seller to complete within a 56 Day Reservation<br />Period. Interested parties’ personal data will be shared with the Auctioneer (iamsold Ltd).<br /><br />If considering a mortgage, inspect and consider the property carefully with your lender before bidding. A Buyer Information<br />Pack is provided, which you must view before bidding. The buyer is responsible for the Pack fee. For the most recent<br />information on the Buyer Information Pack fee, please contact the iamsold team.<br /><br />The buyer signs a Reservation Agreement and makes payment of a Non-Refundable Reservation Fee of 4.5% of the purchase<br />price inc VAT, subject to a minimum of £6,600 inc. VAT. This Fee is paid to reserve the property to the buyer during the<br />Reservation Period and is paid in addition to the purchase price. The Fee is considered within calculations for stamp duty.<br /><br />Services may be recommended by the Agent/Auctioneer in which they will receive payment from the service provider if the<br />service is taken. Payment varies but will be no more than £960 inc. VAT. These services are optional<br /><br />
Features & amenities
Location
If the interactive map is unavailable, open the supplied location in maps.
Open location in mapsThe pin uses coordinates supplied with this listing. Confirm the exact location with the listing contact.
Listing information
- Original source
- www.rightmove.co.uk
- Added to Mirror
Added and updated dates describe the Mirror record. Source publication and verification dates are shown separately when known; none establishes time on market. Confirm current price and availability with the listing contact.
View original listing