Furze Close, Worthing
About this home
Property Details: • Type: Detached • Tenure: FREEHOLD • Floor Area: 2438 sqft
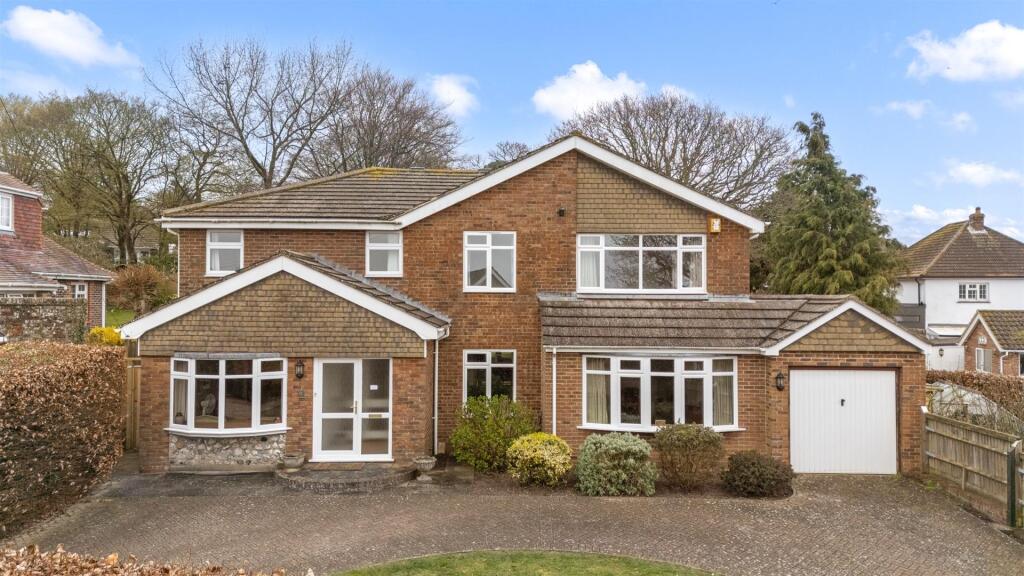
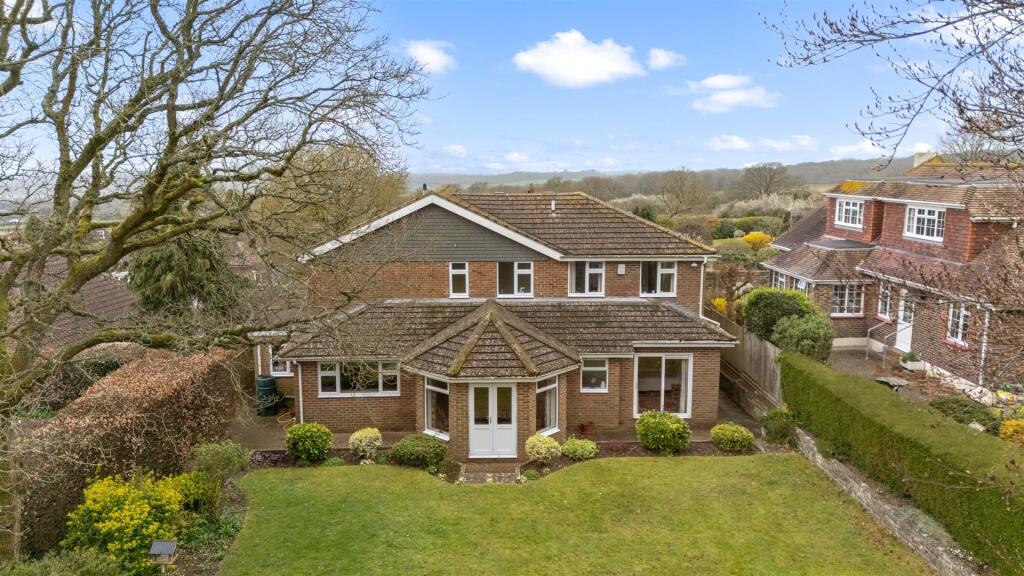
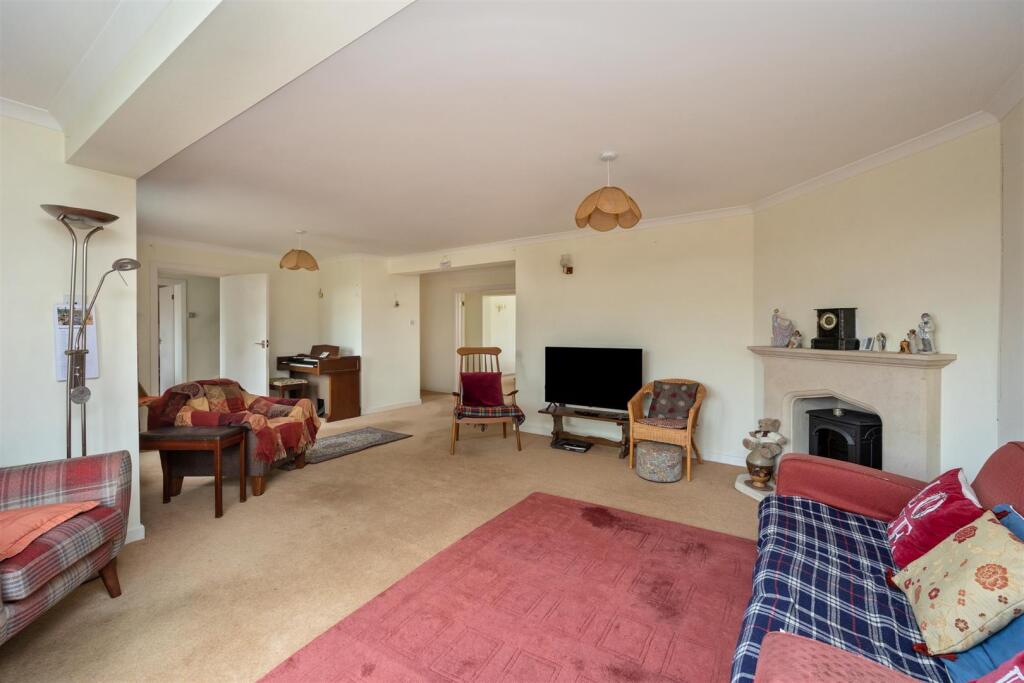
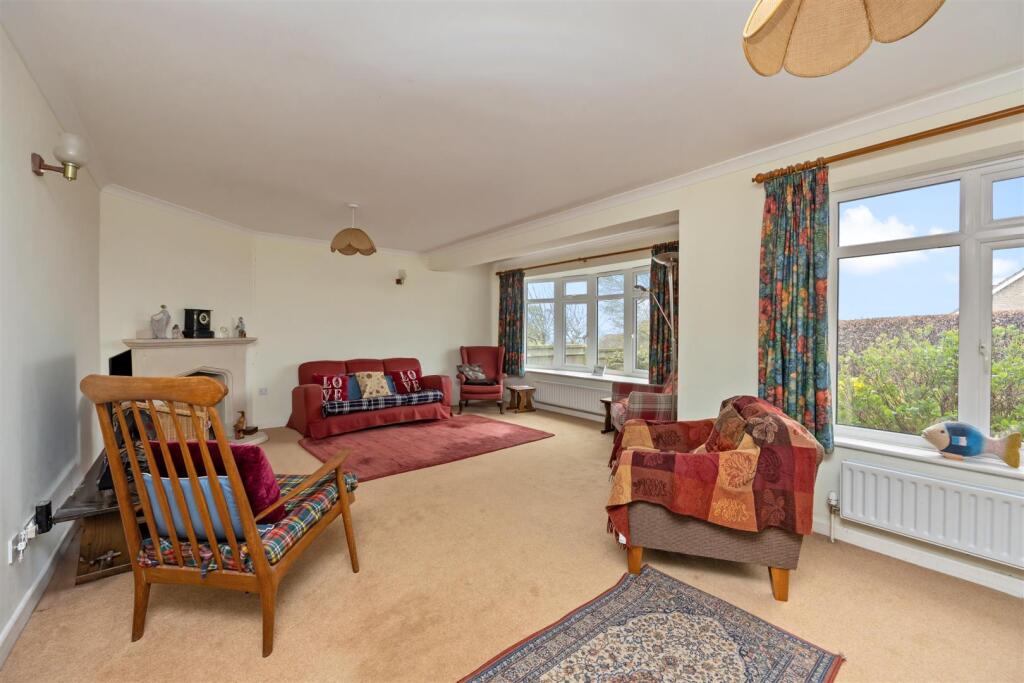
Key Features: • Chain free substantial double fronted home. Annex Potential • Enjoying a semi-rural position at the foot of the South Downs, ideal for countryside walks • Versatile layout perfectly suited to large or multi-generational families • Spacious entrance hall leading to a bay-fronted living room filled with natural light • Dining room with French doors opening onto the rear garden, ideal for entertaining • Additional reception room offering flexibility as a family room, office or further bedroom • Ground floor bedroom with en suite, ideal for guests or independent living arrangements • Modern fitted kitchen with separate utility room and additional ground floor WC • Four double bedrooms to the first floor, including a principal suite with wardrobes and en suite • In-and-out driveway, garage, and a private rear garden, offered for sale with no onward chain
Location: • Nearest Station: Durrington-on-Sea Station • Distance to Station: 2.129126426086678 miles
Agent Information: • Address: 119 George V Avenue, Goring-By-Sea, Worthing, BN11 5SA
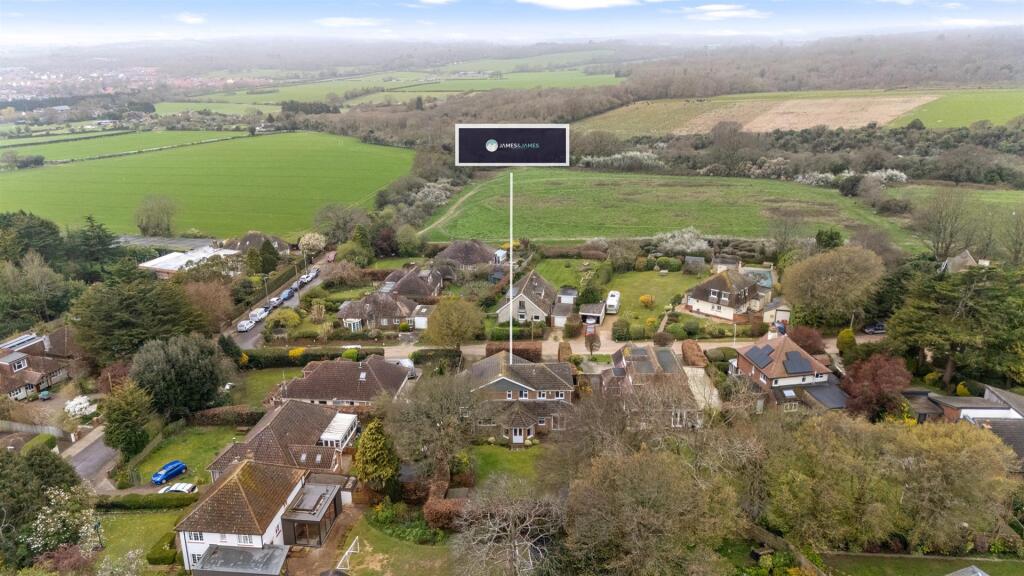
Full Description: A chain free substantial, double fronted residence set in the highly sought-after High Salvington area, enjoying a peaceful semi-rural setting at the foot of the South Downs. Perfectly suited to large or multi-generational families, the property offers versatile and well-proportioned accommodation throughout.<br /><br />A spacious entrance hall provides a welcoming introduction, leading to a bay-fronted living room filled with natural light. To the rear, the dining room features French doors opening onto the garden, creating an ideal space for both everyday living and entertaining. An additional reception room adds flexibility, whether used as a family room, home office or further bedroom.<br /><br />A key feature is the ground floor bedroom with en suite, offering excellent potential for multi-generational living or guest accommodation. The ground floor is further complemented by a WC, a modern fitted kitchen, and a separate utility room.<br /><br />To the first floor are four generous double bedrooms, with the principal bedroom benefiting from built-in wardrobes and an en suite bathroom, alongside a well-appointed family bathroom.<br /><br />Externally, the property boasts an in-and-out driveway, garage, and a feature rear garden providing a private and enjoyable outdoor space.<br /><br />Situated in High Salvington, the property is ideally positioned close to local amenities including the village store and popular refreshment rooms, while also being within easy reach of the South Downs, perfect for countryside walks. Offered for sale with no onward chain, internal viewing is highly recommended to appreciate the size, setting and versatility of this impressive home<br /><br /><b>Entrance Porch</b> - <br /><br /><b>Entrance Hall</b> - <br /><br /><b>Bay Fronted Living Room</b> - 7.24m x 5.23m (23'9 x 17'2) - <br /><br /><b>Kitchen</b> - 5.31m x 3.53m (17'5 x 11'7) - <br /><br /><b>Utility</b> - 3.05m x 1.50m (10'0 x 4'11) - <br /><br /><b>Dining Room With French Doors To Rear</b> - 6.17m x 3.68m (20'3 x 12'1) - <br /><br /><b>Ground Floor W/C</b> - <br /><br /><b>Ground Floor Bedroom</b> - 4.42m x 2.84m (14'6 x 9'4) - <br /><br /><b>En-Suite Shower Room</b> - 4.42m x 2.84m (14'6 x 9'4) - <br /><br /><b>Additional Reception Room</b> - 5.74m x 2.87m (18'10 x 9'5) - <br /><br /><b>Stairs To First Floor Landing</b> - <br /><br /><b>Bedroom One With Built In Wardrobes</b> - 6.71m x 3.99m (22'0 x 13'1) - <br /><br /><b>En-Suite Bathroom</b> - <br /><br /><b>Bedroom Three With Vanity Sink</b> - 4.62m x 2.62m (15'2 x 8'7) - <br /><br /><b>Bedroom Two</b> - 4.65m x 3.05m (15'3 x 10'0) - <br /><br /><b>Bedroom Four</b> - 3.18m x 3.00m (10'5 x 9'10) - <br /><br /><b>Family Bathroom</b> - <br /><br /><b>Garage</b> - 5.16m x 2.82m (16'11 x 9'3) - <br /><br /><br /><br />