Furzen Crescent, Hatfield
Property facts
- Property type
- House
- Bedrooms
- 4
- Bathrooms
- 1
Only details supplied with this listing are shown. Ask the listing contact to confirm measurements, taxes and costs.
About this home
Property Details: • Type: House • Tenure: FREEHOLD • Floor Area: N/A
Key Features: • Ideal Buy To Let • 3/4 bedrooms • Private Garden • Double Glazing • Lounge • Kitchen/Diner • Chain Free • Council Tax Band C • Freehold • EPC Rating D
Location: • Nearest Station: Welham Green Station • Distance to Station: 1.2076172195216268 miles
Agent Information: • Address: Sopers House Sopers Road Cuffley EN6 4RY
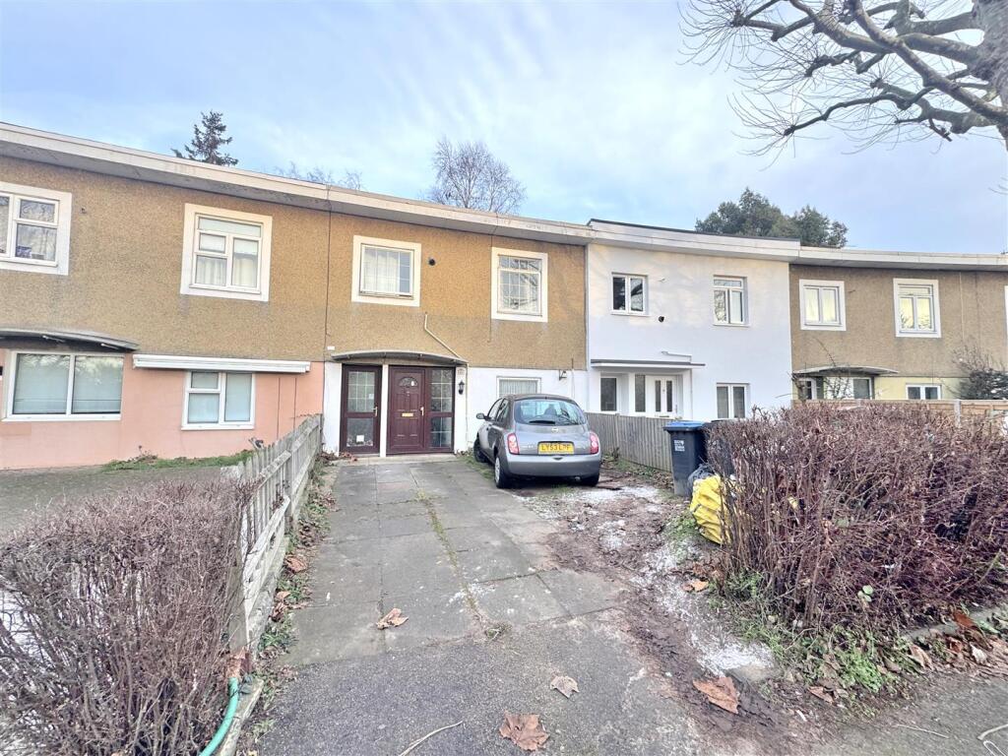
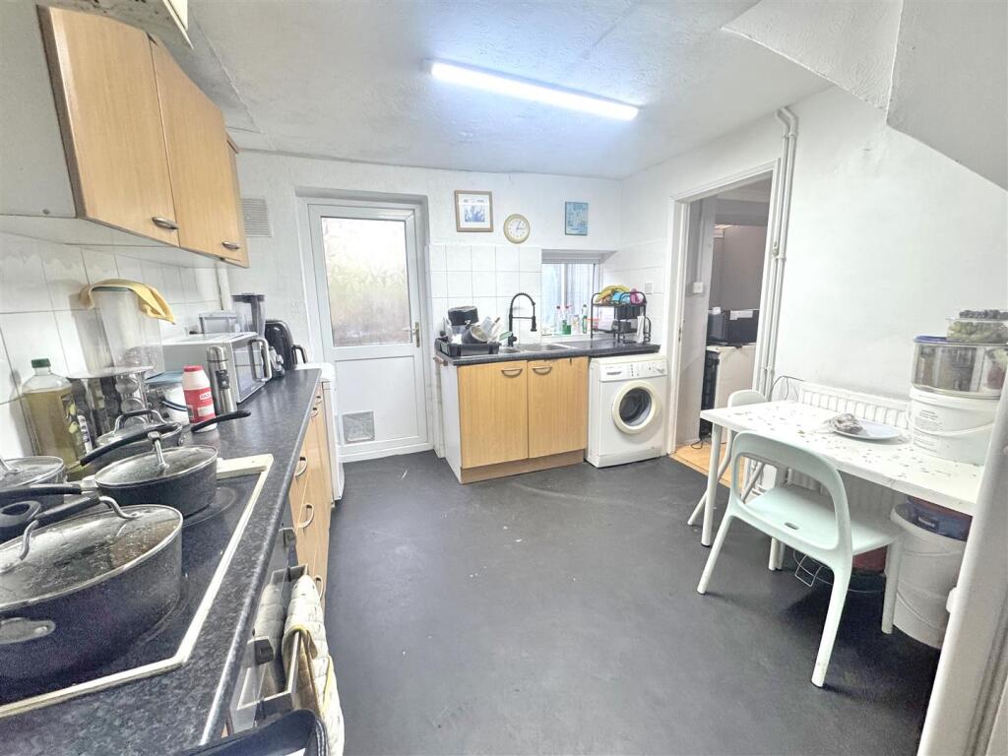
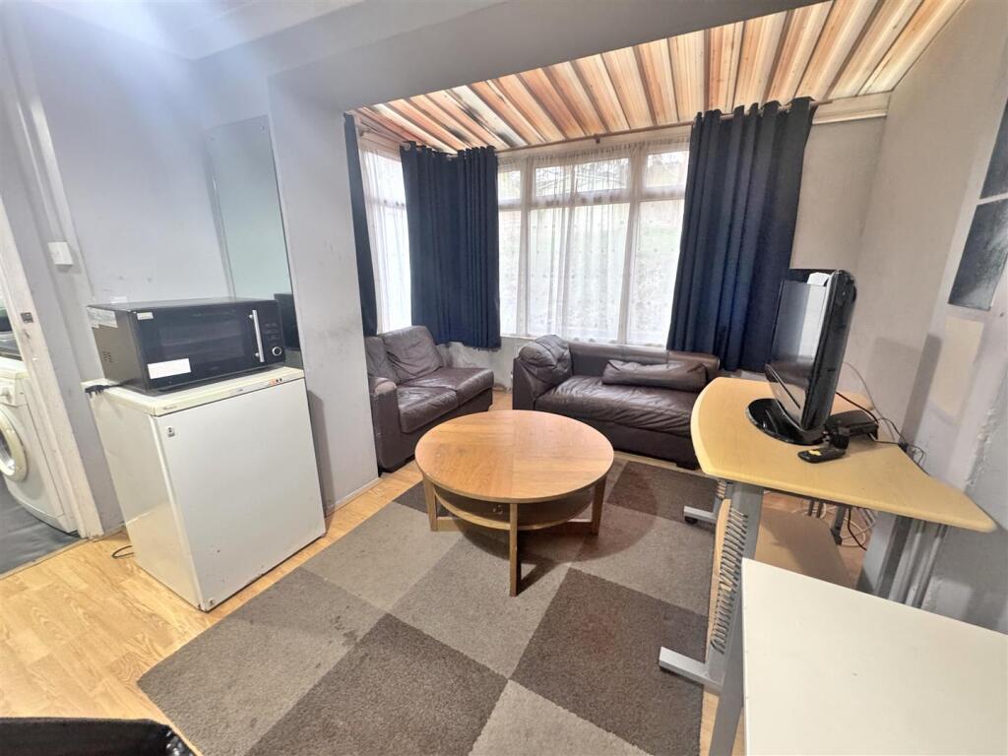
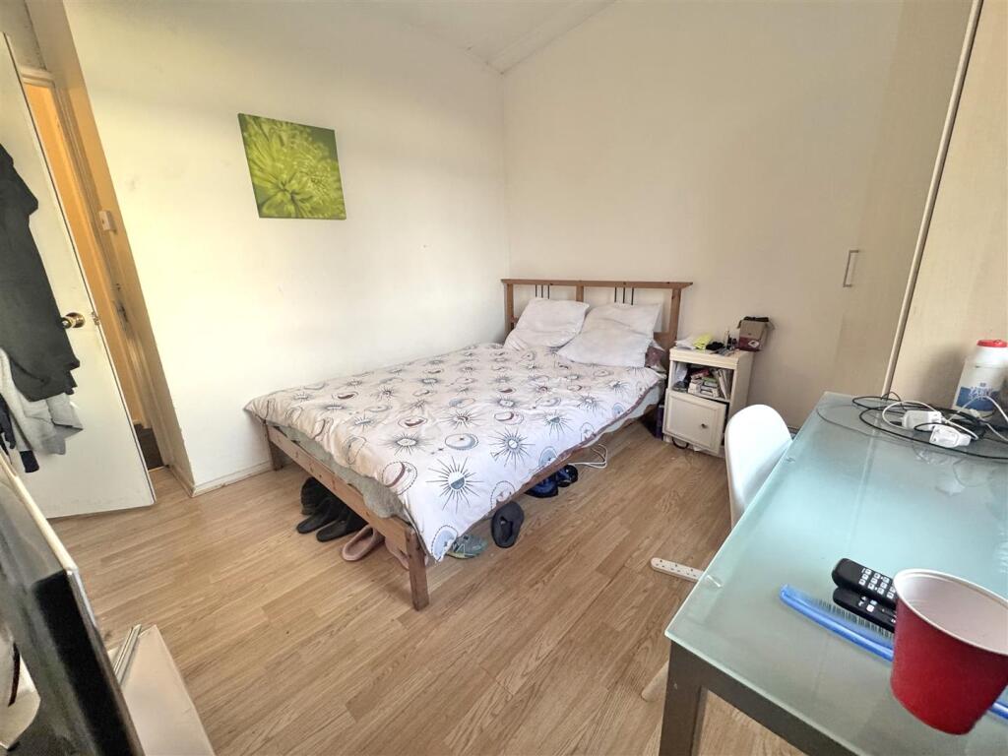
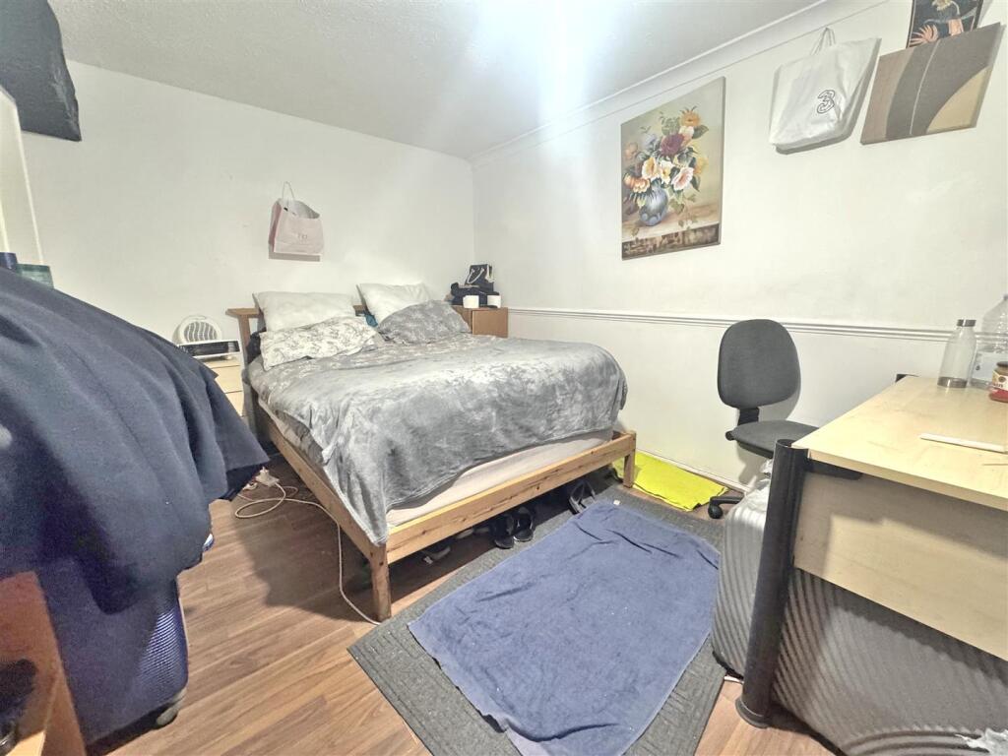
Full Description: CALLING ALL INVESTORS IDEAL BUY TO LET OPPORTUNITY FOR THIS FOUR BEDROOMS HOUSE!!!!! Absolute property are delighted to offer this 3/4 bedroom student house conveniently situated for local amenities and the University of Hertfordshire. The property benefits from a large kitchen/diner, separate communal lounge/bedroom, double glazing, gas central heating, off street parking for two cars, recently refurbished shower room, separate w/c, private rear garden and comes with the added advantage of being offered on a chain free basis. Call now for more information or to book a viewing.<br /><br /><br /><br /><b>Reception Room</b> - 2.926m x 3.86m (9'7" x 12'7" ) - Currently being used as a bedroom, laminate wood flooring throughout , double glazed window to front aspect.<br /><br /><b>Lounge/Bedroom</b> - 3.107m x 4.040 (10'2" x 13'3") - Flexible space suitable as a fourth bedroom or lounge, laminate wood flooring throughout, double glazed window to rear<br /><br /><b>Kitchen</b> - 2.979 x 3.609 (9'9" x 11'10") - Range of eye and base level units, integrated gas hob and oven, free standing washing machine, fridge/freezer and door providing access to the rear garden<br /><br /><b>First Floor Landing</b> - Leading to - upstairs three bedrooms, separate WC and shower room<br /><br /><b>Bedroom 1</b> - 3.228 x 3.133 (10'7" x 10'3") - Double bedroom, wood laminate flooring, double glazed window to front, built in wardrobe/storage cupboard.<br /><br /><b>Bedroom 2</b> - 2.004 x 3.134 (6'6" x 10'3") - Double bedroom, laminate wood flooring, double glazed window to front.<br /><br /><b>Bedroom 3</b> - 2.464m x 2.530 (8'1" x 8'3") - Single bedroom, laminate wood flooring, double glazed window to side.<br /><br /><b>Guest Wc</b> - 0.925 x 1.675 (3'0" x 5'5") - Separate low level WC<br /><br /><b>Main Bathroom</b> - 1.938 m 1.313 (6'4" m 4'3") - Modern bathroom suite, shower cubicle, hand wash basin with single mixer tap, heated towel rail.<br /><br /><b>Garden</b> - Approximately 30ft in length, predominantly laid to lawn, additional small patio area.<br /><br />
Features & amenities
Location
If the interactive map is unavailable, open the supplied location in maps.
Open location in mapsThe pin uses coordinates supplied with this listing. Confirm the exact location with the listing contact.
Listing information
- Original source
- www.rightmove.co.uk
- Added to Mirror
Added and updated dates describe the Mirror record. Source publication and verification dates are shown separately when known; none establishes time on market. Confirm current price and availability with the listing contact.
View original listing