Property Details:
• Type: Detached
• Tenure: N/A
• Floor Area: N/A
Key Features:
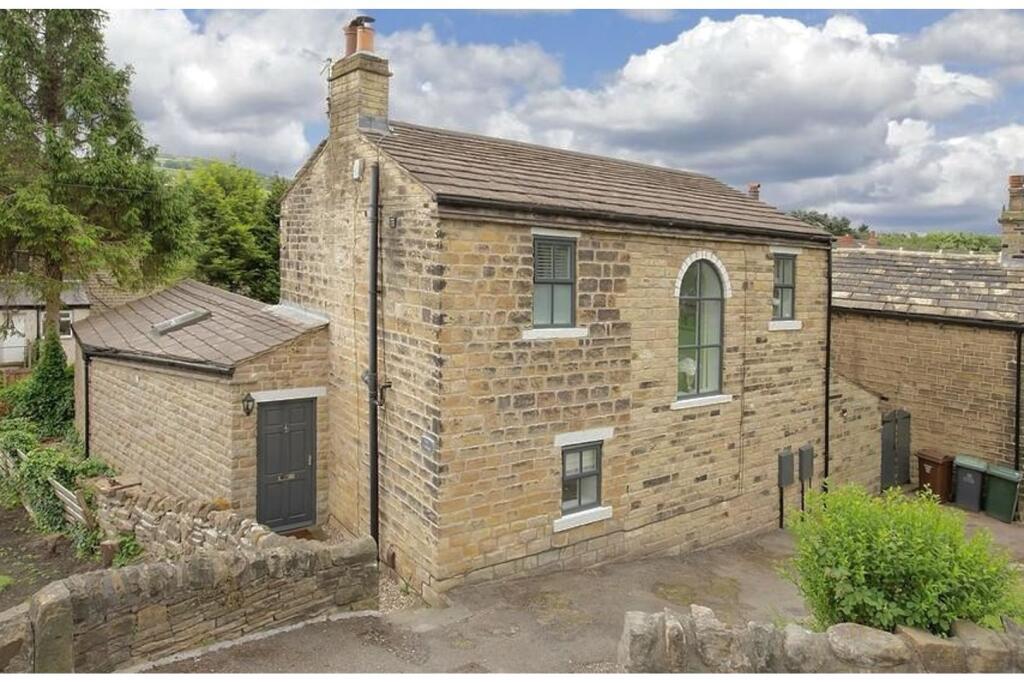
• Beautiful Character Property
• Fabulous Exposed Beams And Cottage Features
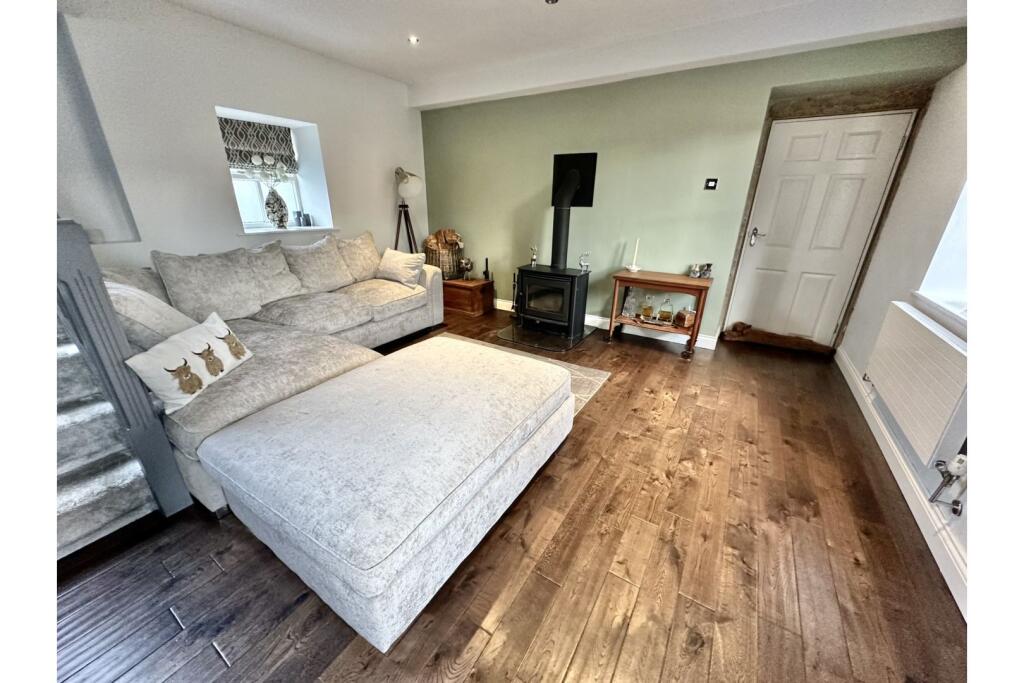
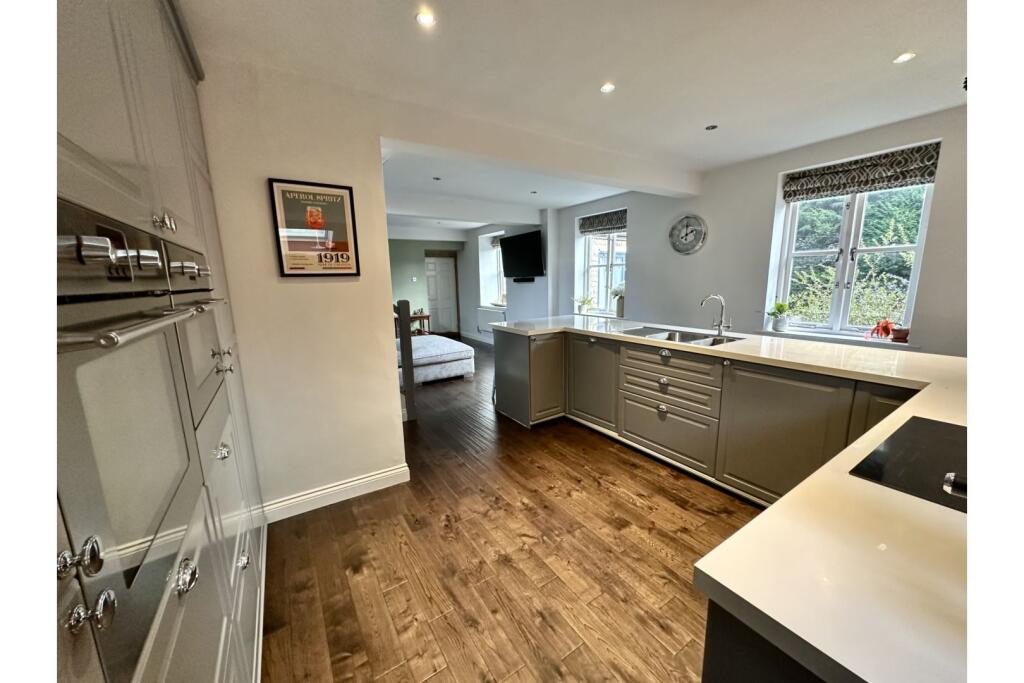
• Modern Interior
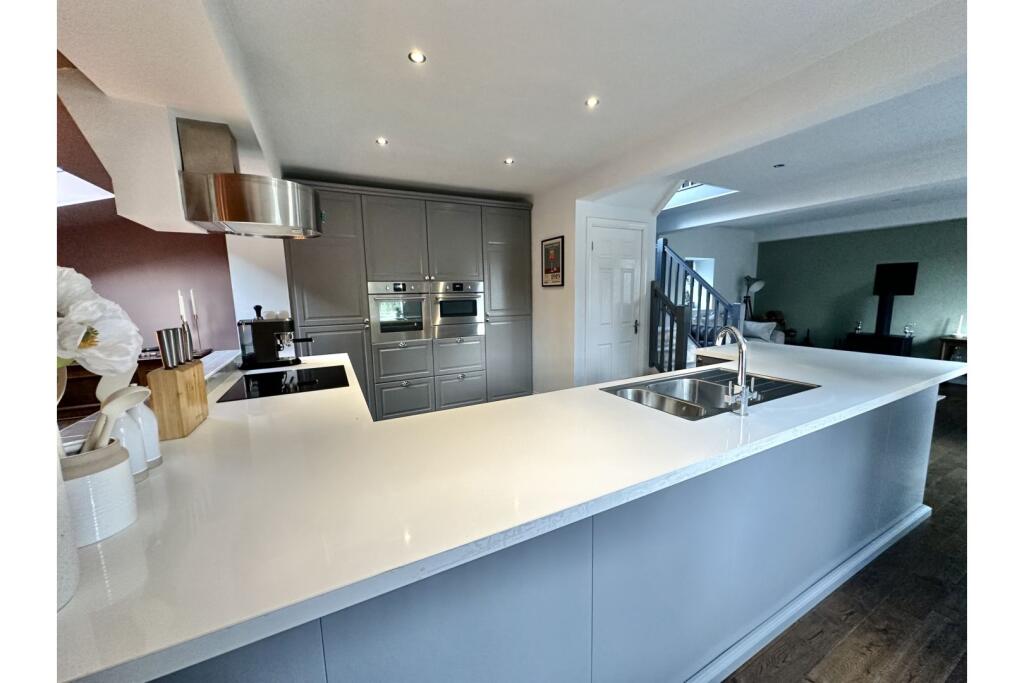
• Kitchen/Dining Room Perfect For Hosting
• Spacious Basement Room
• Book Viewings Online 24/7
• Book Now To Avoid Disappointment
Location:
• Nearest Station: N/A
• Distance to Station: N/A
Agent Information:
• Address: Purplebricks,
650 The Crescent Colchester Business Park,
Colchester,
United Kingdom,
CO4 9YQ
Full Description:
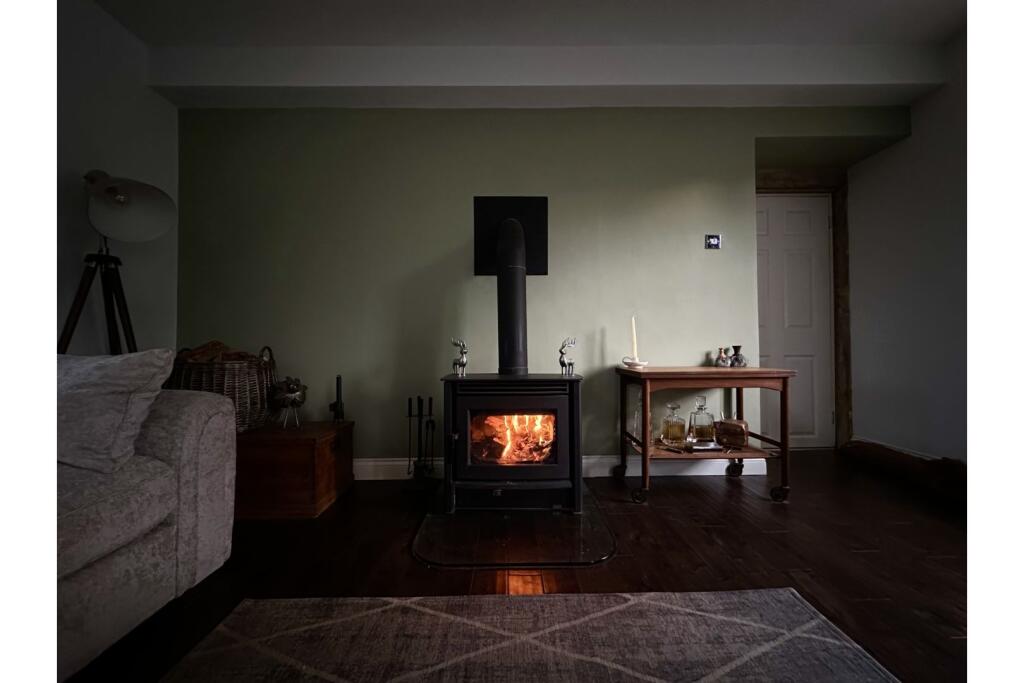
The PropertyIvy cottage is an attractive, detached stone built property located in a popular residential area. The property combines light, modern decor with its original period features. The solid wood floor throughout the living and kitchen area creates a seamless living space complete with a multi-fuel stove. The lower ground floor cellar provides ample storage and utility space. Outside there is a driveway providing off road parking and a good sized, enclosed garden with a lawn and multiple landscaped seating areas. There are a variety of amenities in Baildon centre including restaurants, shops and a train station providing rail links to Leeds, Bradford and London. There are a number of schools in the area within walking distance. Ground floorEntrance hall - Welcoming entrance hall with original exposed stonework and fitted coat rail.Cloakroom - With w.c, wash basin, part tiled walls, store cupboard and velux window, with potential to convert into an en-suite bathroom with shower 1.85m x 1.83mLiving Dining Kitchen - Spacious, open plan living areas with multi-fuel stove and solid wood flooring. Modern kitchen with integrated appliances, ideal for entertaining 10.16m x 4.88mLiving room - 4.39m x 3.28mKitchen - 4.85m x 3.63mDining area - 4.67m x 2.01mGarden room/Fourth bedroom - Optional bedroom/family room, with French doors leading out on to the terrace 3.99m x 3.35mLower ground floorCellar - Handy cellar with plenty of storage and laundry space 4.67m x 4.42mFirst floorMaster bedroom - Charming bedroom with dressing area. Duel aspect with windows to the front and rear allowing an abundance of light 4.83m x 2.54mSecond bedroom - Double bedroom with vaulted ceiling and exposed beams2.64 x 2.64Third bedroom - Currently used as a study but could easily be utilised as a single bedroom or dressing room 2.34m x 1.96mBathroom - Three piece suite with rain shower over bath. Part tiled walls2.29m x 1.68mProperty Description DisclaimerThis is a general description of the property only, and is not intended to constitute part of an offer or contract. It has been verified by the seller(s), unless marked as 'draft'. Purplebricks conducts some valuations online and some of our customers prepare their own property descriptions, so if you decide to proceed with a viewing or an offer, please note this information may have been provided solely by the vendor, and we may not have been able to visit the property to confirm it. If you require clarification on any point then please contact us, especially if you’re traveling some distance to view. All information should be checked by your solicitor prior to exchange of contracts.Successful buyers will be required to complete anti-money laundering checks. Our partner, Lifetime Legal Limited, will carry out the initial checks on our behalf. The current non-refundable cost is £80 inc. VAT per offer. You’ll need to pay this to Lifetime Legal and complete all checks before we can issue a memorandum of sale. The cost includes obtaining relevant data and any manual checks and monitoring which might be required, and includes a range of benefits. Purplebricks will receive some of the fee taken by Lifetime Legal to compensate for its role in providing these checks.BrochuresBrochure