For Rent
CAD1,400/mo
Hamstead Road, Great Barr, Birmingham B43
3 bd
Great Barr
Listed by Zoopla Agent

Property Details: • Type: Town House • Tenure: N/A • Floor Area: N/A
Key Features:
Location: • Nearest Station: N/A • Distance to Station: N/A
Agent Information: • Address: Covering West Midlands
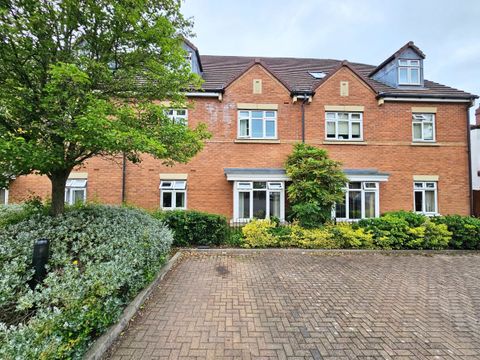
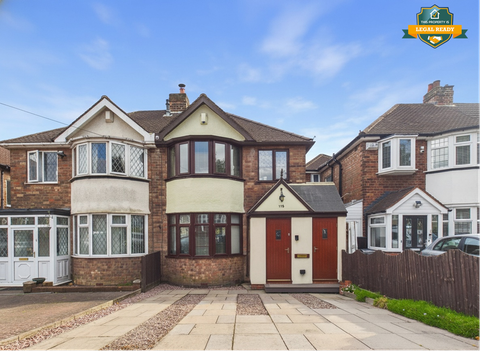
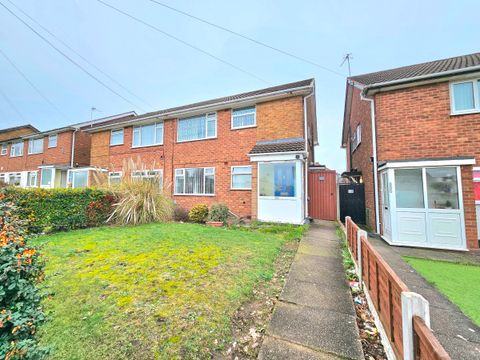
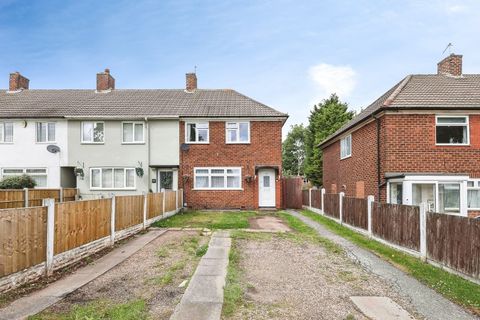
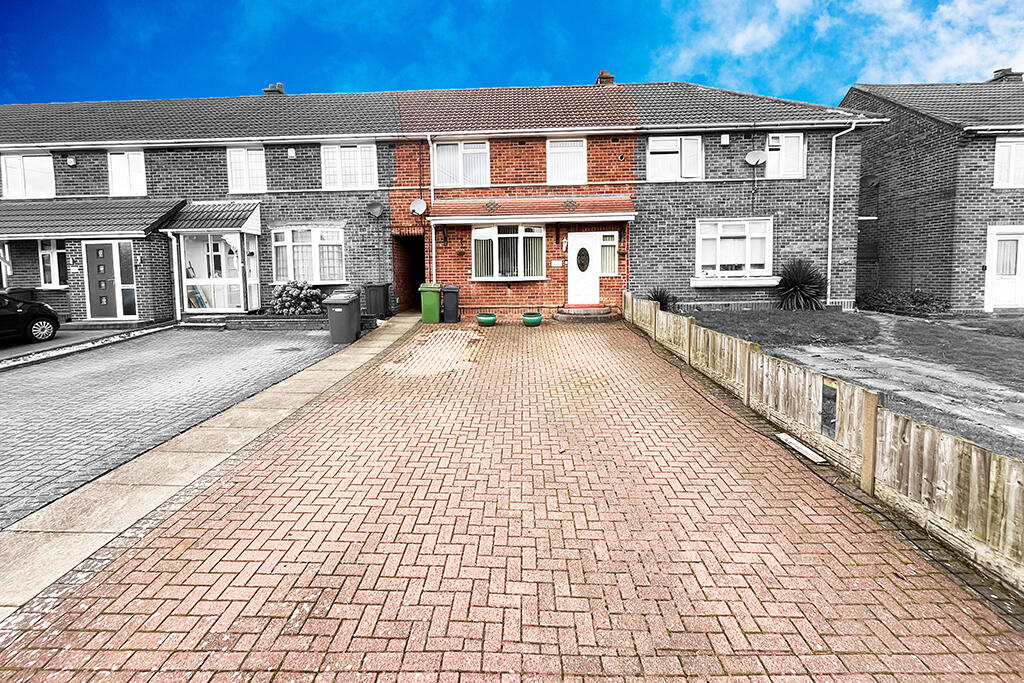
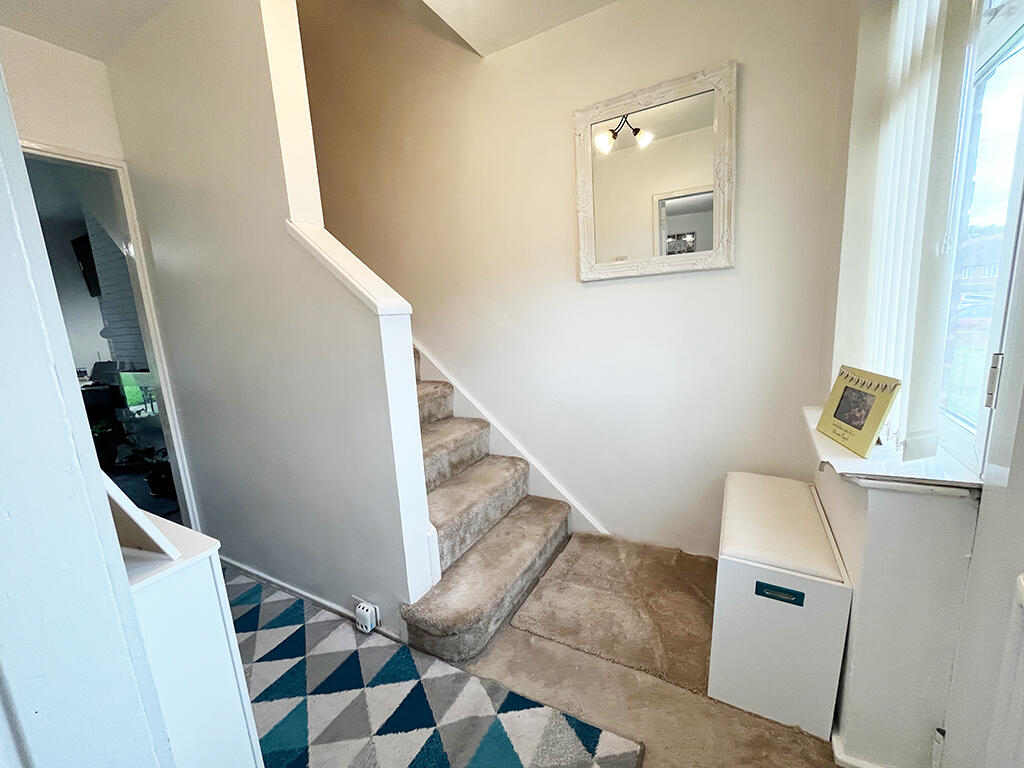
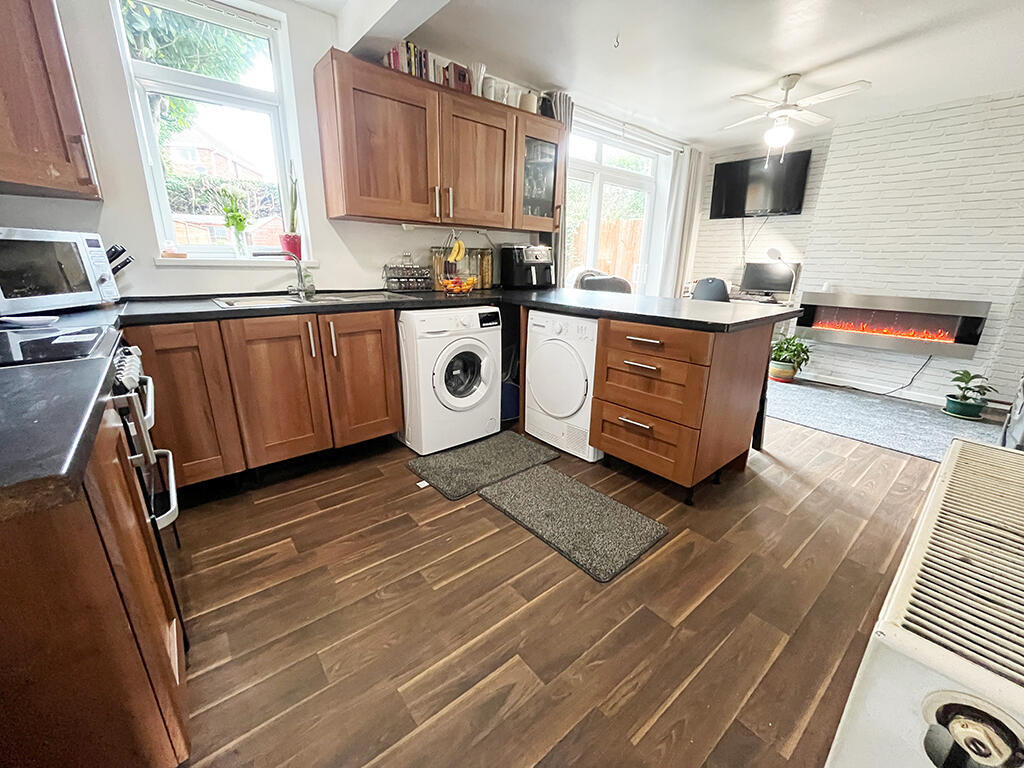
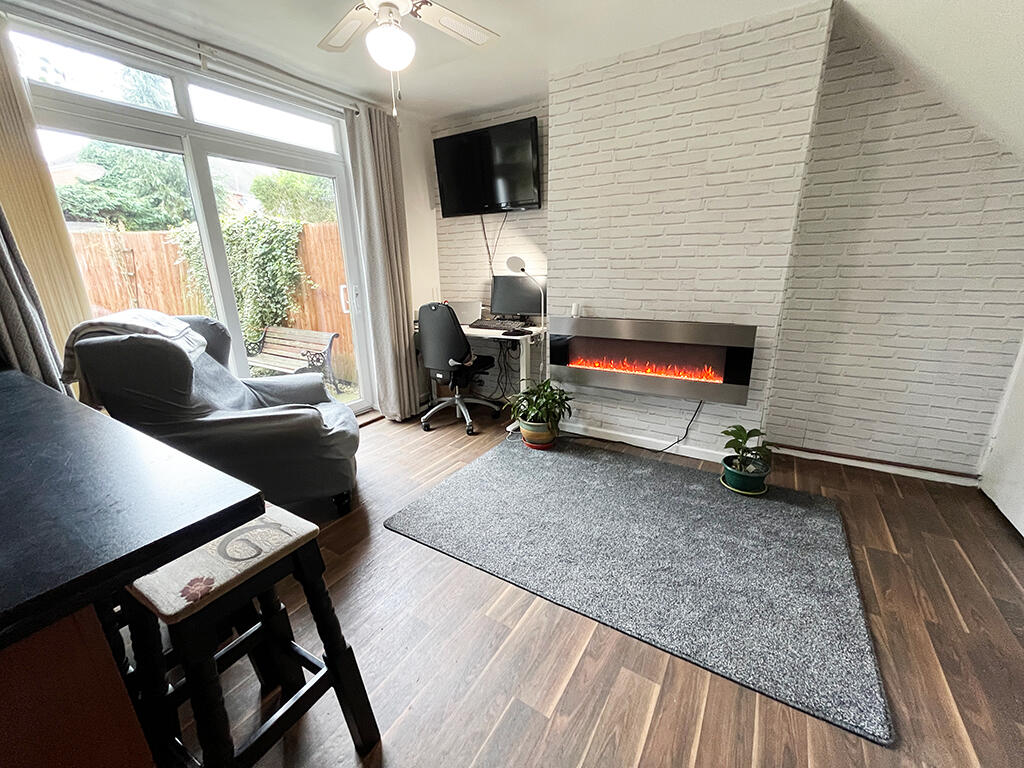
Full Description: Sought After Residential LocationBlock Paved Driveway Proving Ample Off Road ParkingEntrance HallwaySeparate LoungeOpen Plan Kitchen / Dining AreaThree Good Sized BedroomsFamily BathroomRear Patio & GardenUPVC Double Glazing & Gas Central HeatingNO UPWARD CHAINAcorns & Co Estate Agents are pleased to offer For Sale this Three Bedroom Townhouse situated in a sought after residential location close to reputable schools, local amenities and with excellent transport links. The property briefly comprises; canopied entrance porch entrance hallway, lounge, open plan kitchen / dining area, first floor landing, three bedrooms, a family bathroom, outside a mature rear garden and patio area, and a block paved driveway to front elevation providing ample off road parking. The property also benefits form gas central hating via a combi boiler, UPVC double glazing and NO UPWARD CHAIN.ApproachThe property is approached via a block paved driveway to front elevation providing ample off road parking, with a canopied entrance, and a UPVC double glazed door into;Entrance hallwayWith a staircase leading to first floor landing, a UPVC double glazed window to front elevation, a wall mounted radiator, a ceiling light point, and doors off to;Lounge 2.81m (9'3") x 3.69m (12'1")With a UPVC double glazed bow window to front elevation, a wall mounted radiator, and a ceiling light point.Dining AreaWith a wall mounted electric fire, laminate flooring, UPOVC double gazed sliding patio doors to rear elevation, with a useful under stairs cupboard off, a ceiling light point, and opening through to;Kitchen Area 3.83m (12'7") x 6.65m (21'10")With a matching range of wall mounted cupboards, base units and a breakfast bar, with a work surface over incorporating a stainless steel sink unit with drainer with mixer taps over, space and a gas point for a cooker, space and plumbing for an automatic washing machine, laminate flooring, complimentary splash back tiling, a UPVC double glazed door to front elevation leading to side passageway, and a ceiling light point.First Floor LandingWith a loft hatch giving access to an insulated loft void, a ceiling light point, a useful cupboard off, and doors off to;Bedroom 1 3.59m (11'9") x 3.56m (11'8")With space and provisions for wardrobes, a wall mounted radiator, a UPVC double glazed window to front elevation, and a ceiling light point.Bedroom 2 3.05m (10'0") x 3.56m (11'8")With space and provisions for wardrobes, a wall mounted radiator, a UPVC double glazed window to rear elevation, and a ceiling light point.Bedroom 3 2.32m (7'7") x 2.56m (8'5")A wall mounted radiator, a UPVC double glazed window to front elevation, and a ceiling light point.Family BathroomWith a matching white suite comprising of a panelled bath with a glass shower screen and shower over, a wall mounted wash hand basin, inset into a matching vanity unit, a low level flush low level W.C., a chrome effect laddered towel rail, vinyl flooring, complimentary splash back tiling, a UPVCV frosted double glazed window to rear elevation, a ceiling light point, and an extractor fan.Rear Patio AreaA patio area for al fresco entertainment, leading onto;Rear GardenMainly laid to lawn, with a hard standing for a timber shed, enclosed within a fenced perimeter.TenureWe are informed by the Vendors that the property is freehold although we have not had sight of the Title Deeds for confirmation and prospective purchasers are advised to clarify the position via their Solicitors.