About this home
Property Details: • Type: Terraced • Tenure: N/A • Floor Area: N/A
Key Features: • CHARMING TWO BEDROOM TERRACED COTTAGE • HEART OF CITY CENTRE • NESTLED WITHIN PEACEFUL COURTYARD • USE OF COMMUNAL GARDEN • PERMIT PARKING CAN BE APPLIED FOR • IDEAL FRO INVESTOR OR OWNER/OCCUPIER • NO ONWARD CHAIN
Location: • Nearest Station: N/A • Distance to Station: N/A
Agent Information: • Address: 40 Lower Bridge Street Chester CH1 1RS
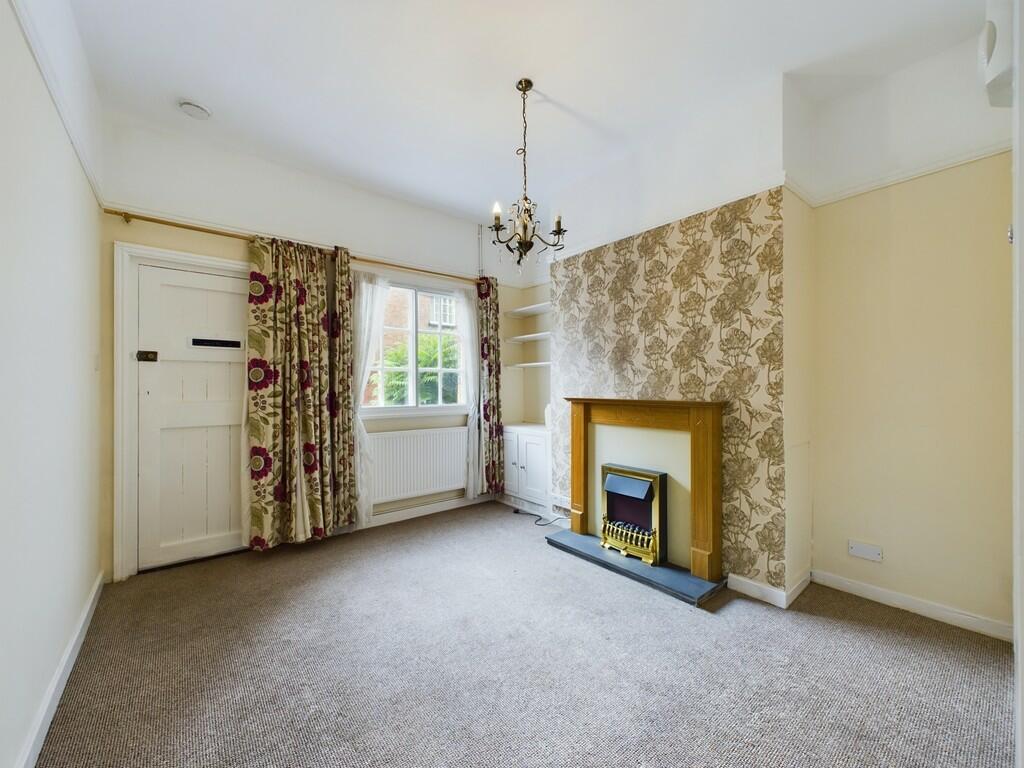

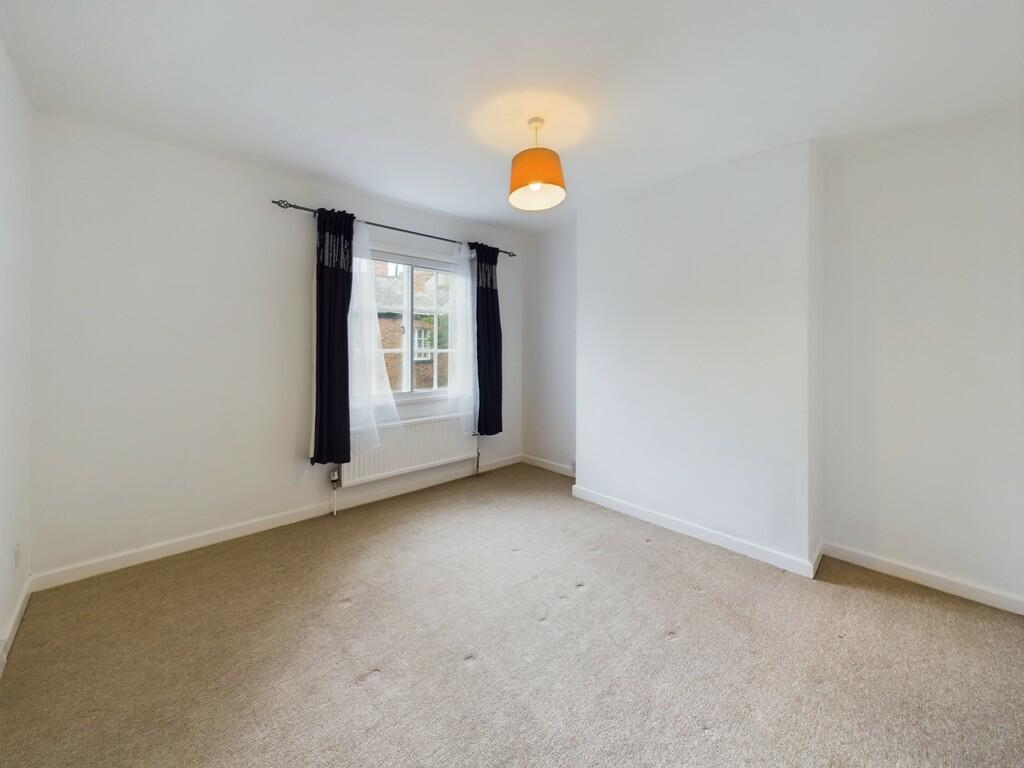

Full Description: LOCATION The property is set in the heart of Chester's City Centre but within a small secluded courtyard just off Lower Bridge Street. Chester's offices, shops and bars are close at hand as is The River Dee and City Walls. LIVING ROOM 11' 11" x 11' 4" (3.63m x 3.45m) With an electric fire within a timber fireplace. Secondary glazed window. Picture rail and radiator. KITCHEN/DINER 11' 4" x 11' 10" (3.45m x 3.61m) With a range of fitted floor and wall units. Stainless steel sink unit. radiator and secondary glazed window. Space for a washing machine and oven. REAR PORCH With door to the rear. BATHROOM 7' 4" x 4' 4" (2.24m x 1.32m) With a white suite of a WC, wash hand basin and paneled bath with shower attachment. Radiator, partly tiled walls and frosted secondary glazed window. BEDROOM 1 11' 9" x 11' 5" (3.58m x 3.48m) With radiator and secondary glazed window. BEDROOM 2 11' 5" x 8' 10" (3.48m x 2.69m) With radiator and secondary glazed window. Airing cupboard. OUTSIDE To the rear of the property is a walled courtyard with some artificial grass and gate. At the front is the communal courtyard. Behind the houses on the other side of the courtyard is a large lawned communal garden. PARKING Parking permits can be applied for via Chester & Cheshire West Council. Brochures4pp - images
Property facts
Features & amenities
Location
Similar homes nearby