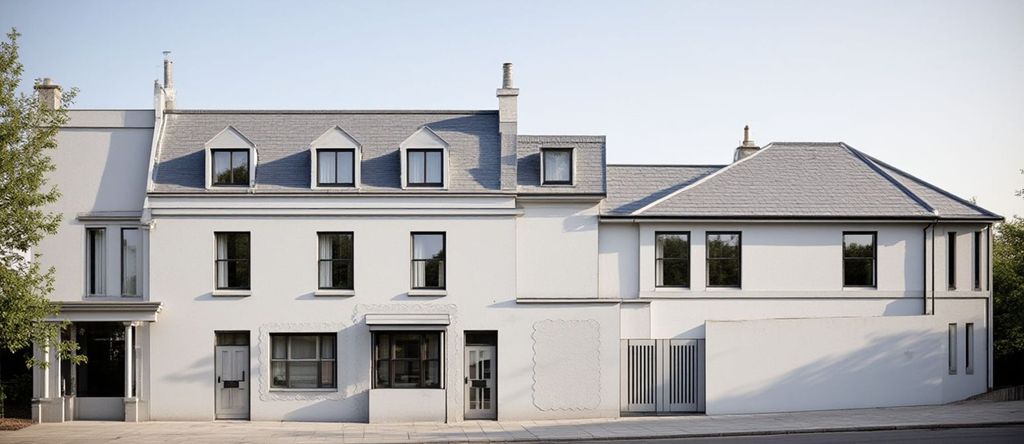
<p><strong>ACCOMMODATION</strong></p><p>UPVC double glazed entrance door leads into :-</p><p><strong>LIVING ROOM</strong> - 5.32m Max x 5.23m Max (17'5" x 17'1")</p><p>A wonderfully spacious room flooded with natural light. Latge UPVC double glazed indows overlooking the gardens. Wood effect flooring. Central heating radiator. Linen cupboard. Doors leading to all principal rooms :-</p><p><strong>KITCHEN</strong> - 3.49m x 2.85m (11'5" x 9'4")</p><p>Completely refitted with a range of quality wall and floor mounted units with squared edge work surfaces and tiled splashbacks. Single bowl asterite sink sink with drainer and mixer tap over. Fitted gas hob. Electric oven within tower unit. Space and plumbing for slimline dishwasher. Central heating radiator. UPVC double glazed window and door overlooking and leading to the rear of the property. Wood effect flooring. UPVC double glazed bow window to the side of the property.</p><p><strong>BEDROOM 1</strong> - 2.9m x 2.57m (9'6" x 8'5")</p><p>Radiator. Wood effect flooring. Open plan it flows through to :-</p><p><strong>STUDY/SUN ROOM</strong> - 2.64m x 1.75m (8'7" x 5'8")</p><p>A sunny dual aspect room with UPVC double glazed picture windows looking out over the gardens towards the countryside in the distance Wood effect flooring. Central heating radiator.</p><p><strong>BEDROOM 2</strong> - 2.78m x 2.57m (9'1" x 8'5")</p><p>UPVC double glazed window to the rear of the property. Deep double wardrobe recess and hi-level cupboards. Central heating radiator.</p><p><strong>SHOWER ROOM</strong> - 2.01m x 1.54m (6'7" x 5'0")</p><p>UPVC obscure double glazed window to the rear of the property. Completely refitted it now features Walk-in shower cubicle with fitted mixer shower and glazed screen. Shower seat. Pedestal wash hand basin set within a useful vanity unit. Low level WC. Wall mirror. Tiled walls and floors. Extractor fan.</p><p><strong>OUTSIDE </strong></p><p>The property is set on a generous corner plot in a ticked away position enclosed by a mixture of timber fencing and established hedging. It features borders, shrubberies, variety of patio areas and enjoys some sunny secluded seating areas. Useful double steel shed with plumbing and drainage for washing machine and dryer. Bin storage area. Off road parking for up to 2 cars. Close by there are also communal garden areas which include an orchard and a pond. </p><p><strong>AGENTS NOTES </strong></p><p>On this site all occupiers must be over the age of 50 years old. Council Tax Band A. Pets are allowed subject to conditions contained within the site rules. The current site fee we are told is £284.10 P/C/Month which includes sewerage. Gas is via LPG Bottles. Electricity and water is metered by use then paid to the site. The property has had external wall insulation fitted to it. These properties are bought in perpetuity. </p>
Location
If the interactive map is unavailable, open the supplied location in maps.
Added and updated dates describe the Mirror record. Source publication and verification dates are shown separately when known; none establishes time on market. Confirm current price and availability with the listing contact.