
For Sale
£575,000
Westbrook Avenue, Margate
3 bd
1 ba
Detached house
Margate
Listed by Cooke & Co - Margate
Property Details: • Type: End of Terrace • Tenure: N/A • Floor Area: N/A
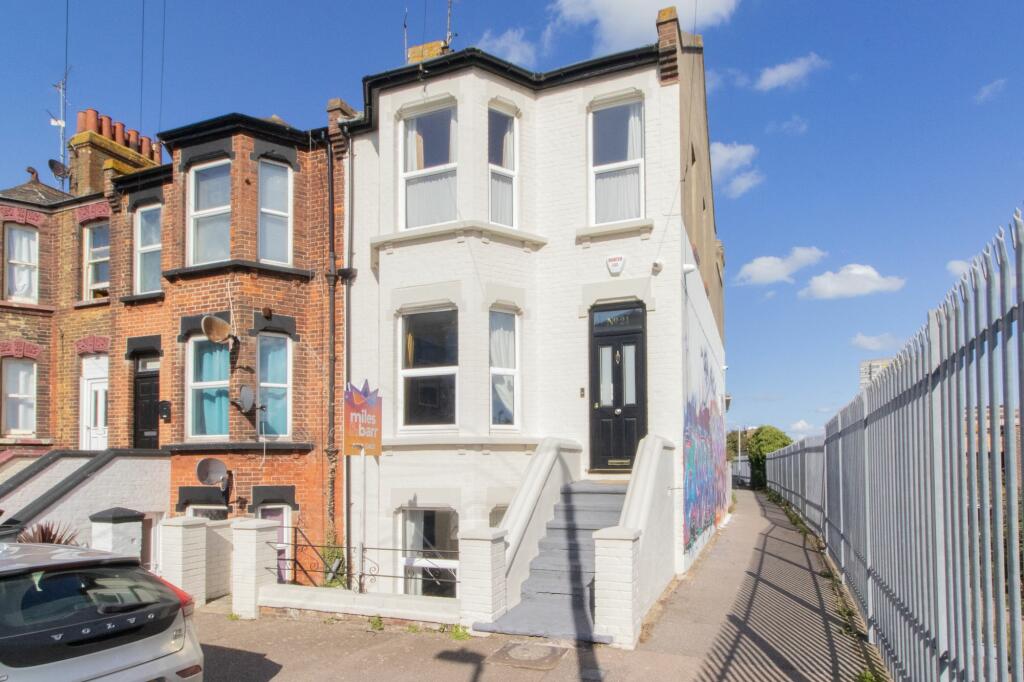
Key Features: • Five Bedrooms • Over Three Floors • End Of Terrace • Spacious Rooms • Walking Distance To Beach • Stones Throw From Train Station • Property Construction - Brick and Block • Property has not had any adaptions for accessibility
Location: • Nearest Station: N/A • Distance to Station: N/A
Agent Information: • Address: 155-157 Northdown Road, Cliftonville, Margate, CT9 2QY
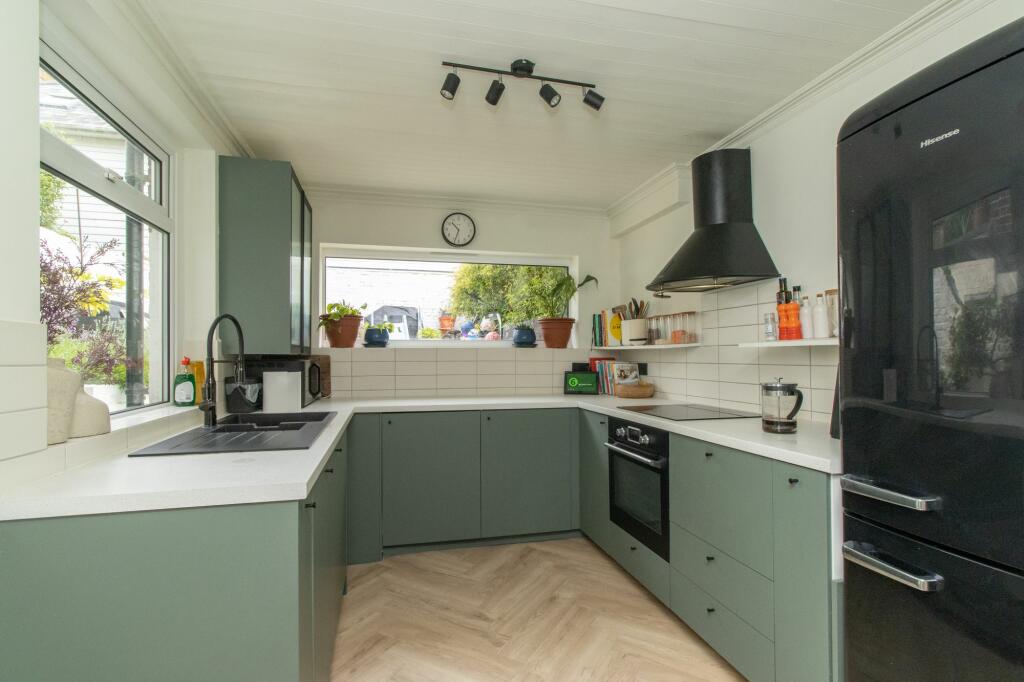
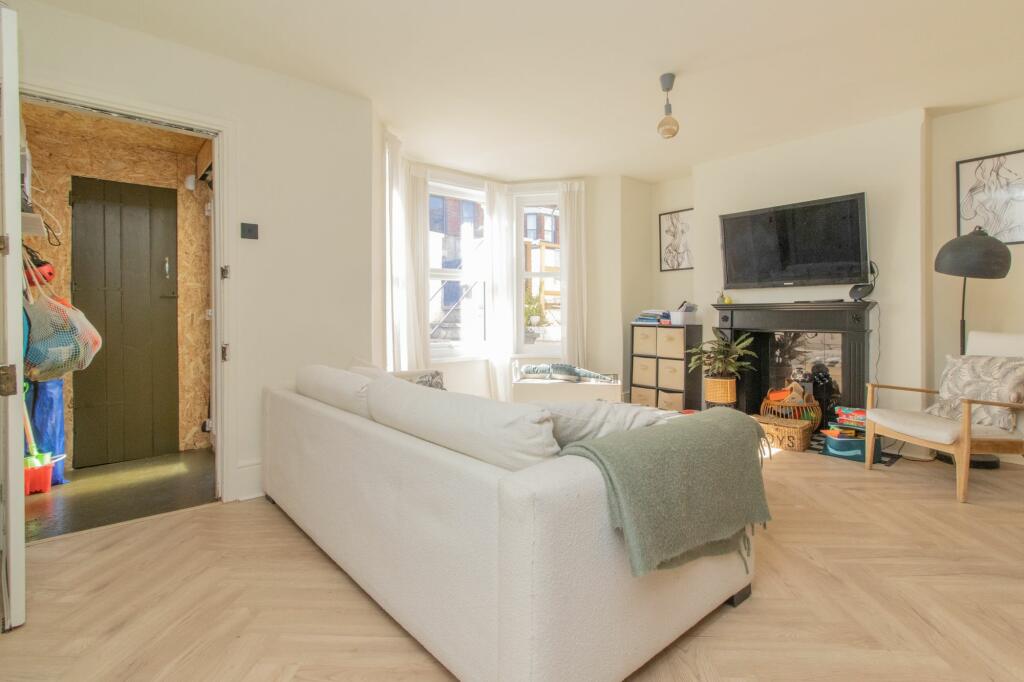
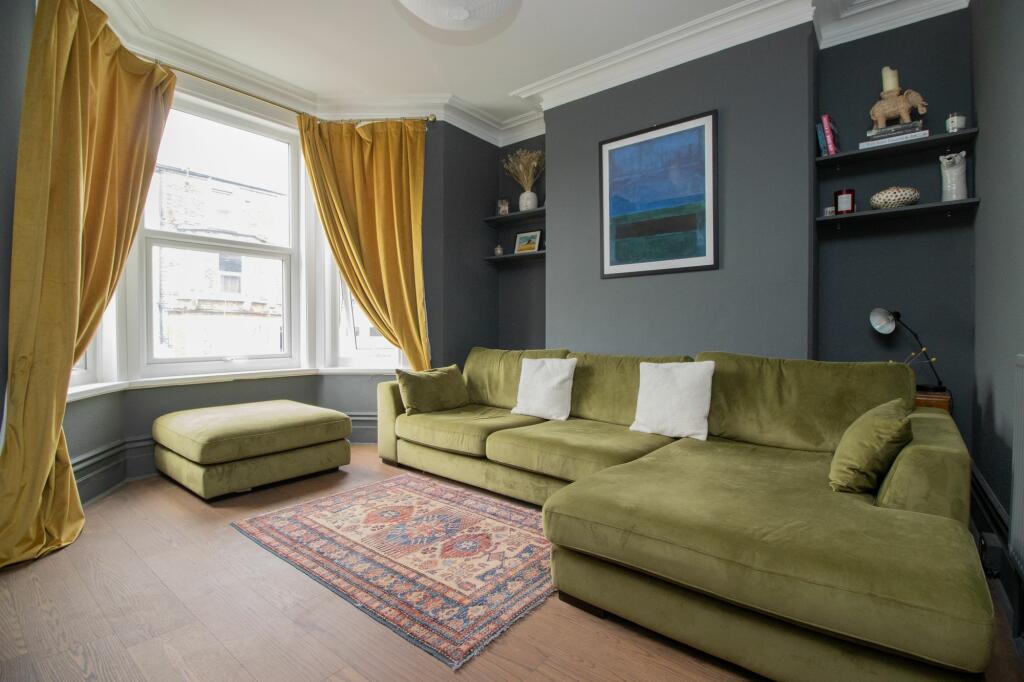
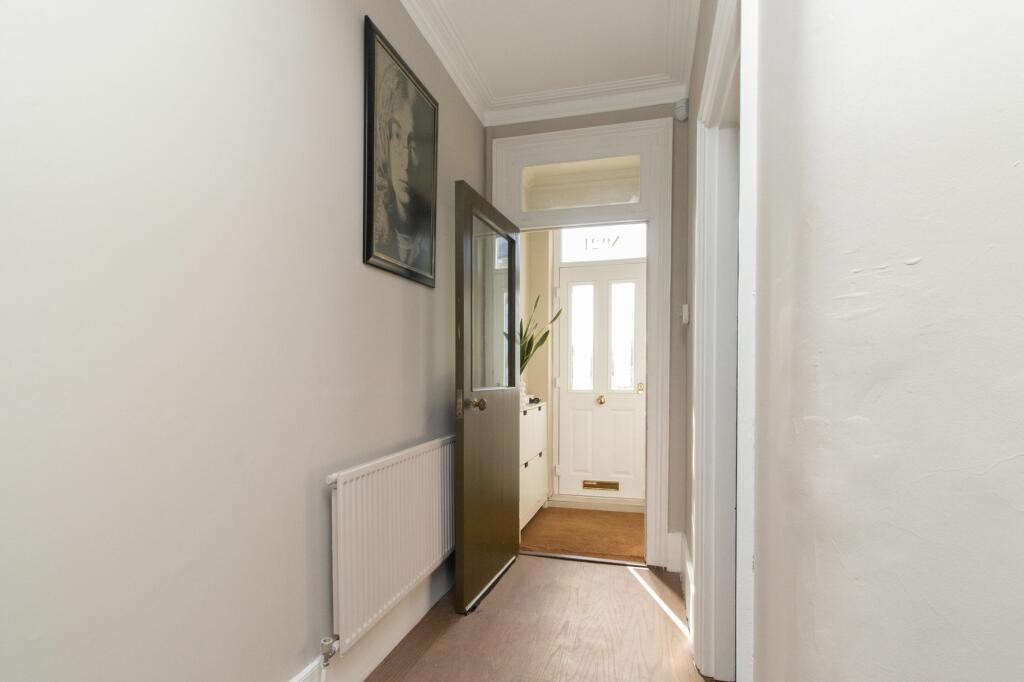
Full Description: Introducing this impressive five-bedroom end of terrace property located just a stone's throw away from the train station, perfectly situated on a sought-after street. Boasting five generously sized bedrooms spread over three floors, this residence offers ample space for comfortable living. The property features a modern kitchen, multiple reception rooms, and well-appointed bathrooms, making it ideal for families or those seeking a spacious home. With a prime location within walking distance to the beach, residents can enjoy the convenience of coastal living and easy access to leisure activities. The property's end-of-terrace positioning ensures added privacy and tranquillity, creating a peaceful retreat from the hustle and bustle of daily life. Benefitting from a blend of contemporary style and practicality, this residence presents an excellent opportunity for those looking to reside in a well-connected area with access to local amenities. Don't miss out on the chance to own this exceptional property offering versatile living spaces and a desirable coastal lifestyle.Identification ChecksShould a purchaser(s) have an offer accepted on a property marketed by Miles & Barr, they will need to undertake an identification check. This is done to meet our obligation under Anti Money Laundering Regulations (AML) and is a legal requirement. We use a specialist third party service to verify your identity. The cost of these checks is £60 inc. VAT per purchase, which is paid in advance, when an offer is agreed and prior to a sales memorandum being issued. This charge is non-refundable under any circumstances.EPC Rating: D Ground Floor Ground Floor Entrance Leading To Bedroom / Reception Room (3.96m x 4.19m) Bedroom (2.97m x 3.73m) WC With Toilet and Wash Hand Basin Bathroom (2.29m x 2.72m) Lower Ground Floor Lower Ground Floor Steps Leading To Lounge (3.99m x 4.04m) Dining Room (3.35m x 4.65m) Kitchen (2.77m x 3.4m) First Floor First Floor Landing Leading To Bedroom (4.19m x 5.26m) Bedroom (3.43m x 3.61m) Bedroom (2.69m x 3.45m) Parking - On street BrochuresBrochure 1Brochure 2


