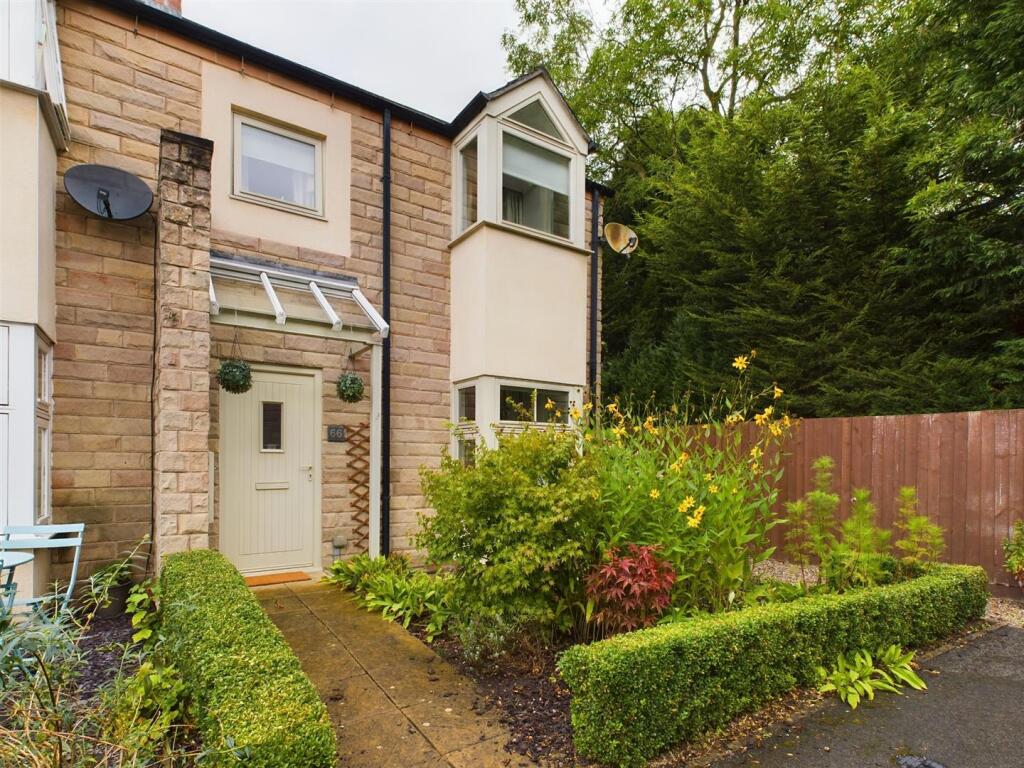
Property Details:
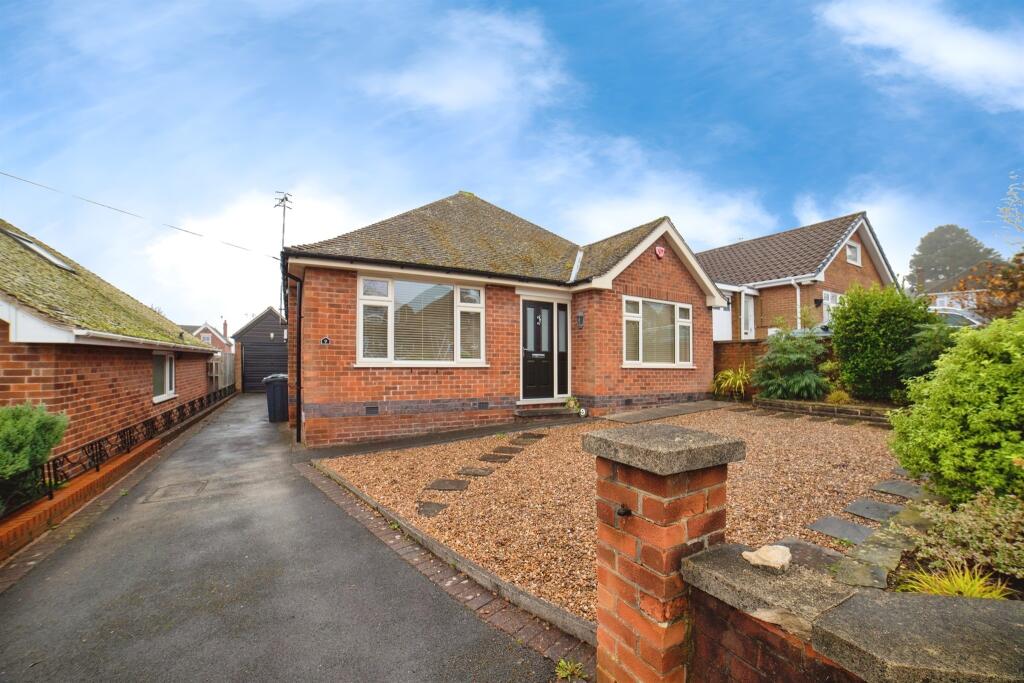
• Type: Detached Bungalow
• Tenure: N/A
• Floor Area: N/A
Key Features:
• CUL DE SAC
• DETACHED
• GARAGE
• OFF-STREET PARKING
• NEW BOILER
• DAMP AND ROT PREVENTION
• FREEHOLD
Location:
• Nearest Station: N/A
• Distance to Station: N/A
Agent Information:
• Address: 13 Market Street,
Heanor,
DE75 7NR
Full Description:
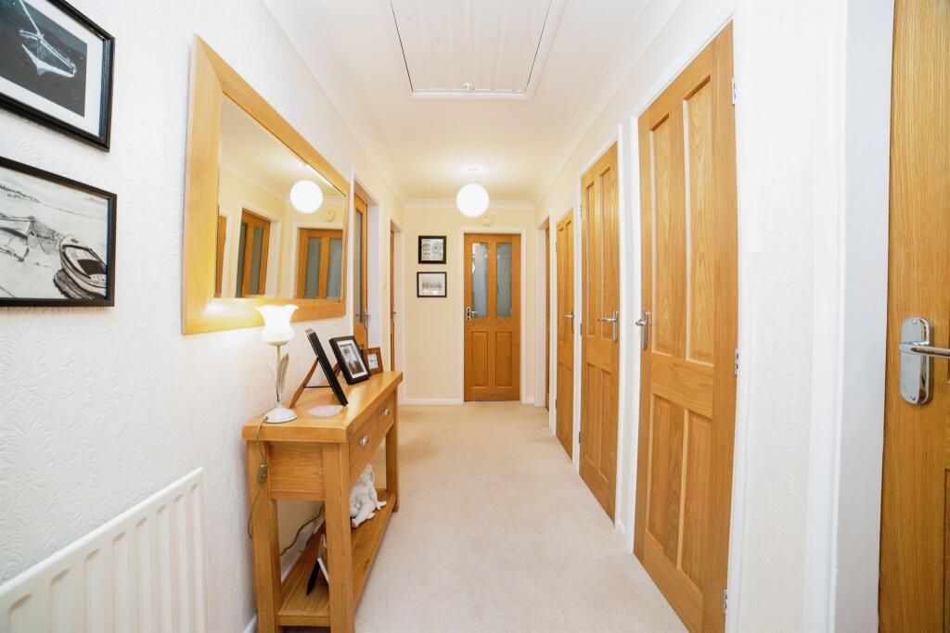
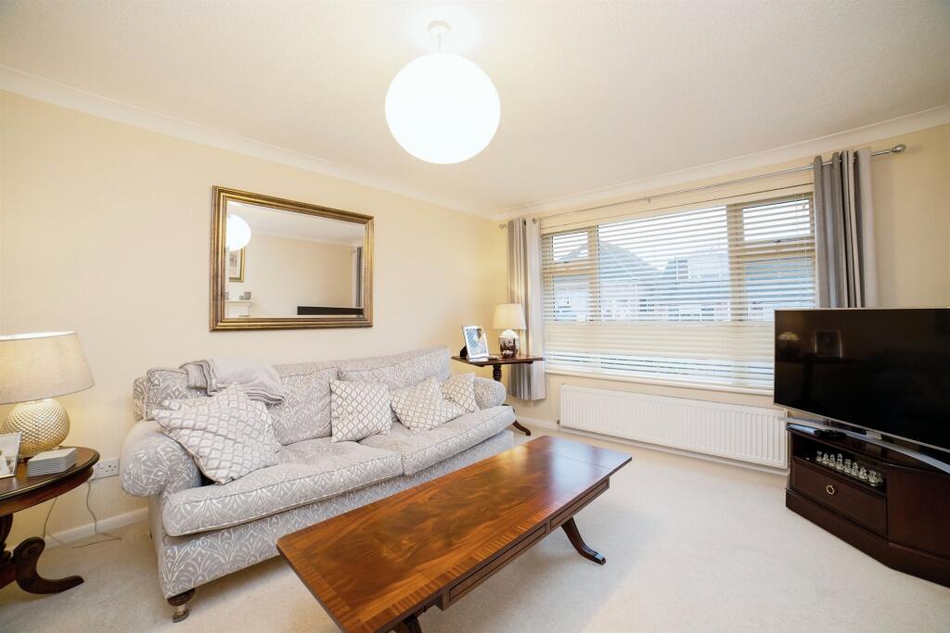
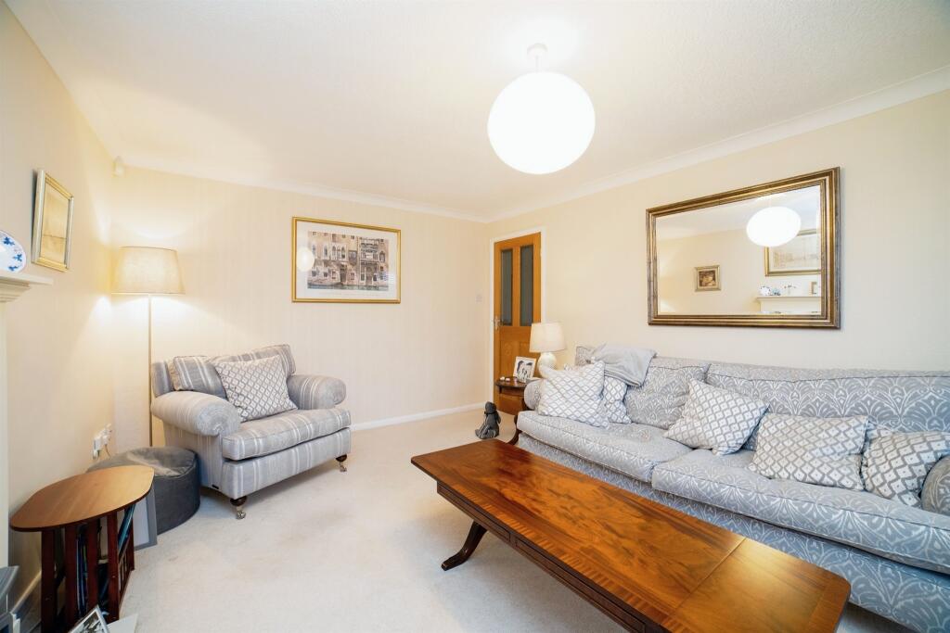
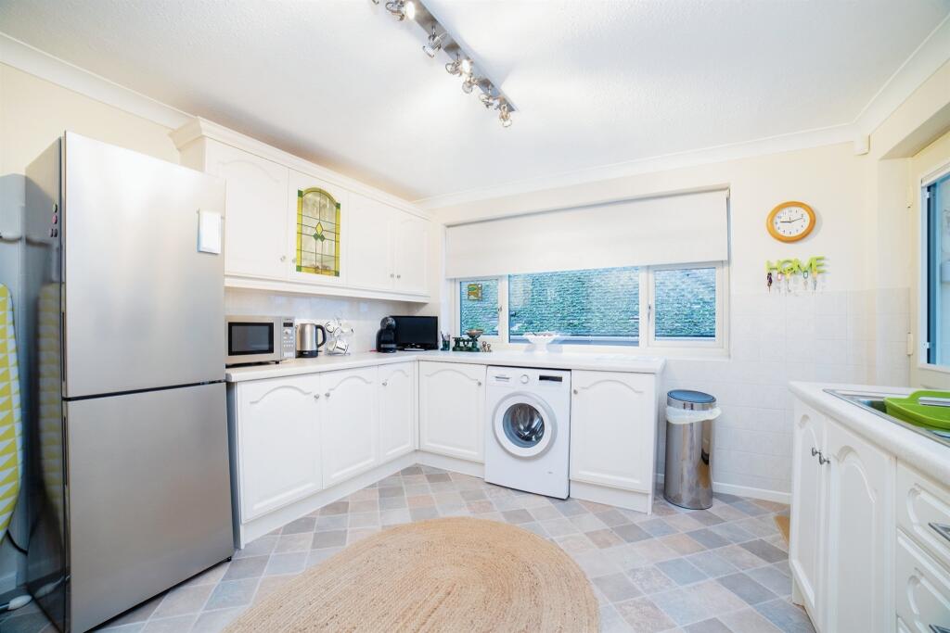
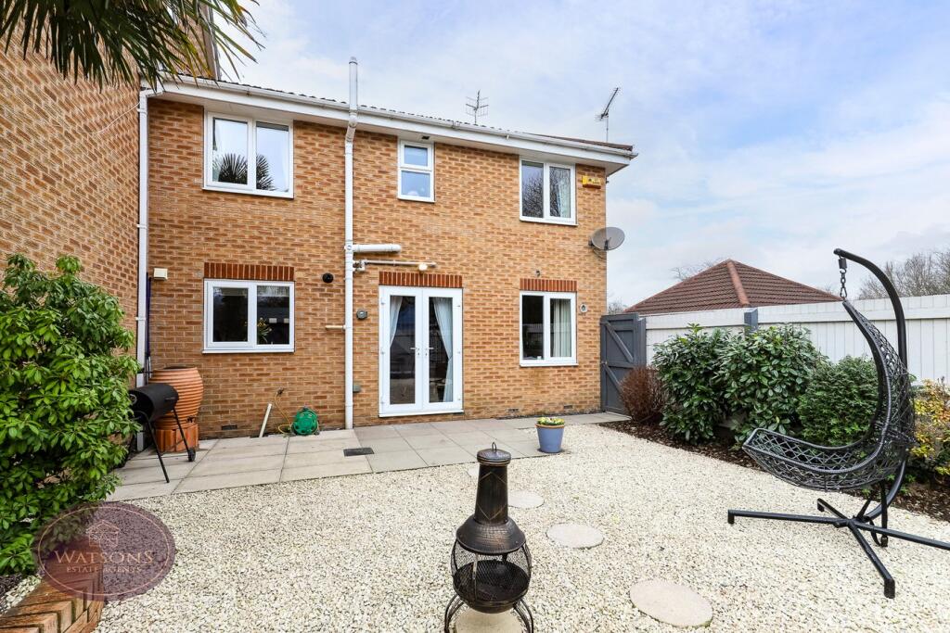
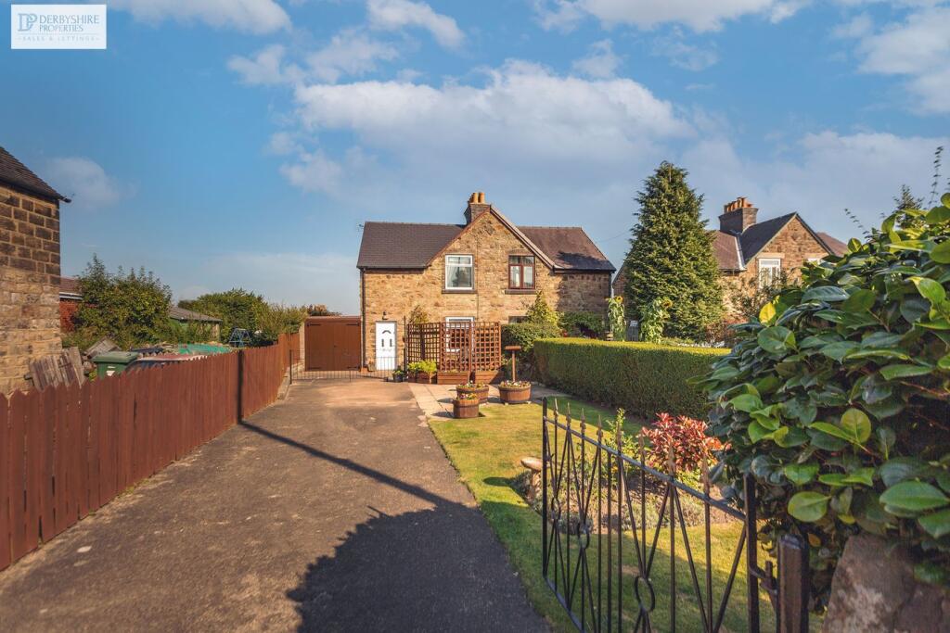
SUMMARY***DETACHED BUNGALOW *** TWO LARGE BEDROOMS *** POTENTIAL FOR ATTIC CONVERSION *** LARGE REAR GARDEN *** OFF STREET PARKING *** GARAGE *** LARGE LOUNGE *** NEW BOILER ***DESCRIPTION**Charming Two-Bedroom Detached Bungalow on Garnett Avenue - Offers Over £260,000** Discover this delightful two-bedroom detached bungalow, perfectly situated on the sought-after Garnett Avenue. This property offers both comfort and potential, making it an ideal home for a wide range of buyers. **Key Features:** - **Spacious Driveway:** A generous-sized driveway with scope to enhance its width, providing ample parking for multiple vehicles. - **Recent Upgrades:** Benefit from modern improvements, including a *brand-new boiler*, *new windows*, and *new carpets throughout*. - **Large Lounge & Kitchen:** A bright and spacious lounge complements a generously-sized kitchen, perfect for hosting or relaxing. - **Flexible Layout:** The second bedroom is currently used as a second reception room, offering versatility to suit your lifestyle. - **Welcoming Entrance Hall:** A large entrance hall adds to the home's sense of space and charm. - **Beautiful Garden:** The rear garden is a gardener's dream, brimming with vibrant flower beds and mature garden trees. This property is ready to move into while offering potential for further personalization. Whether you're looking to downsize, invest, or step into bungalow living, this home combines comfort, convenience, and opportunity. Arrange your viewing today to truly appreciate all this property has to offer! .Entrance Porch Entering into the property enough room to place shoes and coats with a light source to the right.Entrance Hall Large opening entrance hall with radiators to the left hand side, light switches on the left with three generous sized storage cupboards.Lounge 16' 5" x 11' 3" ( 5.00m x 3.43m )New carpets laid down, radiators and large window on the front.Kitchen 11' 4" x 11' 4" ( 3.45m x 3.45m )rear exit out to the garden, enough room for a small dining room table, fitted with sink fridge and washing machine.Bedroom One 11' 4" x 15' 7" ( 3.45m x 4.75m )Large bedroom with windows out to the front of the property, fitted with radiator and double plug socketsBedroom Two 9' 4" x 14' 7" ( 2.84m x 4.45m )Currently being used as the second reception room, very easily converted back into bedroom two.Bathroom 6' 8" x 7' 8" ( 2.03m x 2.34m )Generous size bathroom with shower over the bath, toilet and sink.Outside Large driveway with front garden mostly laid with stone gravel. leads down to the garage. To the rear of the property you have a large rear garden mostly laid with stone gravel with lots of flower beds and trees scattered around the garden making it very private.1. MONEY LAUNDERING REGULATIONS - Intending purchasers will be asked to produce identification documentation at a later stage and we would ask for your co-operation in order that there will be no delay in agreeing the sale.
2: These particulars do not constitute part or all of an offer or contract.
3: The measurements indicated are supplied for guidance only and as such must be considered incorrect.
4: Potential buyers are advised to recheck the measurements before committing to any expense.
5: Connells has not tested any apparatus, equipment, fixtures, fittings or services and it is the buyers interests to check the working condition of any appliances.
6: Connells has not sought to verify the legal title of the property and the buyers must obtain verification from their solicitor.BrochuresFull Details