For Sale
£395,000
Lindsell, near Greet Dunmow, Essex, CM6 3QL
Land
Uttlesford
Listed by eXp UK, East of England


Only details supplied with this listing are shown. Ask the listing contact to confirm measurements, taxes and costs.
Property Details: • Type: Detached • Tenure: N/A • Floor Area: N/A
Key Features: • READY TO MOVE INTO • Modern kitchen impressive breakfast bar and Bosch appliances • Downstairs WC/utility • Four double bedrooms • En suite and fitted wardrobes to main bedroom • Double garage with two parking spaces and EV charging point • Spacious understairs cupboard • Large south/west facing garden • 10-year LABC Guarantee and 2-year Stonebond Customer Care Guarantee
Location: • Nearest Station: N/A • Distance to Station: N/A
Agent Information: • Address: Garnetts Takeley CM22 6RJ
Full Description: READY TO MOVE INTO
The Farnham
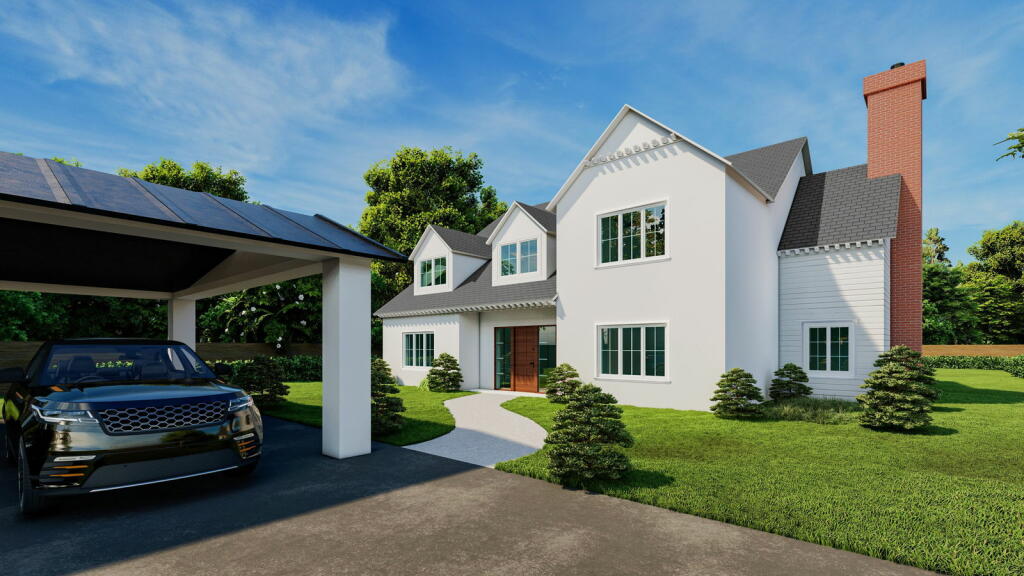
A beautiful four bedroom detached house featuring dual aspect open plan kitchen/dining/living area with expansive kitchen island! Plus, a separate family room with bay window and patio doors leading to the garden.
Dimensions Ground Floor Kitchen/Dining Area 5.32m x 4.33m (17'5" x 14'3") Living Area 4.19m x 4.05m (13'9" x 13'3") Family Room 3.34m x 3.09m (10'11 x 10'2") WC/Utility 2.13m x 2.07m (6'12" x 6'9")
First Floor Bedroom One 4.19m x 3.96m (13'9" x 12'1") Bedroom Two 3.40m x 2.83m (11'2" x 9'3") Bedroom Three 3.40m x 2.40m (11'2" x 7'10") Bedroom Four 3.27m x 2.65m (10'9" x 8'8")
Total 1442 sq ft
Specification Overview - Fitted wardrobe to bedroom one - Thermostatically controlled wall mounted radiators - BT point to living area and bedroom one - Feature pale slate satin finish to skirting, architrave and doors - External tap - External socket - EV charging point - Provision for free standing washing machine and tumble dryer in the WC/utility
Kitchen - Dark grey shaker base and tall units with contrast white shaker wall units - Slimline worktops and upstands - Soft close drawers and doors - LED strip lights to underside of wall units - Bosch single oven and micro combi-oven - Bosch ceramic hob and extractor fan - Bosch integrated fridge/freezer - Bosch integrated dishwasher
Bathroom & en suite - Contemporary sanitaryware with chrome brassware - Half height tiling to sanitaryware walls - Full height tiling around bath and shower enclosures - Fixed riser head shower and screen to main bathroom - Rainfall shower and handheld shower head to en suite - Heated towel rail - Recesses storage
Woodbanks, Takeley
Woodbanks is an exclusive collection of desirable three and four bedroom homes nestled in over eleven acres of green open space.
Picture yourself living an idyllic lifestyle in the well connected village of Takeley, close to the spectacular Hatfield Forest and historic market towns, yet just 10 minutes to the M11 and 35 minutes from London by train.
If the interactive map is unavailable, open the supplied location in maps.
Open location in mapsThe pin uses coordinates supplied with this listing. Confirm the exact location with the listing contact.
Added and updated dates describe the Mirror record. Source publication and verification dates are shown separately when known; none establishes time on market. Confirm current price and availability with the listing contact.
View original listing