Garswood Close, Burnley
Property facts
- Property type
- Semi-Detached
- Bedrooms
- 3
- Bathrooms
- 1
Only details supplied with this listing are shown. Ask the listing contact to confirm measurements, taxes and costs.
About this home
Property Details: • Type: Semi-Detached • Tenure: FREEHOLD • Floor Area: 1002 sqft
Key Features: • 3 Bedrooms • Spacious Lounge • Driveway • Garage • Office • Quiet Location • EPC - D • Sold as Seen
Location: • Nearest Station: Burnley Central Station • Distance to Station: 1.075881710747003 miles
Agent Information: • Address: 58 Manchester Road, Burnley, BB11 1HN
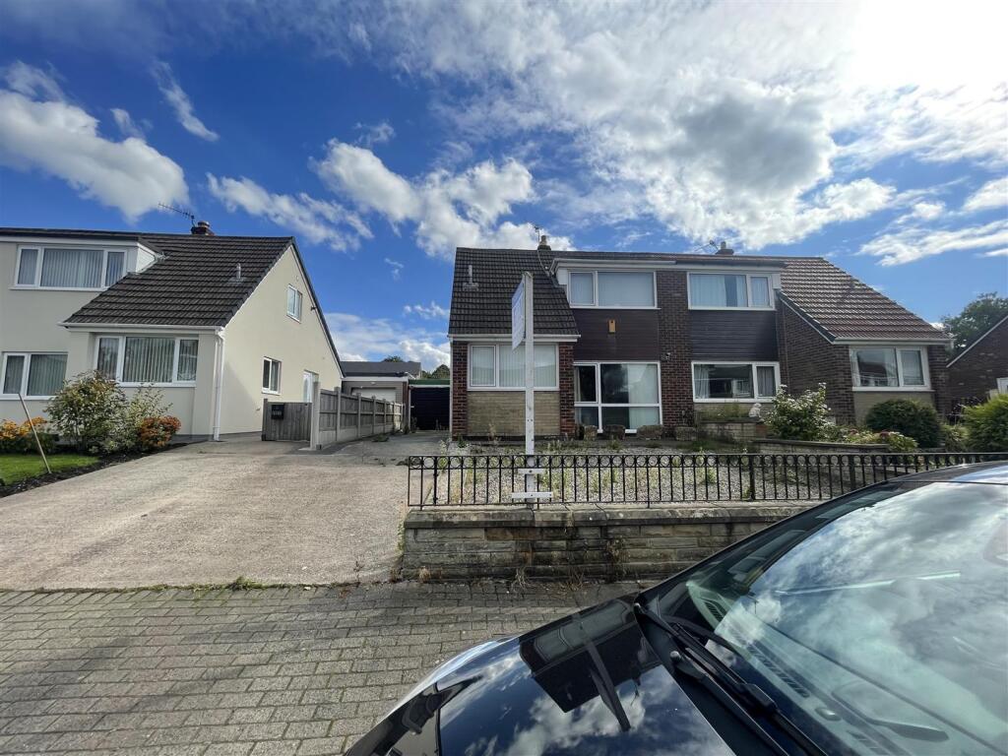
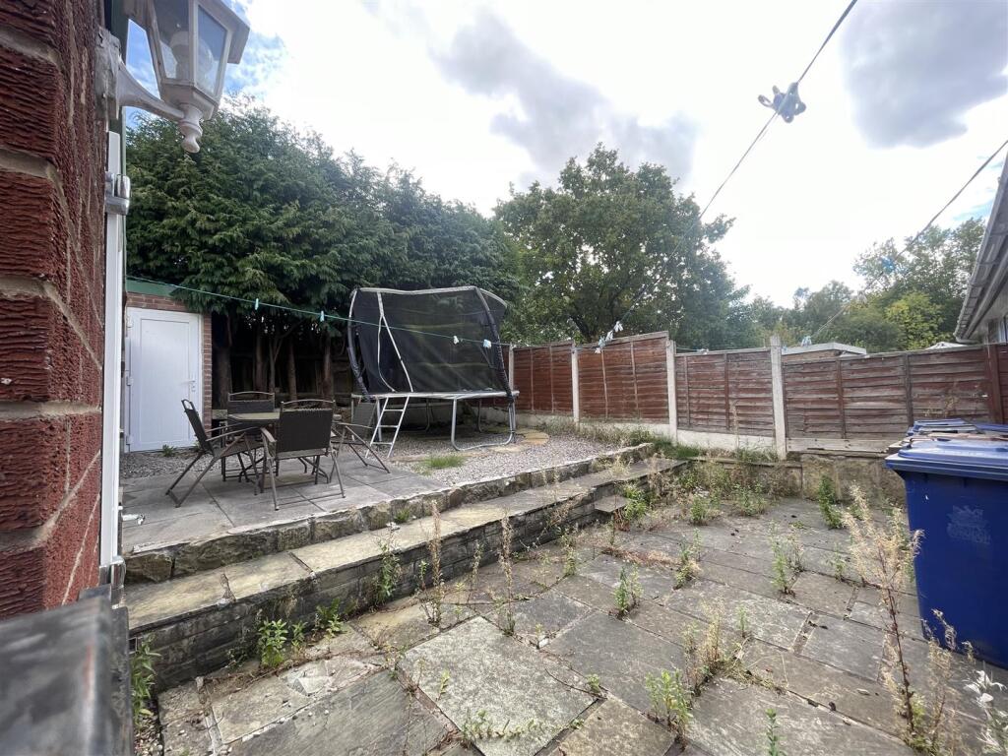
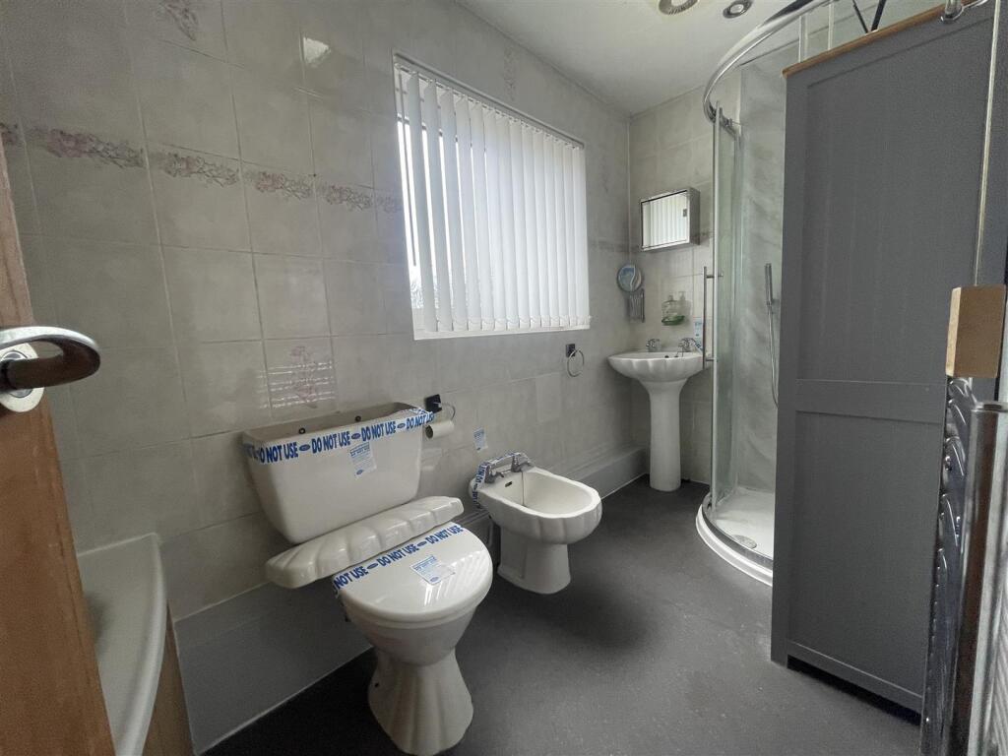
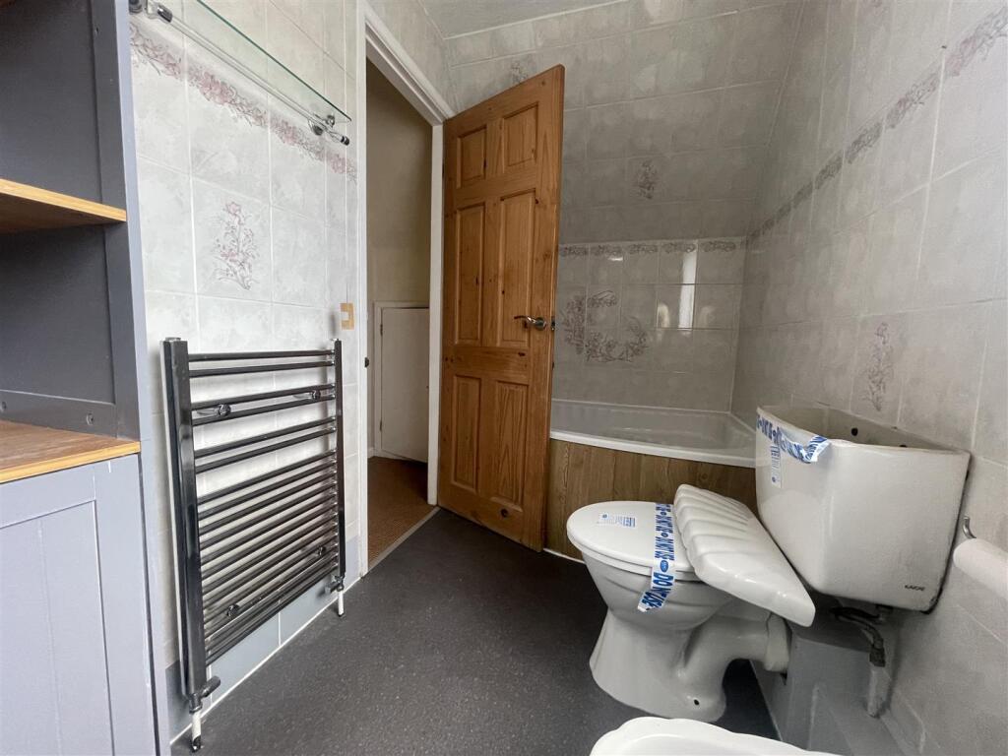
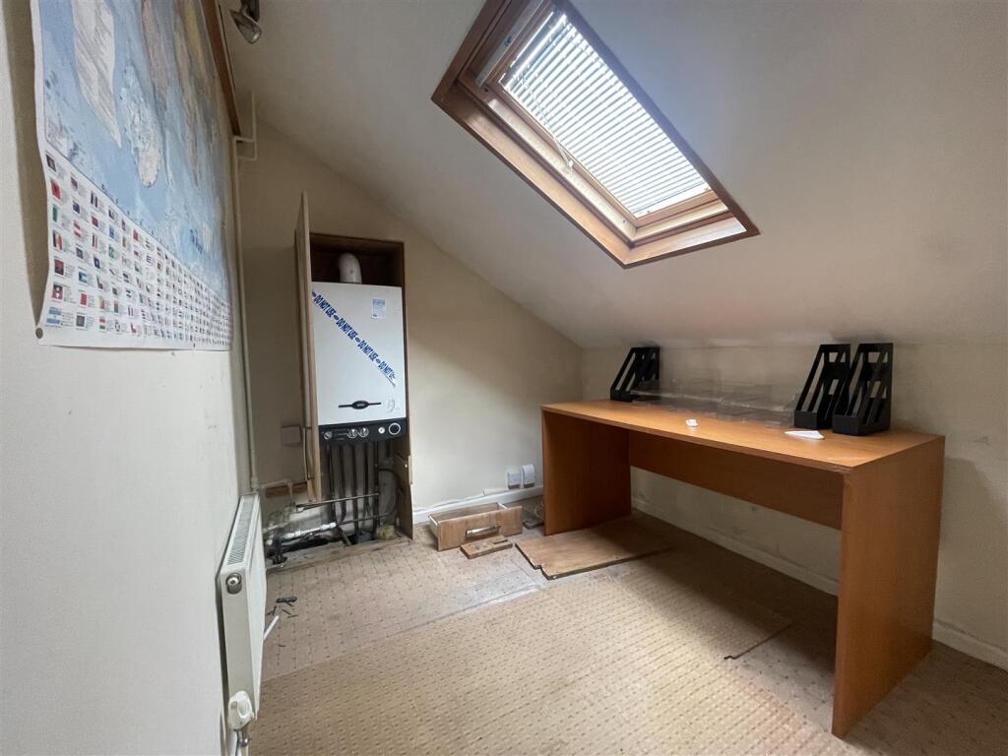
Full Description: Nestled in the tranquil cul-de-sac of Garswood Close, Burnley, this charming semi-detached house presents an excellent opportunity for those seeking a perfect family home. Spanning an impressive 1,001 square feet, the property boasts three well-proportioned bedrooms, including two conveniently located on the ground floor.<br /><br />Constructed in 1975, this residence offers a blend of classic charm and modern potential. While some work is required to bring it up to contemporary standards, this presents a wonderful chance for buyers to personalise the space to their taste. <br /><br />The surrounding area is peaceful and family-friendly, ensuring a serene environment for children to play and grow. With its close-knit community feel, Garswood Close is perfect for those who appreciate the benefits of suburban living while still being within reach of Burnley's amenities.<br /><br />This semi-detached house is not just a property; it is a canvas awaiting your creative touch. Whether you are a first-time buyer or looking to invest in a family home, this residence offers the potential to create lasting memories in a delightful setting. Do not miss the chance to make this house your home.<br /><br /><b>Lounge</b> - 4.78m x 3.36m (15'8" x 11'0" ) - <br /><br /><b>Kitchen</b> - 4.53m x 2.30m (14'10" x 7'6" ) - <br /><br /><b>Bedroom 2</b> - 3.38m x 2.76m (11'1" x 9'0" ) - <br /><br /><b>Bedroom 3</b> - 2.55m x 2.33m (8'4" x 7'7" ) - <br /><br /><b>Master Bedroom</b> - 6.22m x 3.60m (20'4" x 11'9" ) - <br /><br /><b>Office</b> - 2.42m x 2.05m (7'11" x 6'8" ) - <br /><br /><b>Bathroom</b> - 3.47m x 1.49m (11'4" x 4'10") - <br /><br />
Features & amenities
Location
If the interactive map is unavailable, open the supplied location in maps.
Open location in mapsThe pin uses coordinates supplied with this listing. Confirm the exact location with the listing contact.
Listing information
- Original source
- www.rightmove.co.uk
- Added to Mirror
Added and updated dates describe the Mirror record. Source publication and verification dates are shown separately when known; none establishes time on market. Confirm current price and availability with the listing contact.
View original listing