Property Details:
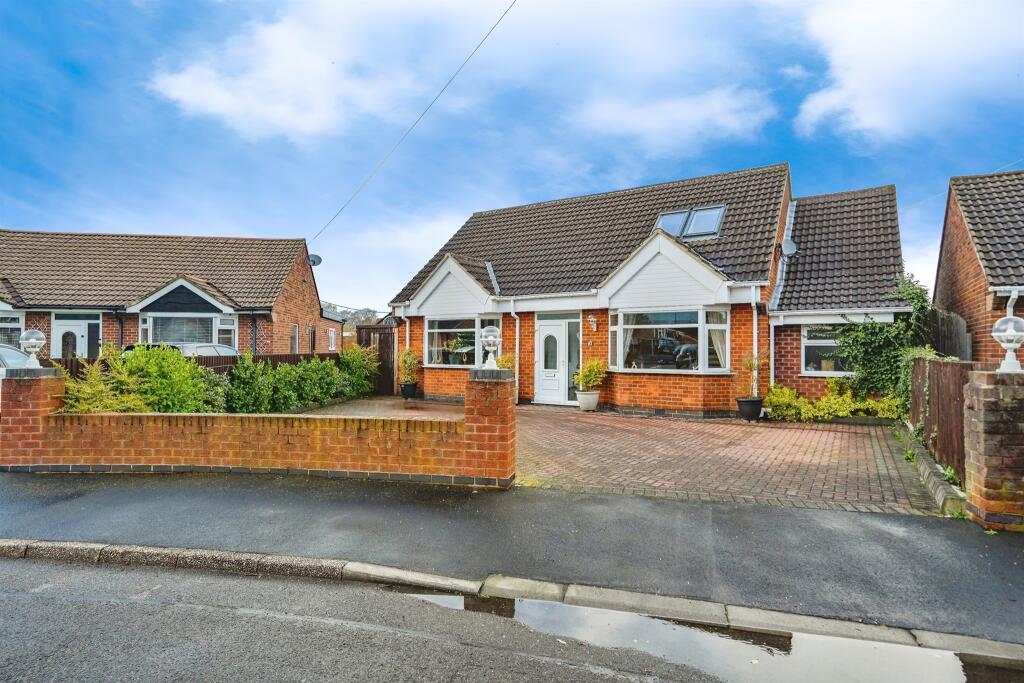
• Type: Detached Bungalow
• Tenure: N/A
• Floor Area: N/A
Key Features:
• NO CHAIN
• Large Detached Property
• Five Double Bedrooms
• Three Bathrooms
• Cloakroom & Sunroom
• Cul-de-Sac Location
• Driveway for 5 Cars
• Viewing Essential!
Location:
• Nearest Station: N/A
• Distance to Station: N/A
Agent Information:
• Address: 37-38 Iron Gate,
Derby,
DE1 3GA
Full Description:
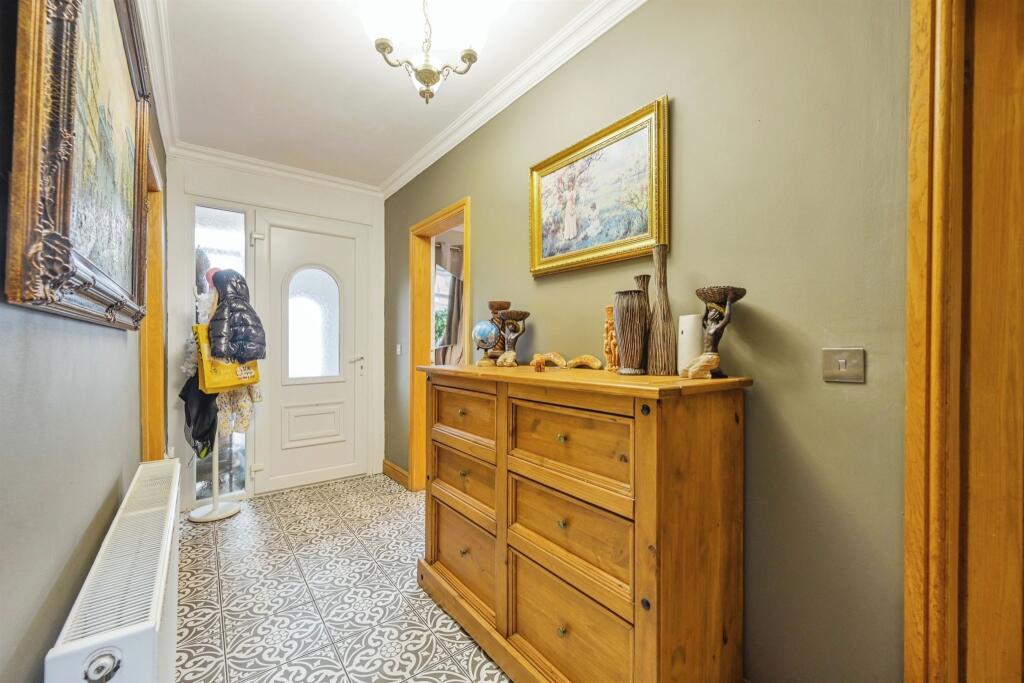
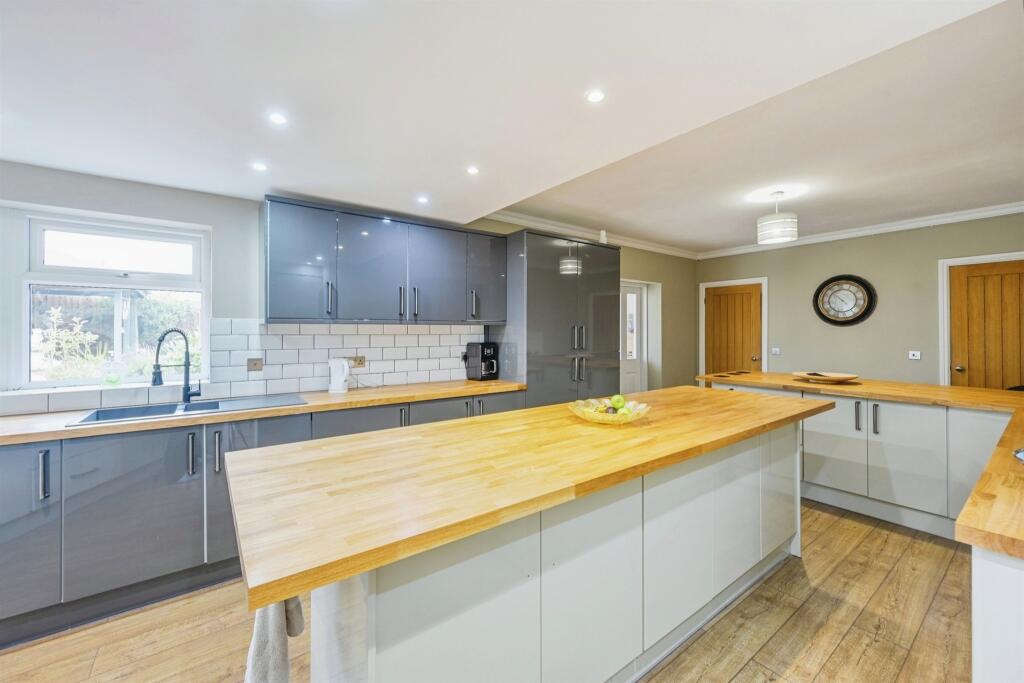
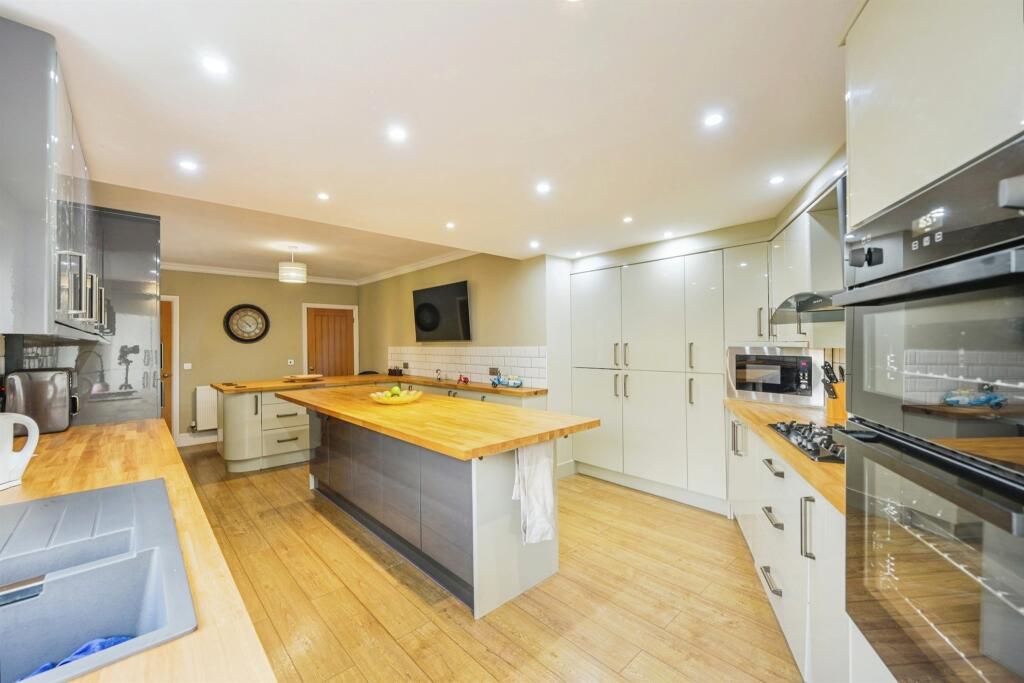
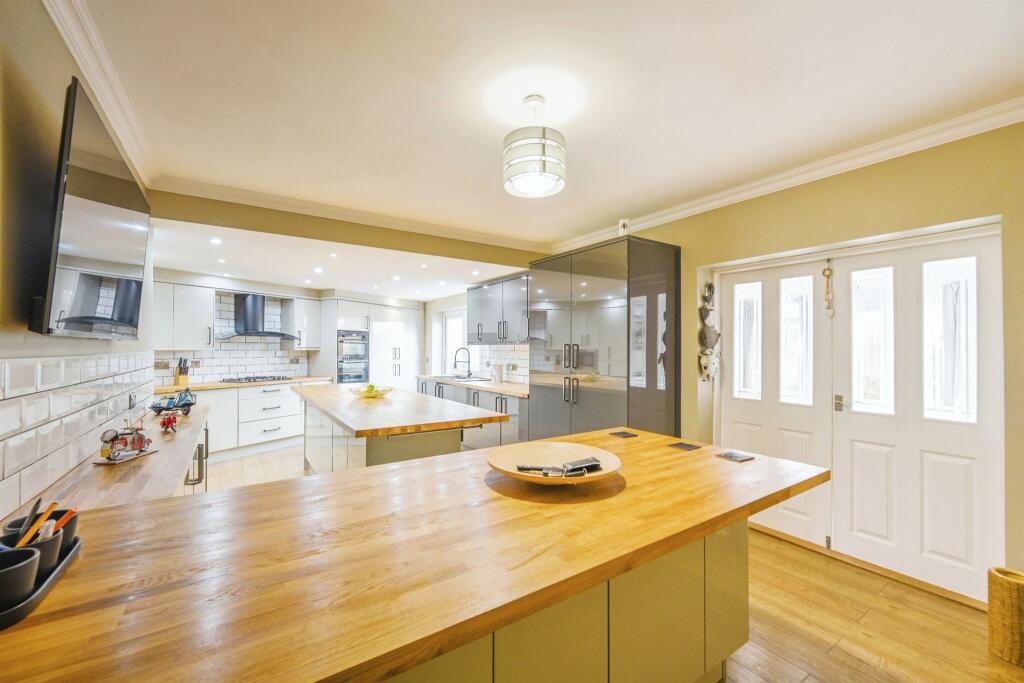
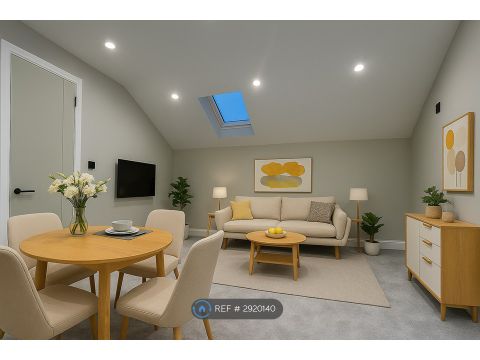
SUMMARYNO CHAIN - A fantastic and rare opportunity for a large family to acquire this five double bedroom detached property in Alvaston.DESCRIPTIONAshley Adams are delighted to bring to market this five double bedroom, extended detached property in the popular location of Alvaston. The property has undergone alot of works over the years by the current owner and has been finished to a fantastic standard and has created a large, spacious family home. The accommodation in brief comprises, entrance hall, lounge, kitchen, sun room, three ground floor double bedrooms (both with en-suites), cloakroom, two first floor double bedrooms (one with en-suite) and dressing room. To the front of the property is a large driveway for a number of cars and to the rear is a pleasant mature garden. Viewing essential to truly appreciate the space and spec on offer!Entrance Hall Having radiator, stairs to first floor (with understairs storage/snug area) and doors off to all ground floor rooms.Lounge 19' 11" x 11' 11" ( 6.07m x 3.63m )With two skylights, feature electric fire with surround, carpeted floor and radiator.Kitchen Fitted with a range of wall and base units with newly fitted work surfaces over, integrated fridge/freezer, double oven, washer/dryer and gas hob with extractor over. There is also a breakfast bar, island, radiator and UPVC double glazed window and door to rear.Sun Room 12' x 16' ( 3.66m x 4.88m )Tiled flooring, radiator, electric fire and doors out to rear garden.Cloakroom With low level w.c, wash hand basin with vanity unit and radiator.Bedroom Two 12' x 16' ( 3.66m x 4.88m )With carpeted floor, radiator, UPVC double glazed window to rear and door to en-suite.En-Suite With low level w.c, wash hand basin with vanity unit, multi-jet shower and radiator.Bedroom Four 13' 10" (into bay) x 13' 8" ( 4.22m (into bay) x 4.17m )With radiator and UPVC double glazed bay window to front.Bedroom Five 13' 6" x 11' 8" ( 4.11m x 3.56m )With radiator, UPVC double glazed bay window to front and door to en-suite.En-Suite With low level w.c, wash hand basin, shower, UPVC double glazed obscure window to front and radaitor.First Floor Landing With Velux window to rear and doors off to all first floor rooms.Bedroom One 16' 1" x 13' 10" ( 4.90m x 4.22m )With radiator, two Velux windows to front and door to en-suite.En-Suite With low level w,c, wash hand basin, bath with shower over, heated towel rail and Velux window to rear.Bedroom Three 16' x 10' 10" ( 4.88m x 3.30m )With radiator and Velux window to rear.Dressing Room With hanging rails.Outside To the front of the property is a large driveway for a large number of cars.To the rear of the property is a pleasant private garden with Wooden Pergola with patio area under, lawned area and wooden storage areas.1. MONEY LAUNDERING REGULATIONS - Intending purchasers will be asked to produce identification documentation at a later stage and we would ask for your co-operation in order that there will be no delay in agreeing the sale.
2. These particulars do not constitute part or all of an offer or contract.
3. The measurements indicated are supplied for guidance only and as such must be considered incorrect.
4. Potential buyers are advised to recheck the measurements before committing to any expense.
5. Burchell Edwards has not tested any apparatus, equipment, fixtures, fittings or services and it is the buyers interests to check the working condition of any appliances.
6. Burchell Edwards has not sought to verify the legal title of the property and the buyers must obtain verification from their solicitor.BrochuresFull Details