Property Details:
• Type: Detached Bungalow
• Tenure: N/A
• Floor Area: N/A
Key Features:
• THREE/ FOUR BEDROOMS
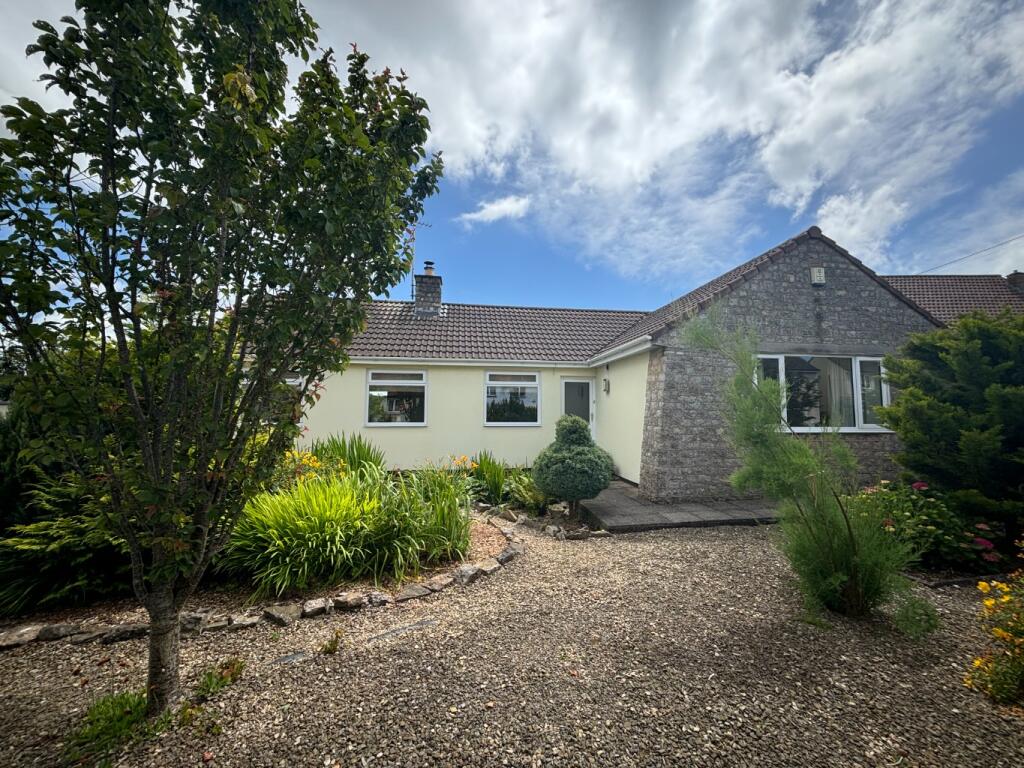
• DETACHED BUNGALOW
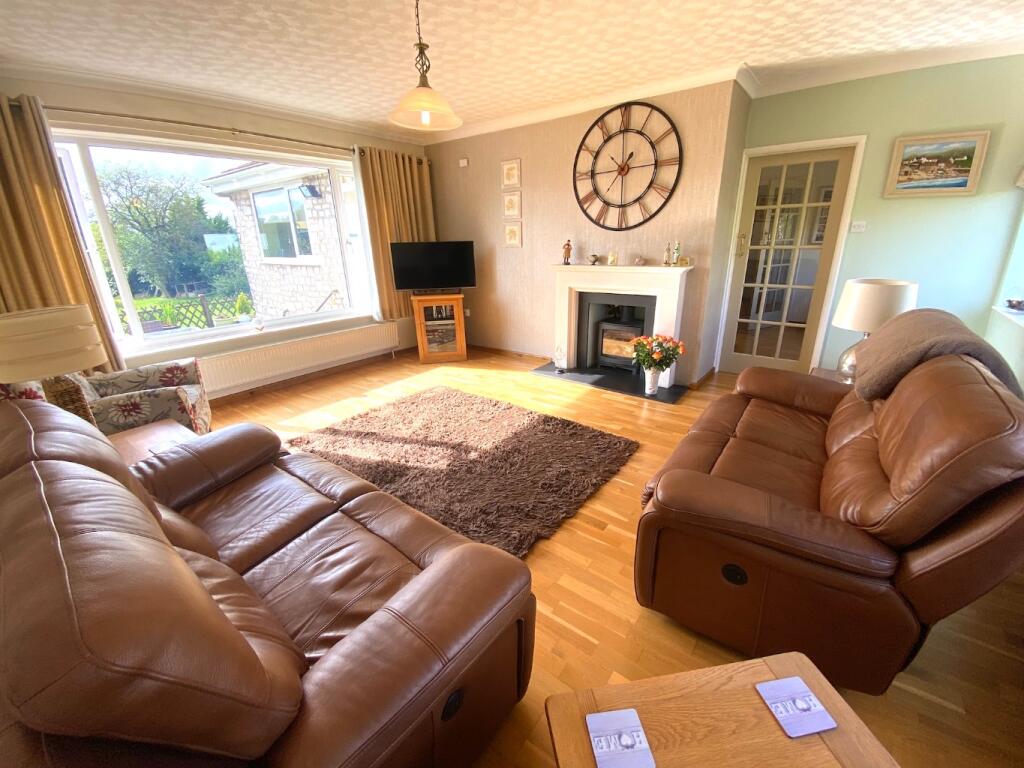
• LOUNGE WITH FIREPLACE
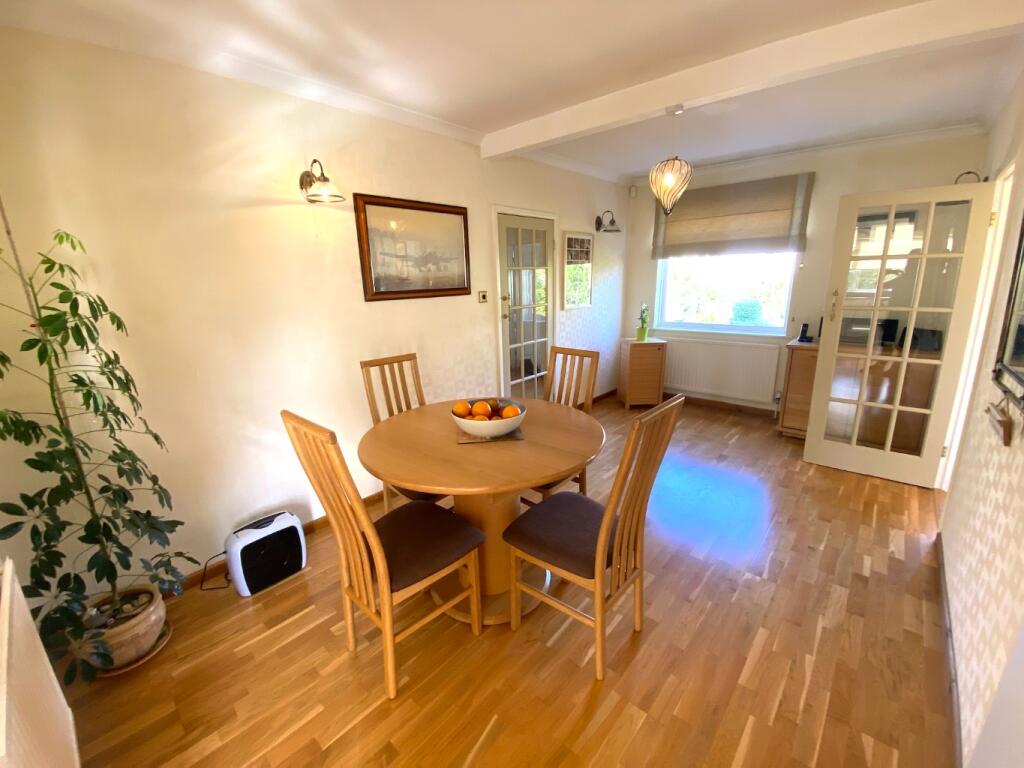
• MODERN FITTED KITCHEN OPENING THROUGH TO DINING ROOM
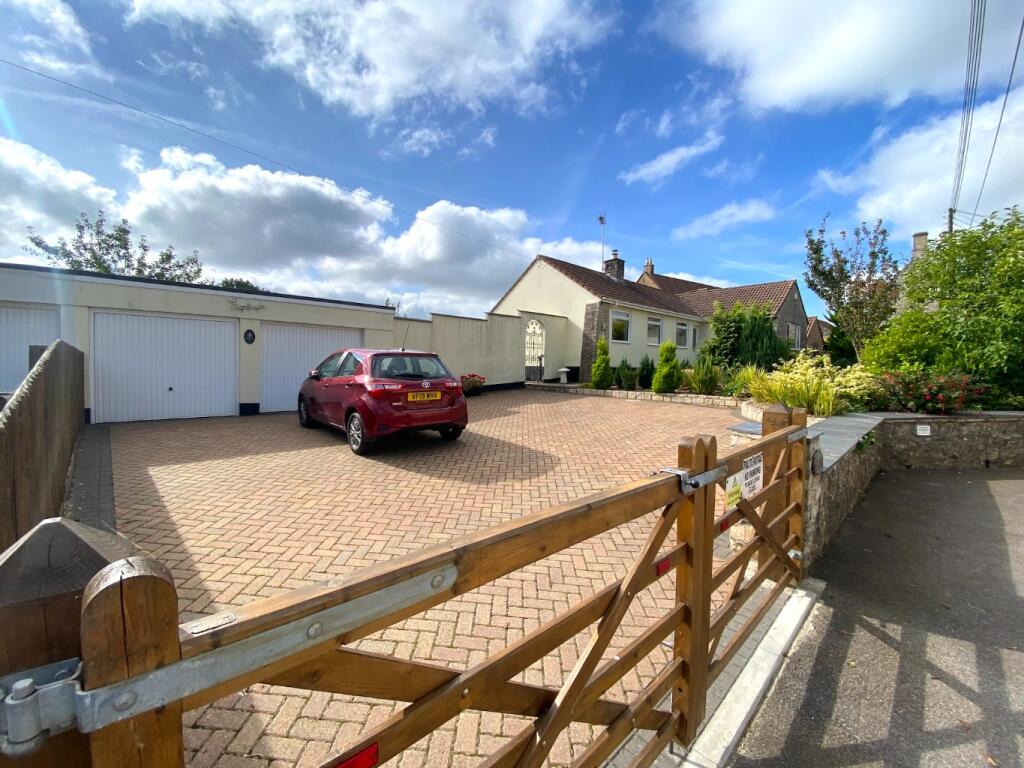
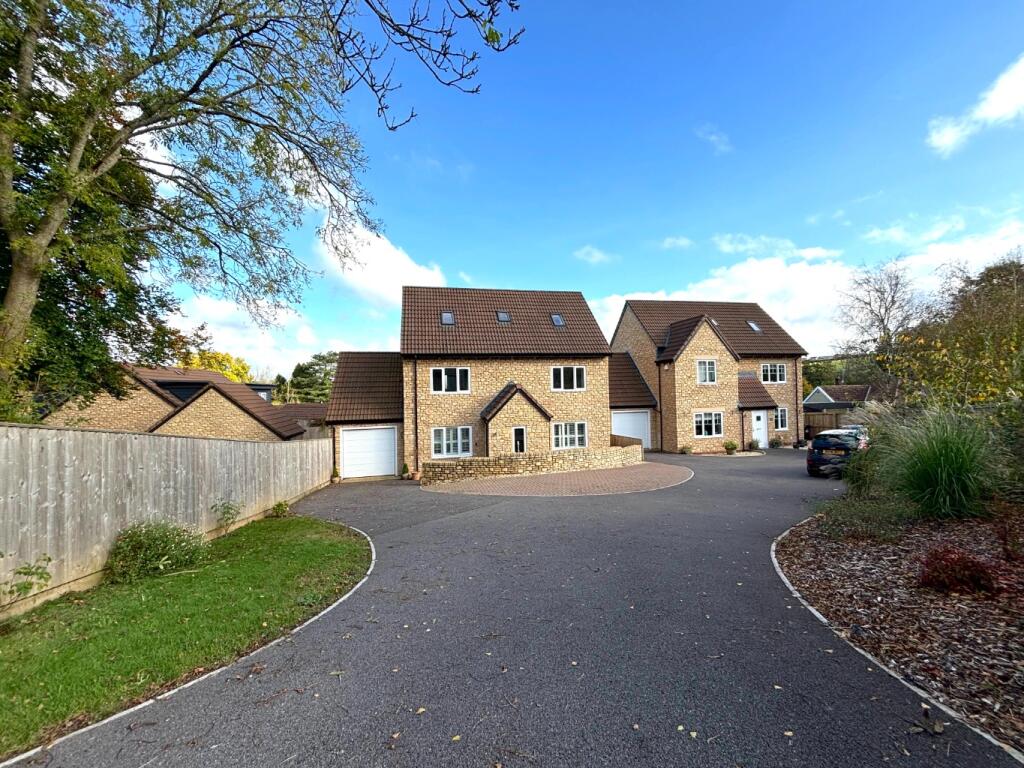
• GENEROUS PLOT WITH DOUBLE GARAGE AND DRIVEWAY PARKING SPACE
• IMMACULATELY PRESENTED
• 2 X SHOWER ROOMS
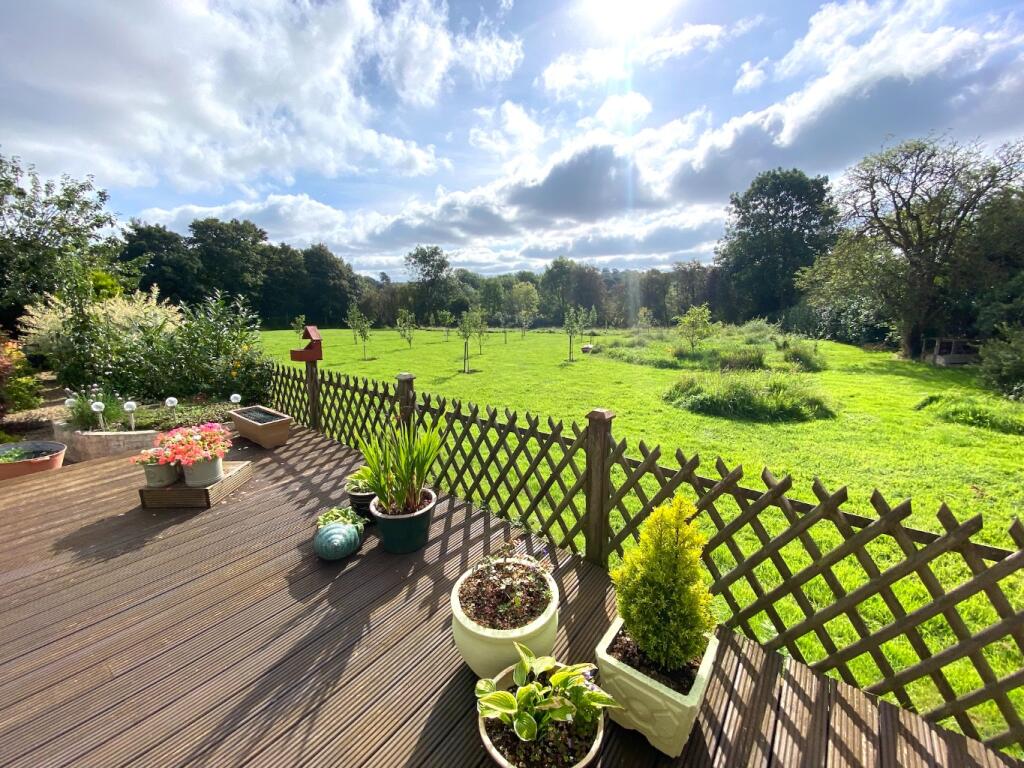
• VIEWS ACROSS AN ORCHARD AND FIELDS TO THE REAR
• VENDORS ALREADY SUITED
• APPROX 1320 SQ FT
Location:
• Nearest Station: N/A
• Distance to Station: N/A
Agent Information:
• Address: High Street,
Paulton,
Near Bristol,
BS39 7NW
Full Description:
THE PROPERTY Allen Residential are pleased to offer for sale this immaculately presented detached bungalow thats positioned on a generous plot in the centre of the village and backing onto an orchard and fabulous views. The village itself is located 10 miles from Bristol providing ease of access onto the A37, making it ideal for commuters or those looking to relocate from the city.The versatile living accommodation is tastefully presented throughout comprising of entrance door and hall, a light and airy lounge with log burner, dining room with shelving display divide opening through to a modern fitted kitchen with a range of integrated appliances, utility area, three/ four bedrooms and 2 well appointed shower rooms.To the front of the house is a gated driveway that provides parking space for several vehicles (or campervan) and access to the double garage, a pathway leads to the entrance door and raised front garden that's laid with gravelled stone and a range of shrubbery. The rear garden enjoys a southerly aspect arranged with timber decked seating area, patio, vegetable patch and herb garden, gravelled areas and a range of flower beds and shrubbery, a delightful space with lovely vista.A fabulous home that would suit those in early retirement that provides space for all the family, for more information or to arrange a viewing contact the sales team at Allen Residential on .THE ACCOMMODATIONENTRANCE HALLDINING ROOM KITCHENUTILITY AREALOUNGEBEDROOM ONEBEDROOM TWOSHOWER ROOMBEDROOM THREEBEDROOM FOUR/ SNUGSHOWER ROOMSEE FLOORPLAN FOR MEASUREMENTSNOTES Council tax band D