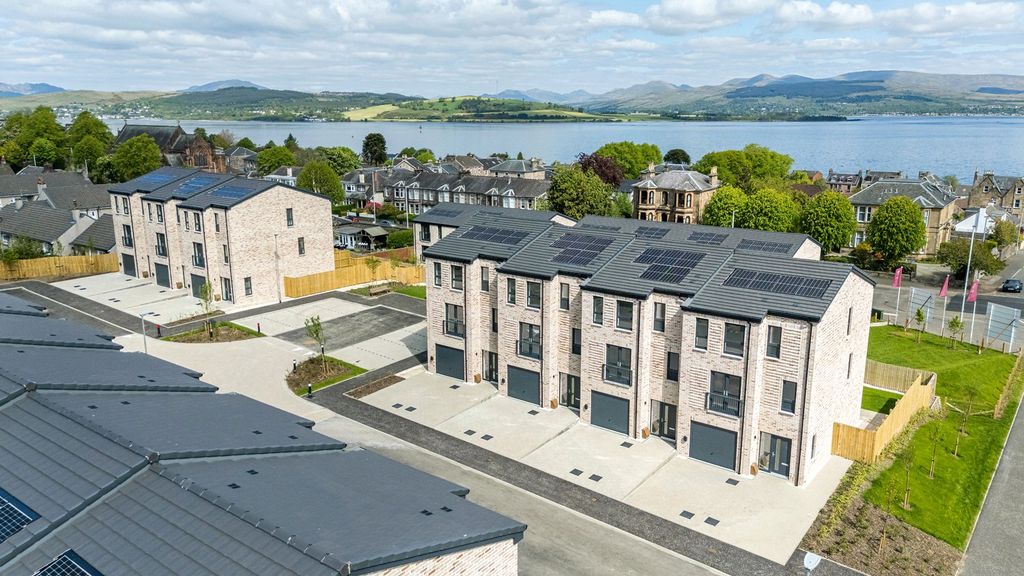
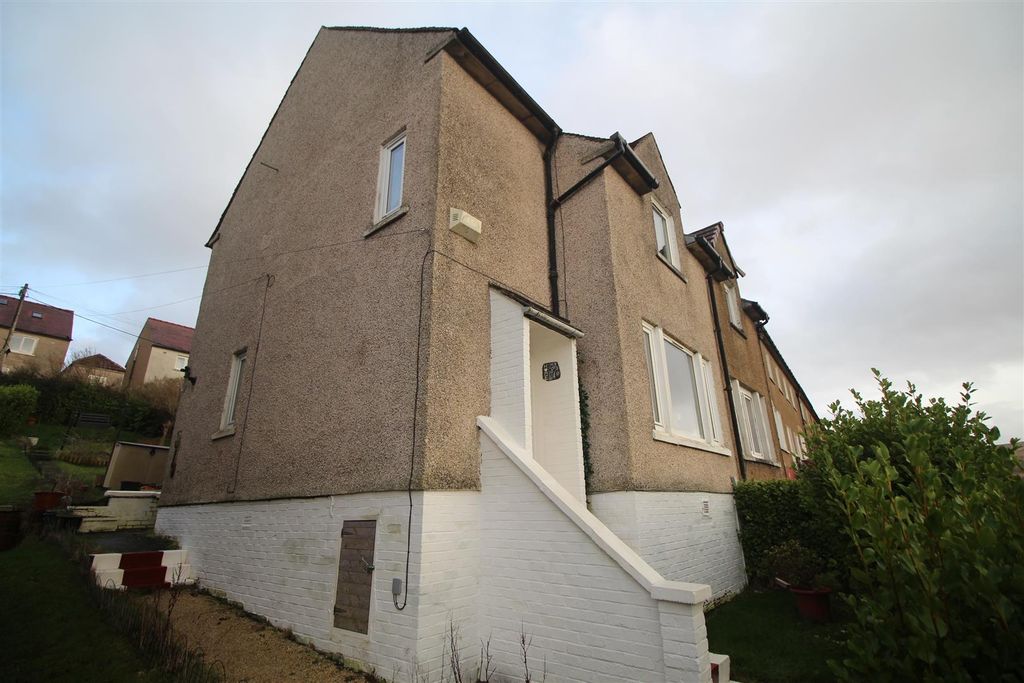
Gateside Gardens, Greenock
About this home
Property Details: - Type: Semi-detached house - Bedrooms: 2 - Bathrooms: 1
Agent: Neill Clerk - Greenock Phone: 01475 327893
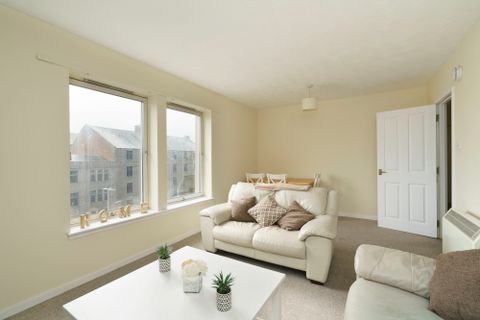
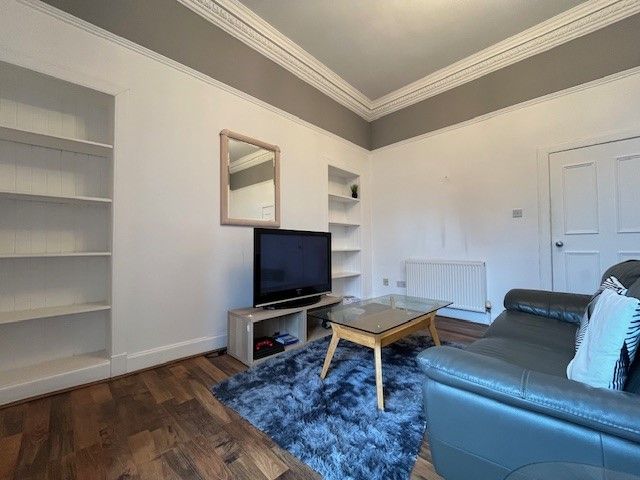
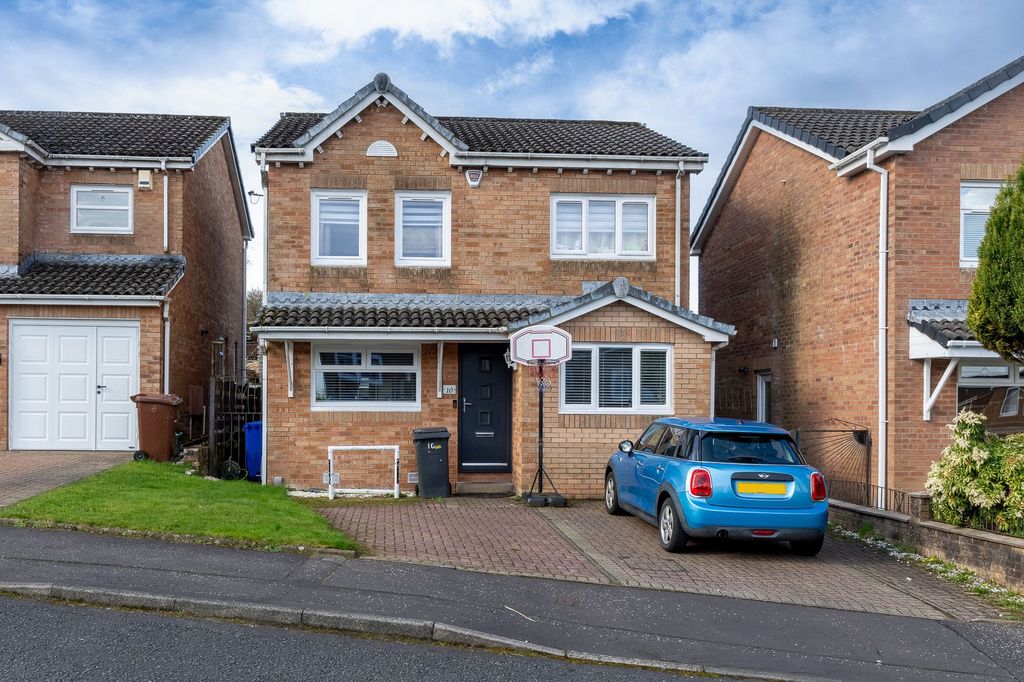
This is a rare opportunity to purchase an extended two bedroom SEMI DETACHED VILLA set within the sought after Gateside Gardens development. A monoblock driveway provides off street parking for two to three cars and is reached by a double wrought iron gate. The extension allowed for the creation of a larger lounge/dining room with additional side window plus the addition of a sun lounge / conservatory. <br/><br/>The walled rear garden offers a paved patio, lawn and timber shed. This is an ideal space for relaxing on summer days. The front garden is lawned. Specification includes: double glazing and gas central heating. Partially floored loft. Lies close to schooling, local amenities and transport facilities. Suits a variety buyers including first time buyers, families and downsizers.<br/><br/>Apartments comprise: Entrance Vestibule by UPVC double glazed door with side panel. There is a spacious Lounge/Dining Room with five light box bay window to the front and further side window plus recessed electric fire and two inbuilt storage cupboards. French doors lead to the sun lounge / conservatory with patio doors then giving direct access to the rear garden. <br/><br/>The rear facing Kitchen which overlooks the garden features high gloss white fitted units, beech style work surfaces and splashback tiling. Appliances include: extractor hood, electric ceramic hob, oven, dishwasher and integrated fridge. A glazed timber door leads to the sun lounge / conservatory.<br/><br/>Stairs lead to the Upper Landing with side window, inbuilt cupboard and hatch to the loft with metal pull down ladder. There are two double sized Bedrooms both with fitted wardrobes providing storage. The Bathroom with rear window offers a three piece suite comprising: vanity wash hand basin, wc and bath with "Mira" shower. Additional features include: wall and floor tiling,<br/><br/>Viewing is highly recommended for this extended home within a popular development. EPC = D.<br/><br/><b>Hallway</b> - <br/><br/><b>Lounge / Dining Room</b> - 6.88m x 4.47m (22'7 x 14'8) - <br/><br/><b>Conservatory</b> - 2.72m x 1.83m (8'11 x 6'0) - <br/><br/><b>Kitchen</b> - 2.18m x 3.38m (7'2 x 11'1) - <br/><br/><b>Upper Landing</b> - <br/><br/><b>Bedroom 1</b> - 3.45m x 3.15m (11'4 x 10'4) - <br/><br/><b>Bedroom 2</b> - 2.97m x 2.59m (9'9 x 8'6) - <br/><br/><b>Bathroom</b> - <br/><br/>
Property facts
Location
Similar homes nearby