For Rent
Price on request
3 bed semi-detached house for saleBullwood Hall Lane, Hockley SS5
Studio
Hockley SS5


Property Details: - Type: Semi-detached house - Bedrooms: 4 - Bathrooms: 3
Agent: Bear Estate Agents - Hockley Phone: 01702 787793
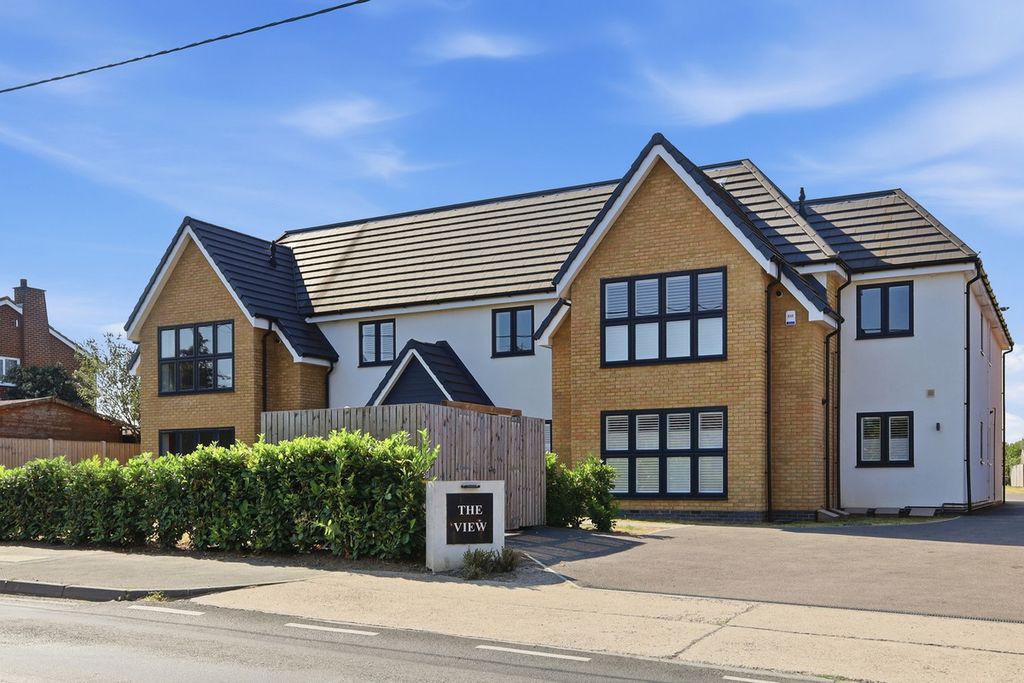
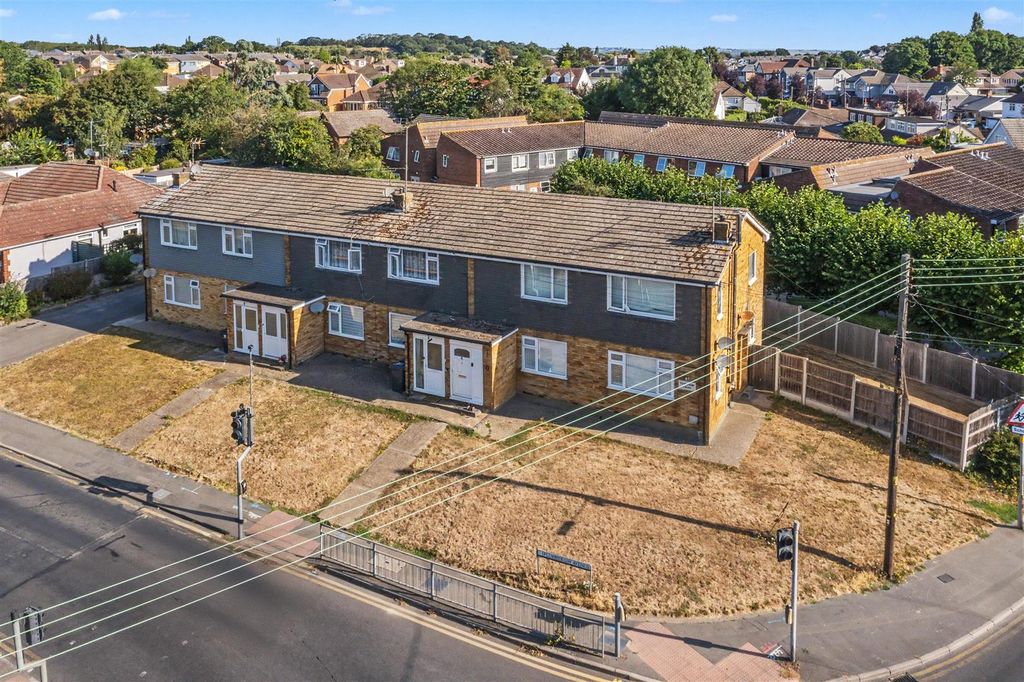
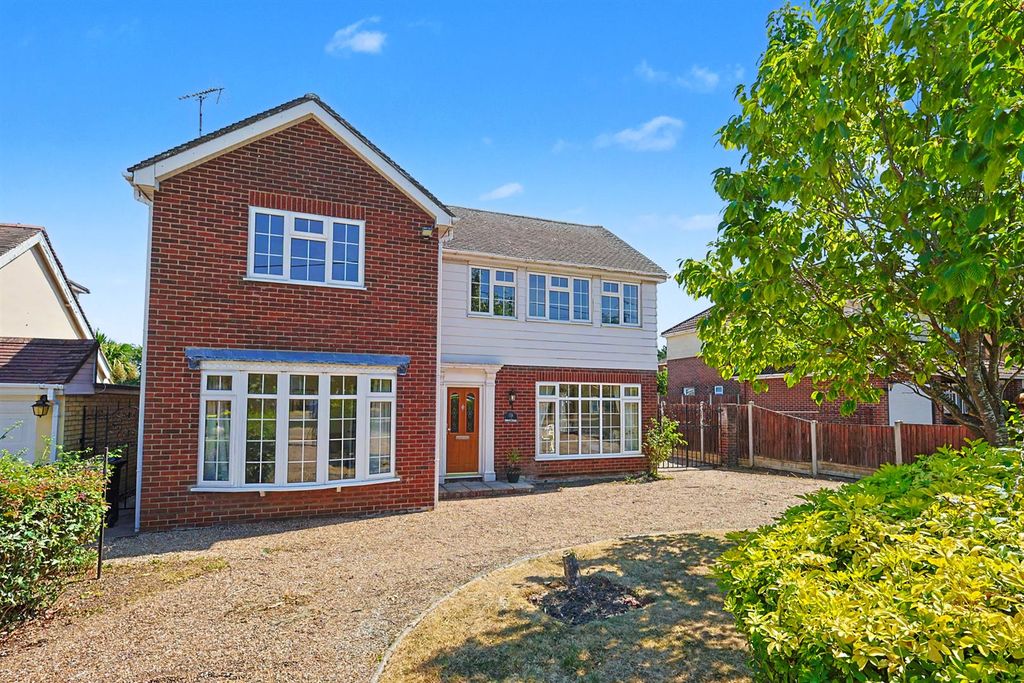
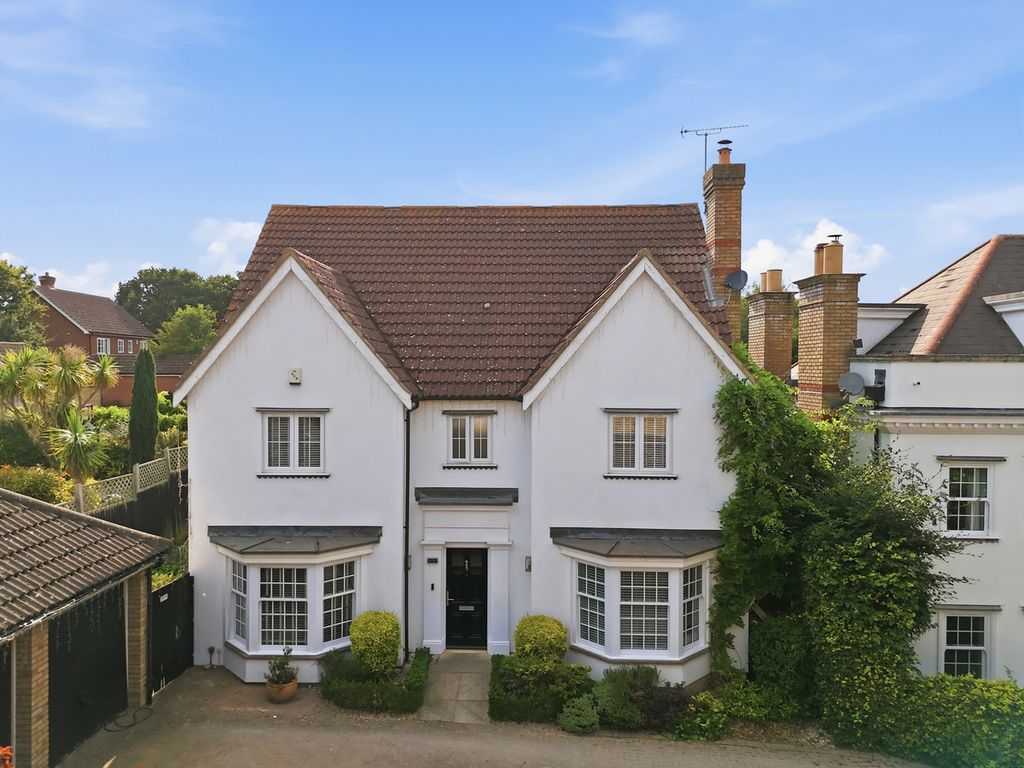
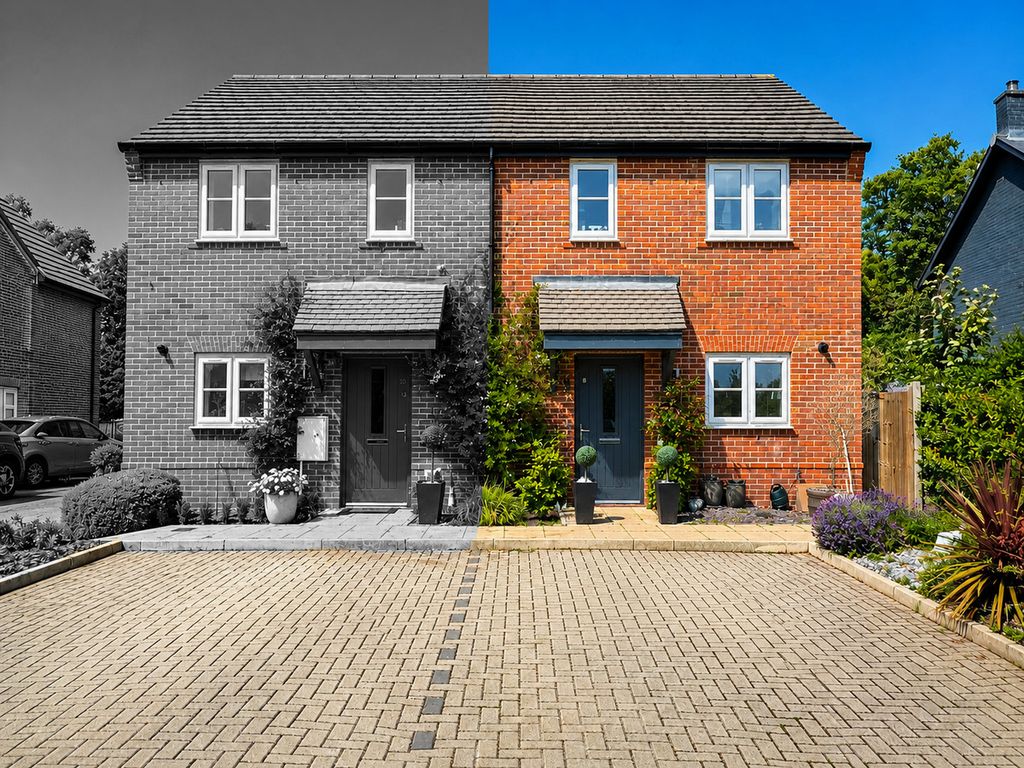
*Guide Price £435,000 - £465,000*<br/><br/>Bear Estate Agents are delighted to present this spacious four-bedroom semi-detached home, offering generous living accommodation throughout, a large rear garden and a highly convenient location close to local amenities and Hockley Station. Requiring a degree of modernisation, the property presents an excellent opportunity for buyers to update and personalise a well-proportioned family home.<br/><br/>This impressive property offers a welcoming and versatile layout, featuring a spacious lounge and well-sized living areas designed for comfortable family living. The home benefits from a practical kitchen space alongside a convenient downstairs WC and a family bathroom on the ground floor. Upstairs, there are four good-sized bedrooms, with the principal bedroom enjoying the added benefit of an ensuite shower room, providing additional comfort and privacy.<br/><br/>Externally, the property boasts a spacious rear garden, mainly laid to lawn, with a tiled patio area directly outside the back door and a useful shed situated at the rear of the garden. Additional advantages include off-street parking to the front and side access, enhancing everyday practicality. Ideally located within easy reach of local shops, schools and Hockley Station, this home offers excellent potential in a well-connected and desirable setting.<br/><br/><b>Hallway</b> - 4.32m x 1.96m (14'2 x 6'5) - UPVC door with obscured window surround to front. Ceiling mounted light fitting, feature panelled walls, wall mounted radiator, under stairs storage cupboard and wooden effect flooring throughout. Access to downstairs WC, kitchen, dining room and lounge.<br/><br/><b>Downstairs Wc</b> - Ceiling mounted light fitting, obscured window to front, heated towel rail, wash hand basin, low-level WC and wooden effect flooring throughout.<br/><br/><b>Dining Room</b> - 3.66m x 2.72m (12'0 x 8'11) - Ceiling mounted light fitting, window to side and rear, wall mounted radiator and carpeted throughout.<br/><br/><b>Kitchen</b> - 2.44m x 3.63m (8'0 x 11'11) - Spotlights, UPVC door with window surround to rear, splashback tiled walls and tiled flooring. Range of wall and floor mounted units including integrated oven and microwave, with separate gas hob and extractor fan overhead, integrated fridge/freezer, stainless steel sink and dryer unit and space for Washing machine, tumble dryer and dishwasher.<br/><br/><b>Lounge</b> - 5.72m x 3.66m (18'9 x 12'0) - Two ceiling mounted light fittings, two wall mounted radiators, justifier with feature surround, sliding doors to rear garden and wooden effect flooring throughout.<br/><br/><b>Landing</b> - Two ceiling mounted light fittings, wall mounted radiator, feature panelled wall walls, loft hatch and carpeted throughout. Access to all bedrooms, bathroom and storage cupboard.<br/><br/><b>Bedroom One</b> - 3.33m x 3.68m (10'11 x 12'1) - Ceiling mounted light fitting, wall mounted radiator, double window to rear, fitted wardrobes/ storage and wooden effect flooring throughout.<br/><br/><b>Ensuite</b> - 1.68m x 2.57m (5'6 x 8'5 ) - Ceiling mounted light fitting, obscured window to rear, feature panelled and tiled walls, tiled flooring, bath with shower unit overhead, wash hand basin with integrated storage, heated towel rail and low-level WC.<br/><br/><b>Bedroom Two</b> - 2.67m x 2.97m (8'9 x 9'9) - Ceiling mounted light fitting, wall mounted radiator, double window to front and wooden effect flooring throughout.<br/><br/><b>Bedroom Three</b> - 2.67m x 2.72m (8'9 x 8'11) - Ceiling mounted light fitting, wall mounted radiator, double window to front and wooden effect flooring throughout.<br/><br/><b>Bedroom Four</b> - 2.67m x 2.34m (8'9 x 7'8) - Ceiling mounted light fitting, wall mounted radiator, double window to rear and wooden effect flooring throughout.<br/><br/><b>Bathroom</b> - Ceiling mounted light fitting, Child walls, wall mounted radiator, bath with shower overhead, wash hand basin, low-level WC and vinyl flooring throughout.<br/><br/><b>Rear Garden</b> - Accessed via door in kitchen and sliding doors in lounge. Decking area then leads to lawn area in centre. Remainder decking area with wooden outbuilding, with lighting and power.<br/><br/><b>Frontage</b> - Concrete driveway to front. Access to detached garage with up and over door, lighting and power.<br/><br/>