Property Details:
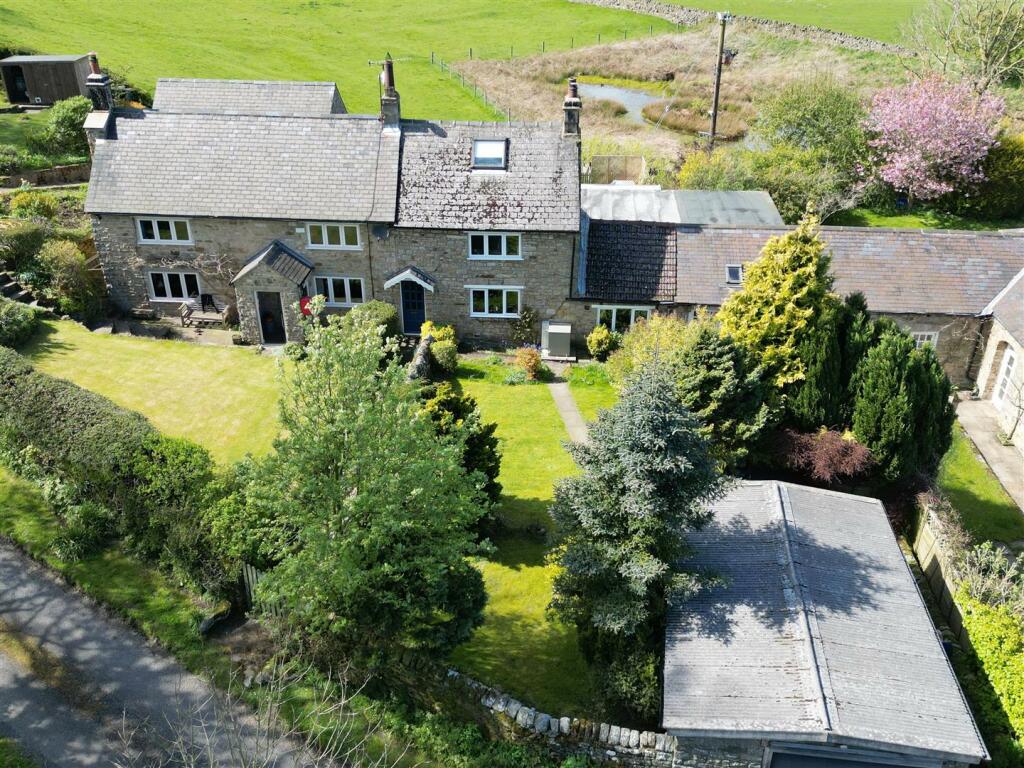
• Type: Cottage
• Tenure: N/A
• Floor Area: N/A
Key Features:
Location:
• Nearest Station: N/A
• Distance to Station: N/A
Agent Information:
• Address: 7 King Street,
Richmond,
North Yorkshire
DL10 4HP
Full Description:
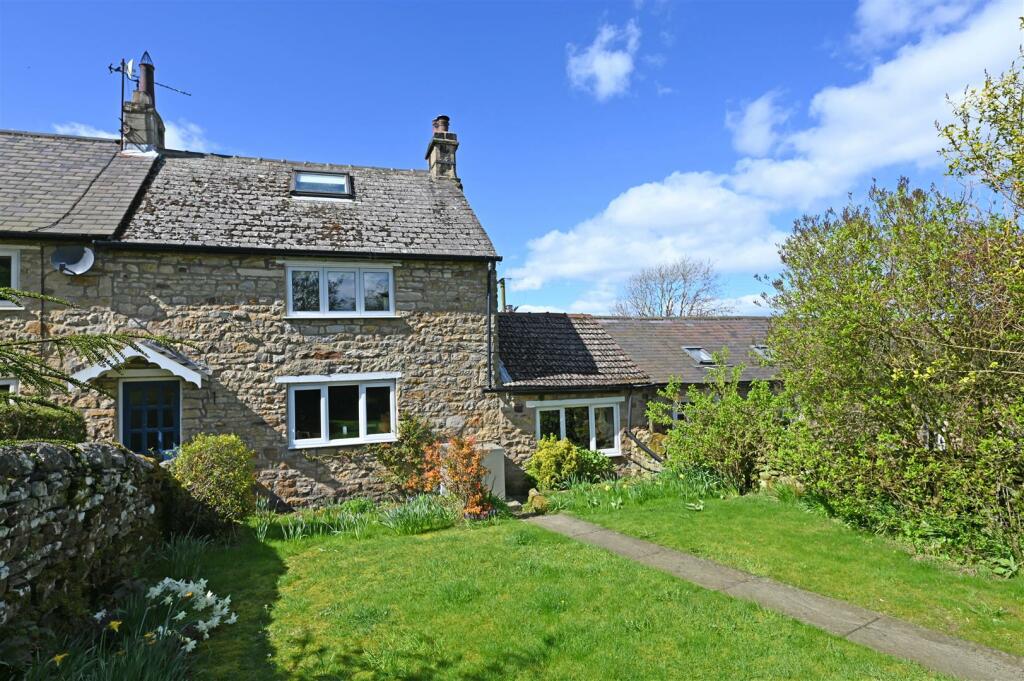
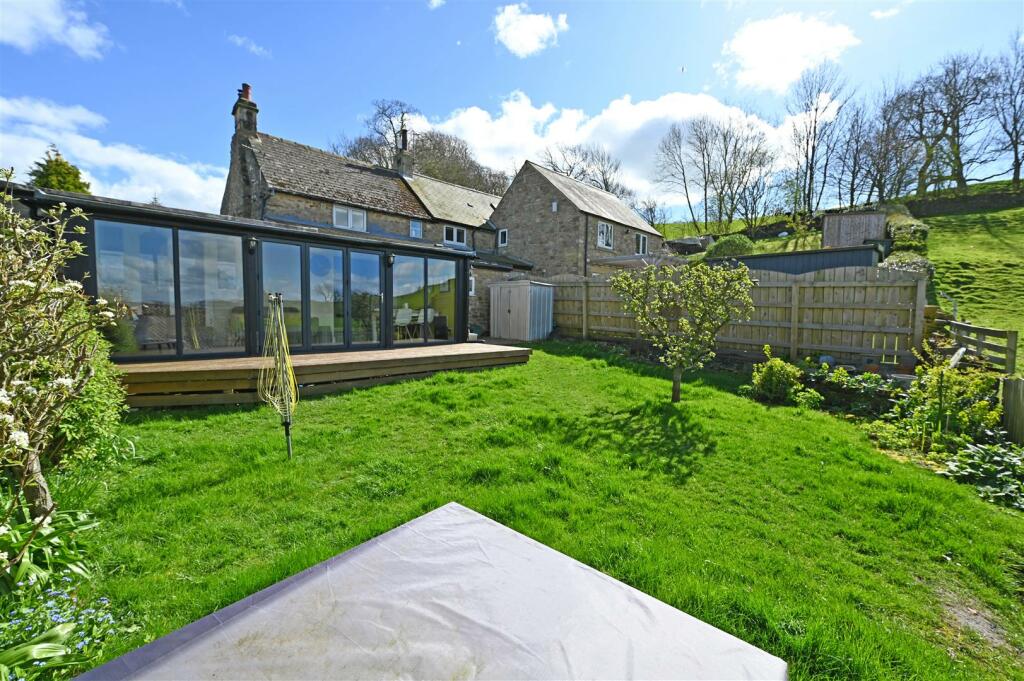
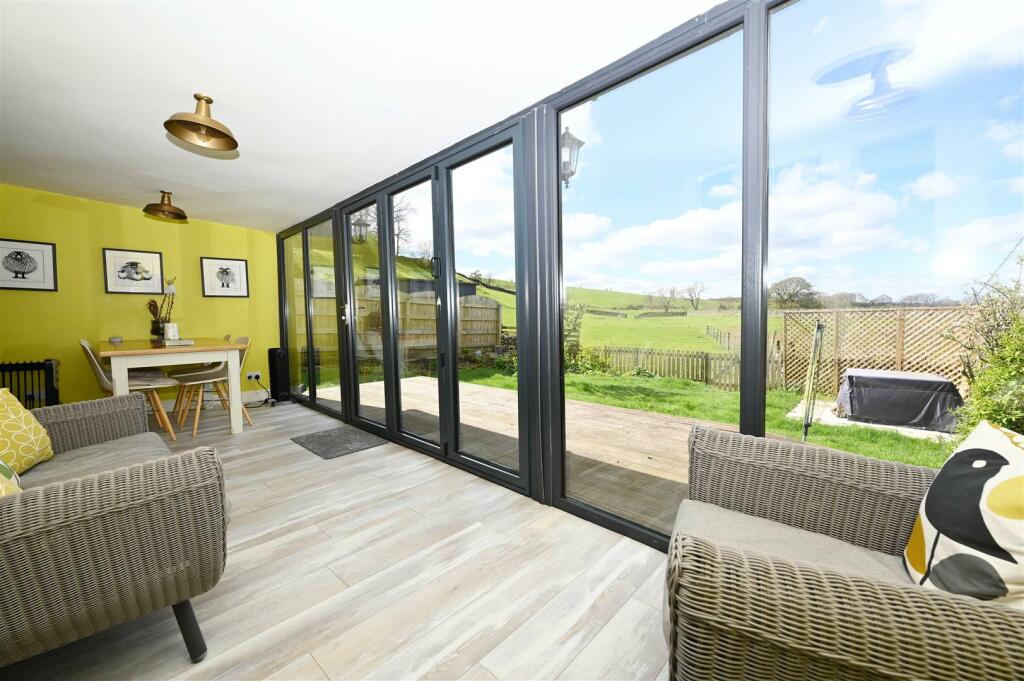
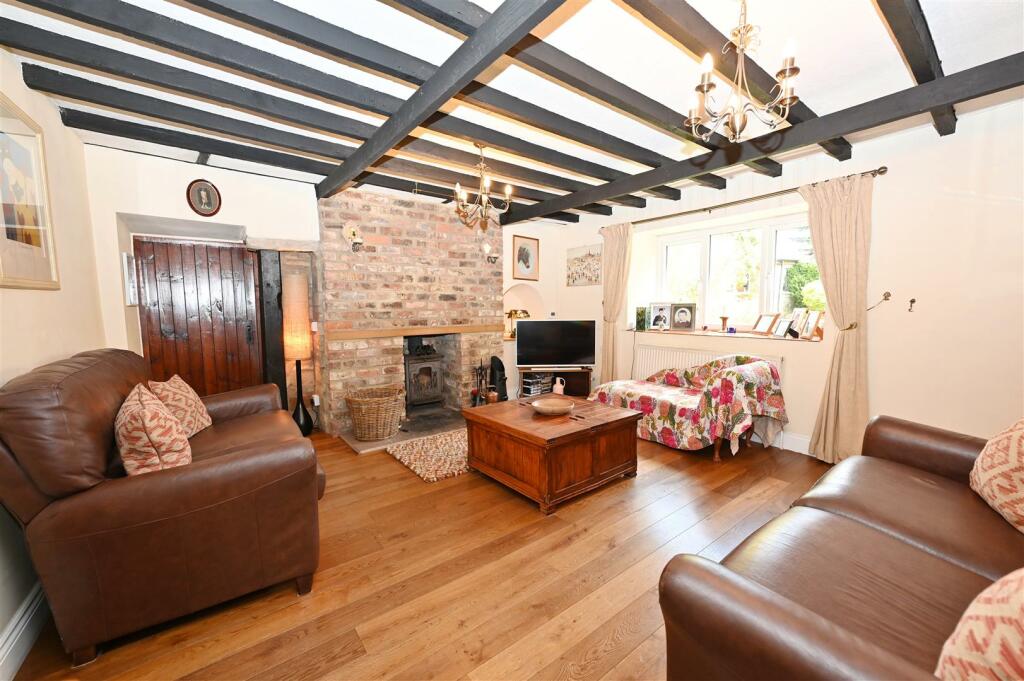
CHARACTER COTTAGE with FABULOUS VIEWS - an absolute MUST SEE. Beamed SITTING ROOM with multi-fuel stove, separate DINING ROOM, KITCHEN & superb 6.16m/20'2" GARDEN ROOM with Stunning Views, 4.64m x 3.89m/15'2" x 12'9" ground-floor Double BEDROOM/Large OFFICE, BATHROOM (No.1) & UTILITY; First-floor Double BEDROOM, SHOWER ROOM (No.2) & 5.40m/17'8" LOF STUDIO etc. GARAGE/WORKSHOP, PARKING & GARDENS – WONDERFUL VIEWS!AN ABSOLUTE GEM for sale with NO ONWARD CHAIN. Gayles is an attractive rural Conservation Area village (with a Bus Stop) about 2 miles from RAVENSWORTH (Primary School, The Bay Horse Pub, nearby Farm Shop & Village Hall). Shoulder Of Mutton at Kirby Hill about 1-mile, Historic RICHMOND about 6 miles, 9 from BARNARD CASTLE & 16 miles from DARLINGTON (LONDON Kings Cross about 2 hours 20 minutes; A66 about 3 miles, A1(M) at Scotch Corner about 7 miles. The unspoilt Teesdale countryside (Area of Outstanding Natural Beauty) & the Yorkshire Dales National Park are readily accessible.Hall - Coats recess & staircase to first floor.Sitting Room - 5.42m max (4.54m) x 4.49m (17'9" max (14'10") x 14 - A gorgeous room with a rustic brick fireplace with multi-fuel stove & beamed ceiling, under-stair store cupboard & shelved nook. Recessed UPVC double glazed window to front overlooking the garden & door to:Double Bedroom 1. - 4.64m x 3.89m (15'2" x 12'9") - Or large OFFICE etc, with a vaulted truss-beam ceiling, feature block-glazed screen & recessed UPVC double glazed window to front overlooking the garden.Dining Room - 4.14 m x 4.08m max (13'6" m x 13'4" max) - Exposed stone feature, nook recesses & twin doors with side screens to:Garden Room & Kitchen (Views) - 6.72m max 6.16m overall (22'0" max 20'2" overall) - ‘L-shaped’ & Comprising:Garden Room (Views) - 6.16m x 2.24m (20'2" x 7'4") - STUNNING VIEWS with bi-fold doors opening on to the full-width 2.10m/6'10" Al Fresco Terrace making the most of the VIEWS! Steps up to:Kitchen (Views) - 4.13m x 3.21m max (13'6" x 10'6" max) - Wall & floor units with Oak-block worktops & inset sink. Range cooker & fridge space & plumbing for dishwasher. Nook cupboard & door to:Pantry - 1.25m x 1.09m (4'1" x 3'6") - Worktop & space for freezer.Utility/Boot Room - 2.84 m x 1.55m (9'3" m x 5'1") - Stone flagged floor & plumbing for washing machine. UPVC double glazed window & door to rear.Bathroom (No.1) - 2.18m min x 1.88m (7'1" min x 6'2") - Panelled bath, washbasin & WC. Nook cupboards & down-lighting.First Floor Landing - Door & staircase to upper floor, & UPVC double glazed window rear.Double Bedroom 2 (Views) - 3.52m x 3.11m (11'6" x 10'2") - Plus feature nook. Beamed ceiling & UPVC double glazed window with cupboards under to front.Shower Room (No.2) - 3.32m max (2.39m) x 1.47m max (10'10" max (7'10") - Shower cubicle, washbasin & WC. Down-lighting & UPVC double glazed window rear.Upper Floor - Loft Studio Etc - 5.40m x 2.56m (17'8" x 8'4") - Plus eaves storage. Double glazed Velux window.Outside Front - Detached Garage/Workshop - 6.00m x 3.63m (19'8" x 11'10") - Up & over door, side & rear windows & rear door. Strip-lighting. Parking area to front & side gate to:Front Garden - Lawn with flower/shrub borders bounded by stone walls & external oil boiler (20 XXXXX). There is a separate left-side shared walkway to the front of the property. Stone Cottage has right of way to its rear garden over neighbouring Green House.Enclosed Rear Garden (Views) - Extensive decked terrace, lawn with flower/shrub beds & Apple tree, further flagged sitting area, cold water tap & outside light point. WONDERFUL VIEWS.Notes - (1) Freehold.(2) Council Tax Band: D(3) EPC:(4) Services: Mains water, electricity & drainage.(5) Stone Cottage has right of way to its rear garden over neighbouring Green House.BrochuresGayles, RichmondBrochure