Property Details:
- Type: Townhouse
- Bedrooms: 3
- Bathrooms: 2
Agent: David James Estate Agents - Arnold
Phone: 0115 691 7738
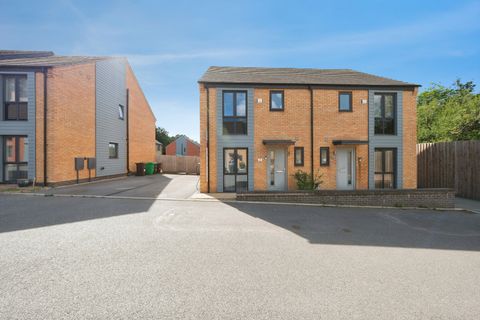
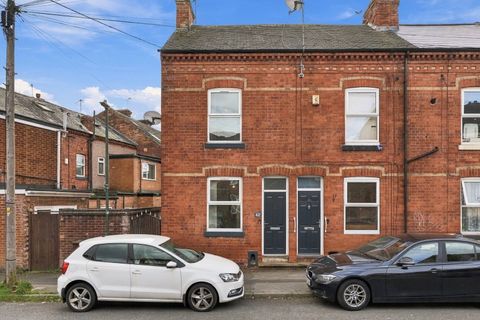
<p>This <strong>well-presented mid-townhouse</strong> offers <strong>versatile accommodation over three floors</strong>, including <strong>three double bedrooms and a garage plus parking</strong>, and has been recently <strong>improved throughout</strong>, providing a clean, neutral space ready to move into. <strong>Available with no onward chain</strong>, this property is <strong>ideally suited to a variety of buyers</strong> and is conveniently placed close to, and <strong>within walking distance of, local amenities and public transport links</strong>.</p><p>The property is approached via a paved pathway bordered by established shrub planting, with a canopy porch over the front door.</p><p>The initial entrance hallway is finished with wood-finish flooring, with a modern WC to the left, fitted with a round wash basin set within a vanity unit, a tiled splashback, along with a further storage cupboard.</p><p>Adjacent is a modern kitchen, fitted with wood-finish wall and base units paired with a black mottled-effect worktop and a contemporary mosaic splashback, complemented by tiled flooring and recessed spotlighting throughout. The kitchen benefits from an integrated gas hob and double oven, along with space for a dishwasher, with a window to the front elevation.</p><p>At the heart of the home is a bright and spacious lounge dining room located to the rear, finished with wood-finish flooring and recessed spotlighting throughout, centred around a feature electric fire, with French doors opening directly onto the rear garden.</p><p>Carpeted stairs rise to the first floor, leading to two bright, spacious, neutrally decorated double bedrooms, both finished with carpet, one to the front and one to the rear, along with a central bathroom fitted with a panelled bath with mixer tap and shower attachment.</p><p>Of considerable note is the top-floor principal double bedroom, enjoying views over the surrounding area from its front-facing window. The room benefits from a dedicated dressing area, complete with full-height wood-finish fitted wardrobes providing plentiful clothes and storage space, along with a fitted dressing table set beneath the eaves. A further skylight to the rear adds even more natural light. The room also has its own private en-suite shower room, fitted with a double shower enclosure, part-tiled walls, a built-in storage cupboard and a further skylight.</p><p>Moving outside, the south-westerly facing rear garden begins with an initial paved area, ideal for outdoor seating, before opening onto lawn, bordered by mature hedging to one side and a brick wall with a gravel border to the other. A side path leads through a timber gate to the rear, providing convenient access to the garage and parking area.</p><p>Please be aware that this listing contains digitally furnished images for demonstration purposes only.</p><br/>EPC Rating: C