About this home
Property Details: • Type: Semi-Detached • Tenure: Freehold • Floor Area: N/A
Key Features: • Modern open plan living • Juliet balcony to lounge • A good selection of schools • Close to countryside • Deposit match • Great choice of local schooling • Personalise your way • 10 year new homes warranty • Solar panels • Two parking spaces
Location: • Nearest Station: N/A • Distance to Station: N/A
Agent Information: • Address: Gemini Drive, Off Bath Road, Warminster, Wiltshire, BA12 8SN
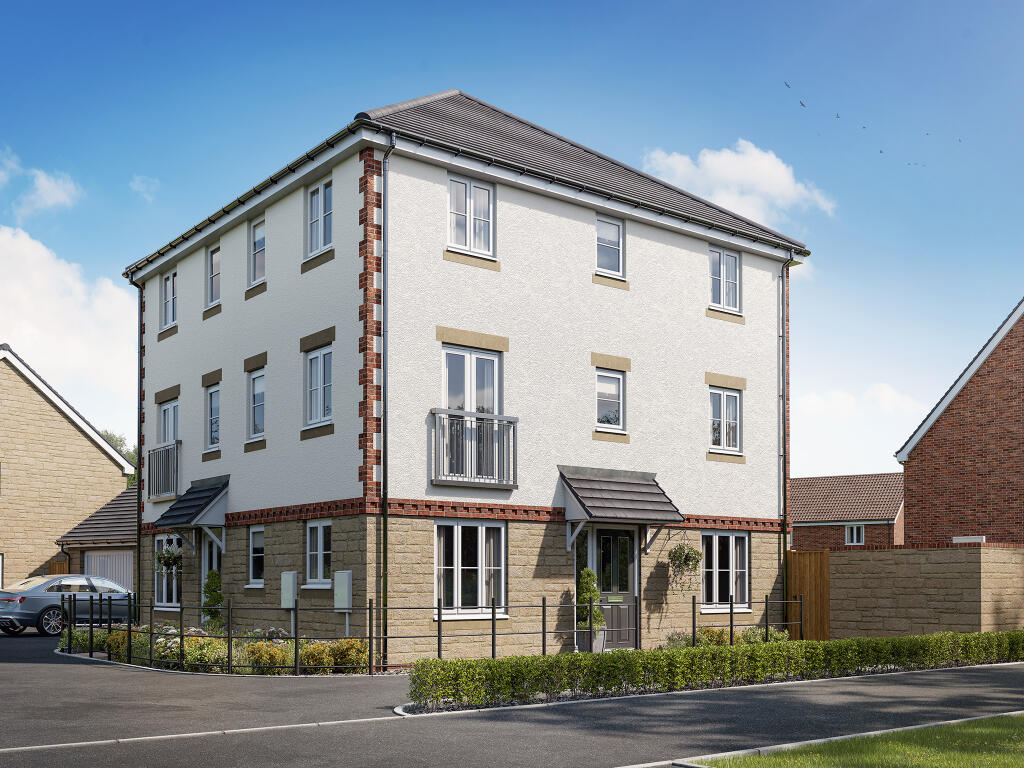
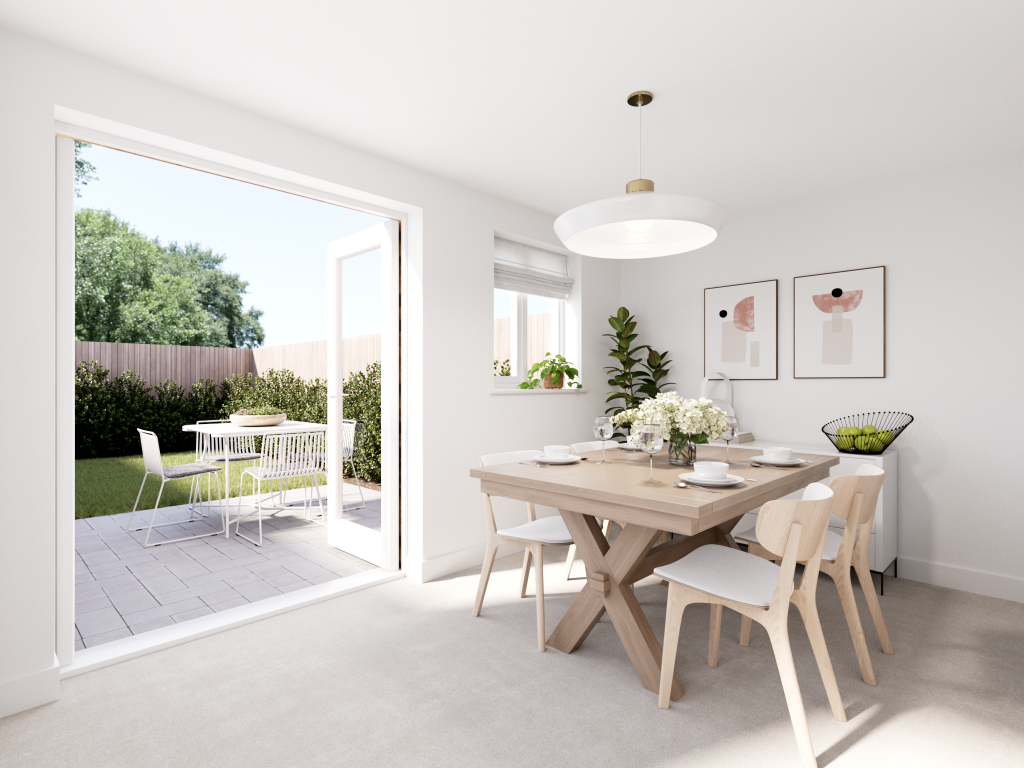
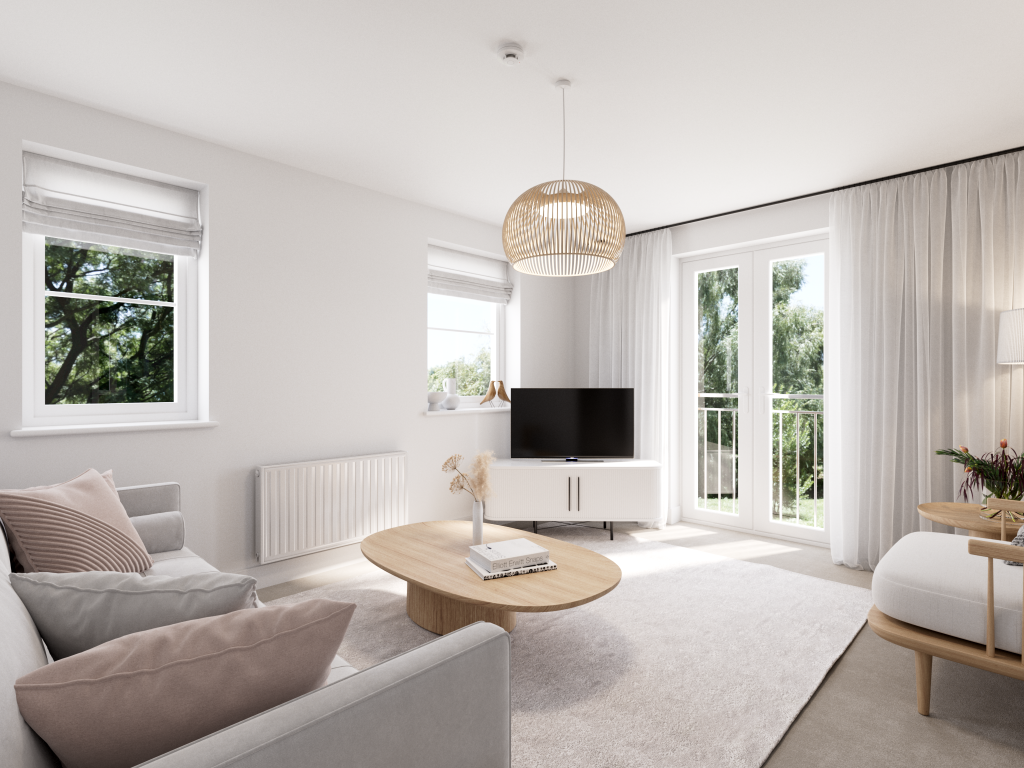
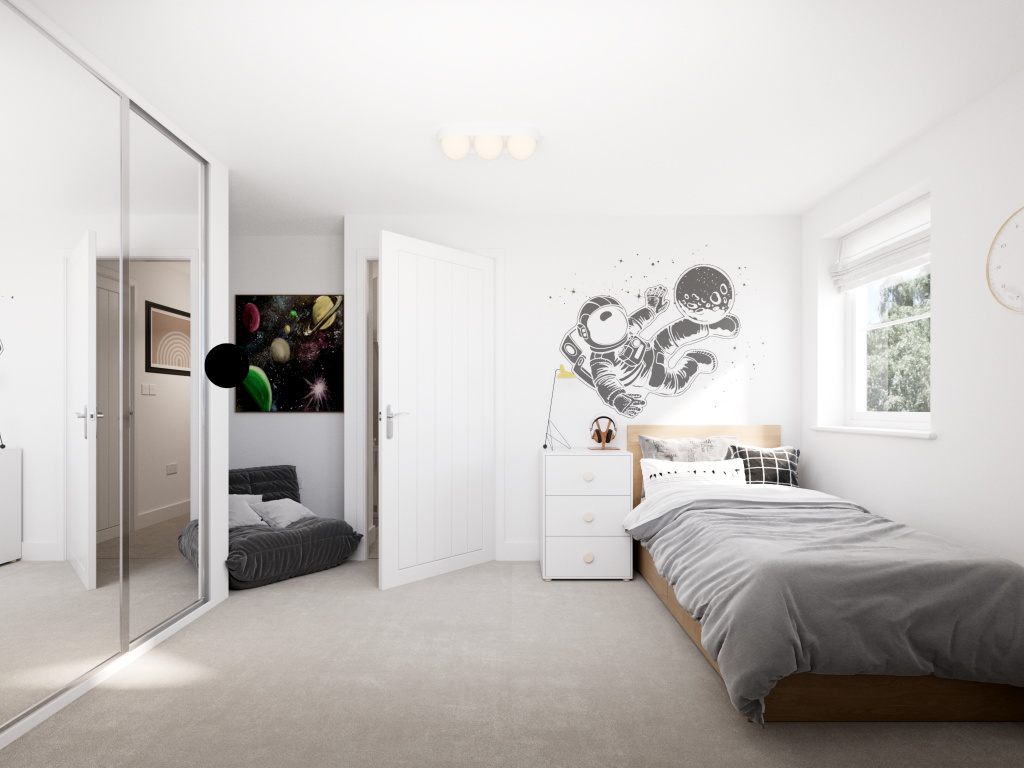
Full Description: The Ashdown Corner has all the same features as its close relations, the Ashdown and the Ashdown FG, but it’s got the bonus of dual-aspect windows on all three floors. The accommodation is just the same, practical, flexible and family-friendly. The first-floor bedroom is a good option for guests, if not for family, and French doors to the garden and for the Juliet balcony add that extra touch.Additional InformationTenure: FreeholdCouncil tax band: Not made available by local authority until post-occupationPredicted energy assessment rating: BParking - Allocated ParkingRoom DimensionsGround floorDining room - 3.99 x 2.52 metreKitchen - 3.96 x 2.94 metreFirst floorLiving room - 3.99 x 3.31 metreBedroom 3 - 3.99 x 2.52 metreSecond floorBedroom 2 - 3.99 x 2.52 metreBedroom 1 - 3.99 x 2.94 metre
Property facts
Features & amenities
Location
Similar homes nearby