For Sale
£185,000
Farleigh Fields, Backwell, BS48
Land
Backwell
Listed by Parkers Estate Agents, Covering South West


Only details supplied with this listing are shown. Ask the listing contact to confirm measurements, taxes and costs.
Property Details: • Type: Detached Bungalow • Tenure: N/A • Floor Area: N/A
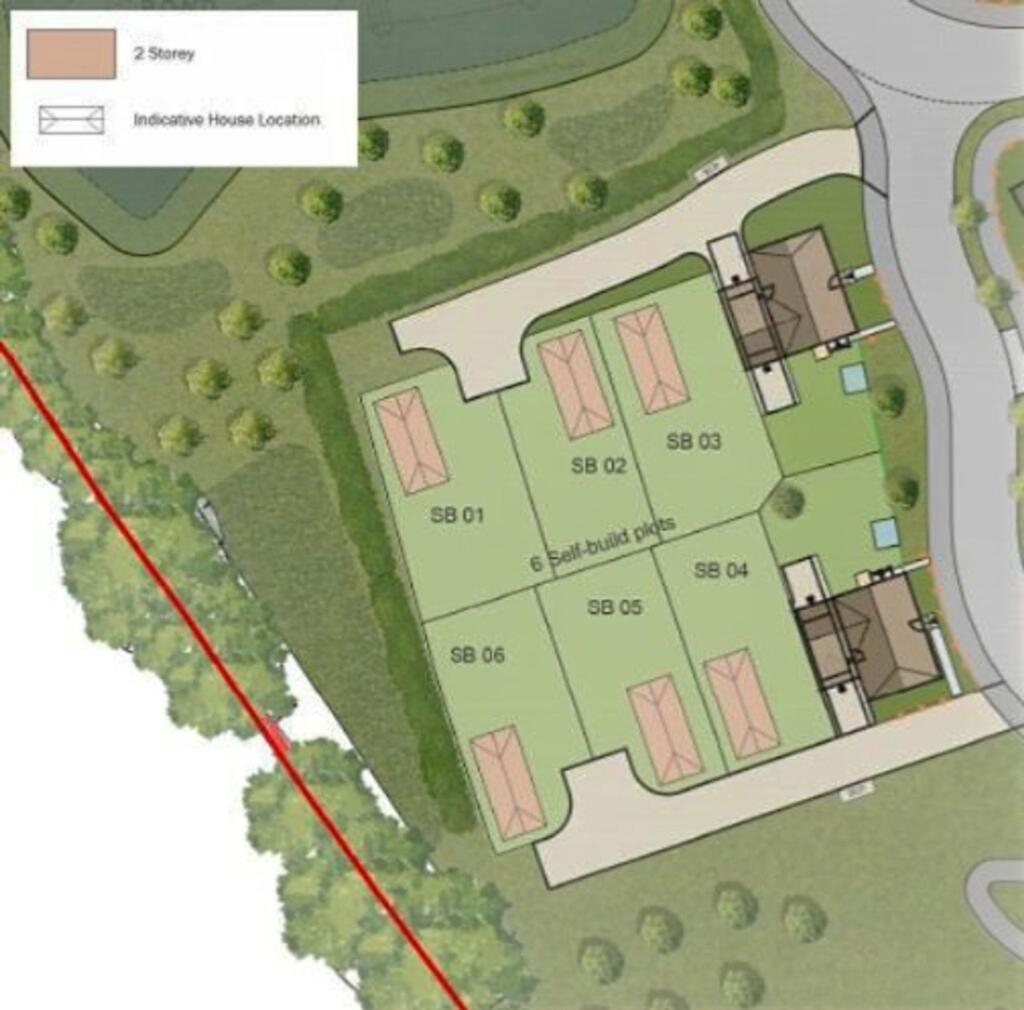
Key Features: • Detached Bunglaow • No Chain • Development of 5 Houses • Off Street Parking and Garage • 2 Bathrooms • Exceptional Countryside Views • Close to transport links
Location: • Nearest Station: N/A • Distance to Station: N/A
Agent Information: • Address: Station Road, Backwell, Bristol, BS48 3NW
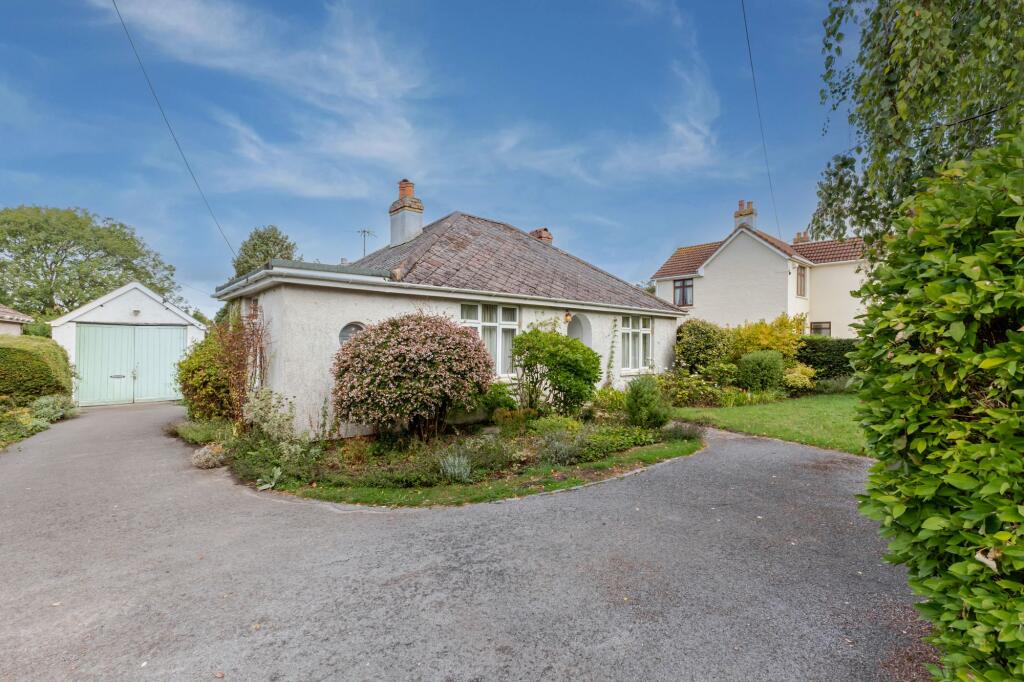
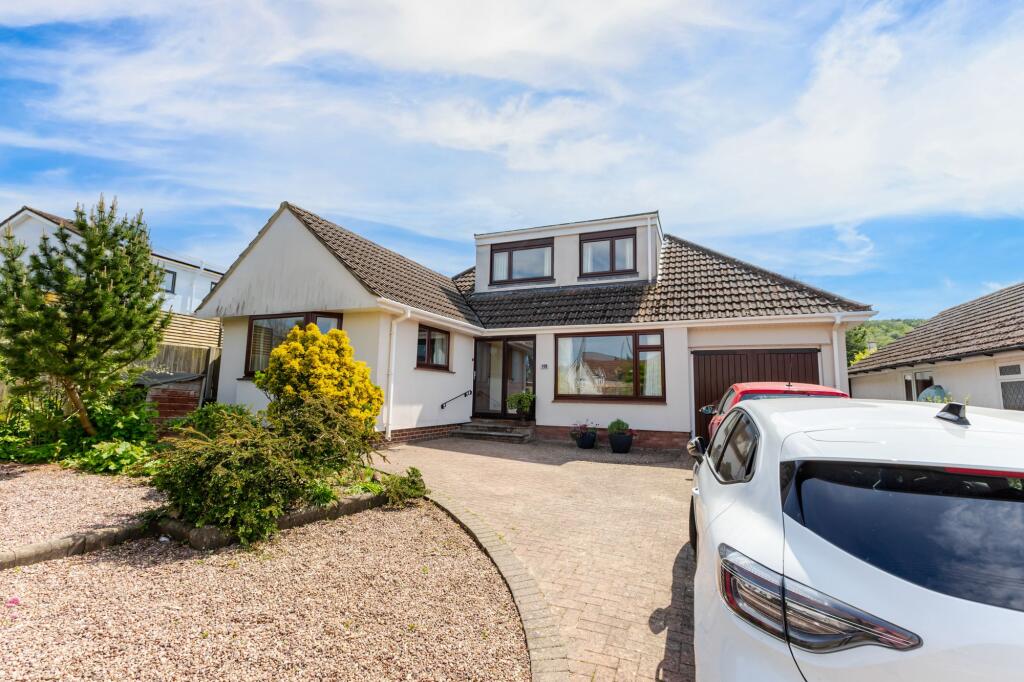
Full Description: Delightful 3-Bedroom Detached Bungalow with Breathtaking Field ViewsThis 3-bedroom detached bungalow is situated within a serene development of just five homes, offering unparalleled, far-reaching views across picturesque fields. The property is designed for comfortable living, featuring a spacious lounge/diner with French doors that open to a patio, showcasing stunning garden and field views.The entrance hall provides convenient storage and access to the well-equipped kitchen, which includes a utility area, dining space, and additional garden views. The kitchen offers direct access to the garden, enhancing outdoor living.The bungalow comprises three double bedrooms, including a main bedroom with built-in storage. It also features a family bathroom and an additional shower room with a WC. To the front of the property, a paved driveway provides ample parking space for several cars and leads to a garage with electric up-and-over doors. Additional storage is available in the roof void.The rear garden is easy to maintain and features a low fence that presents magnificent views over the fields, creating an ideal space for relaxation. The property also includes side access to the front and a rear gate providing direct access to the field. Located just a 2-minute walk from local allotments and a bus stop, this bungalow is perfect for downsizers and is offered for sale with no onward chain.EPC Rating: DLounge/Dining Room5.9m x 4.6mKitchen/Breakfast Room3.1m x 2.9mBedroom 14.3m x 3.7mBedroom 23.9m x 2.6mBedroom 35.2m x 2.5mBathroom2.6m x 1.7mShower Room1.9m x 1.6mStorage0.9m x 0.9mParking - Off streetParking - GarageBrochuresBrochure 1
If the interactive map is unavailable, open the supplied location in maps.
Open location in mapsThe pin uses coordinates supplied with this listing. Confirm the exact location with the listing contact.
Added and updated dates describe the Mirror record. Source publication and verification dates are shown separately when known; none establishes time on market. Confirm current price and availability with the listing contact.
View original listing