For Rent
Price on request
7 bed detached house for saleHascombe Road, Godalming, Surrey GU8
Surrey GU8


Only details supplied with this listing are shown. Ask the listing contact to confirm measurements, taxes and costs.
Property Details: - Type: Detached house - Bedrooms: 5 - Bathrooms: 2
Agent: Seymours - Godalming Phone: 01483 665559
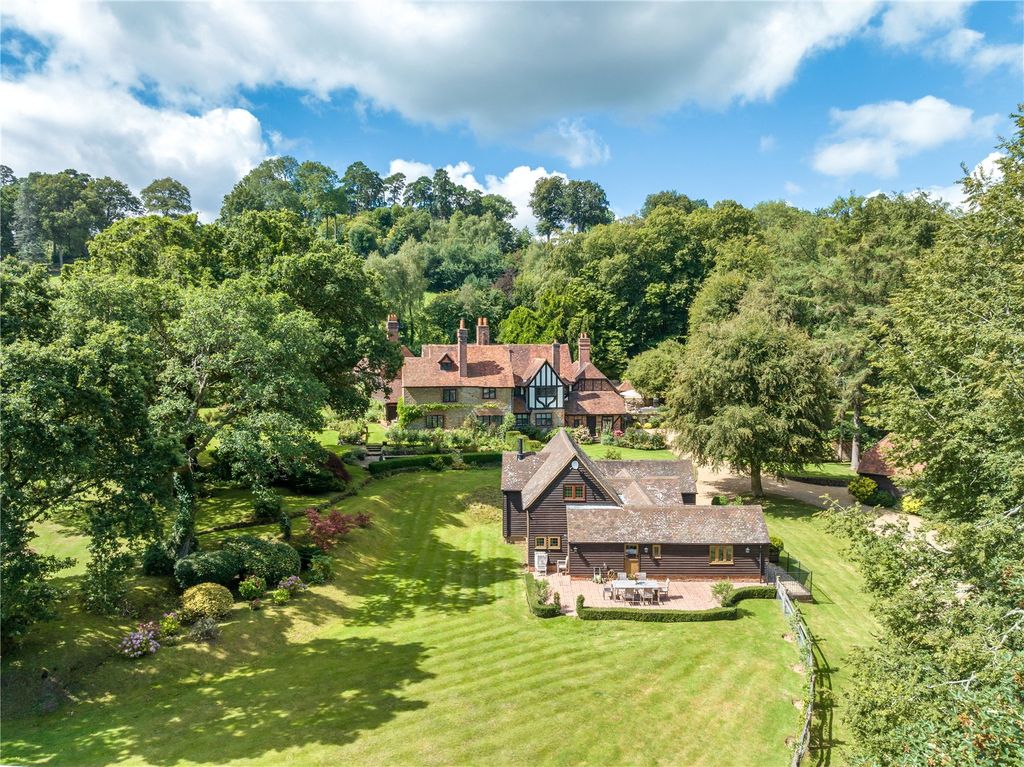
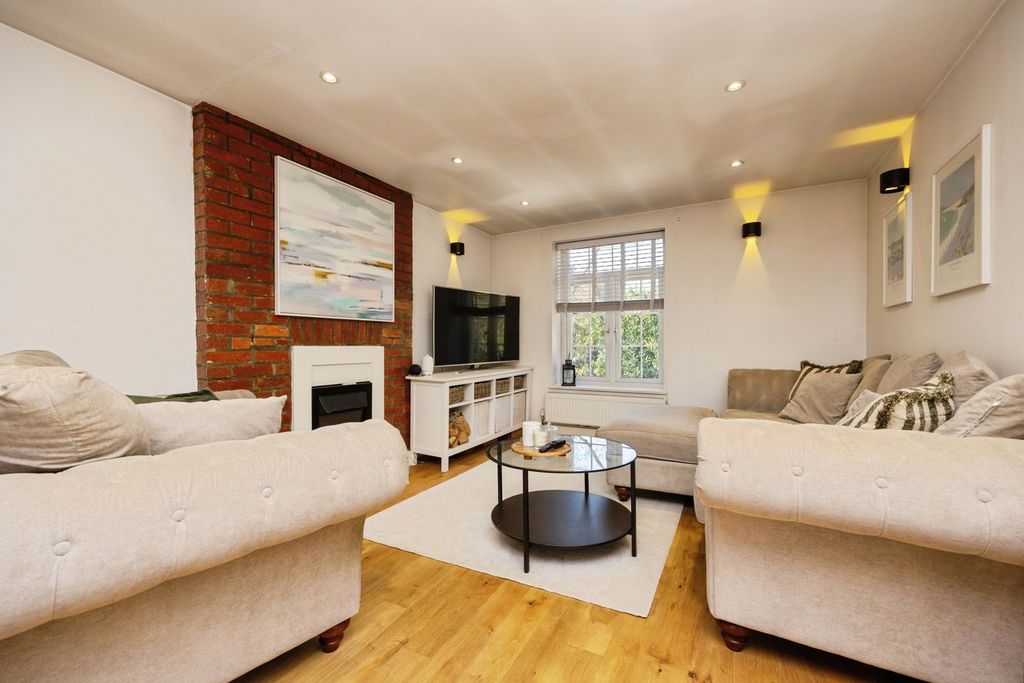
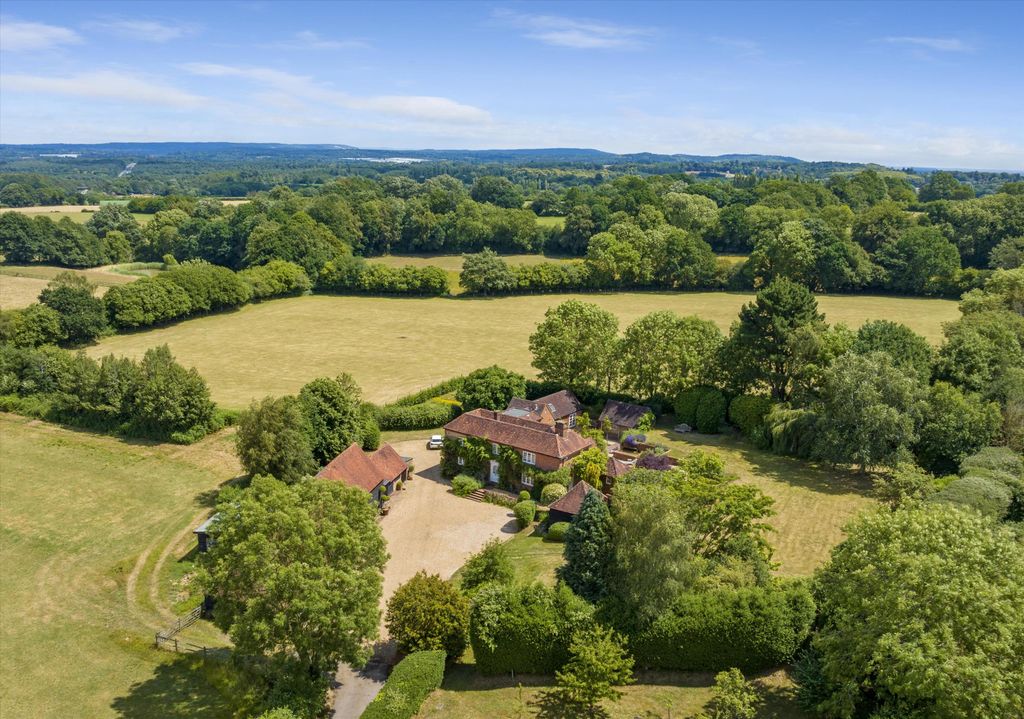
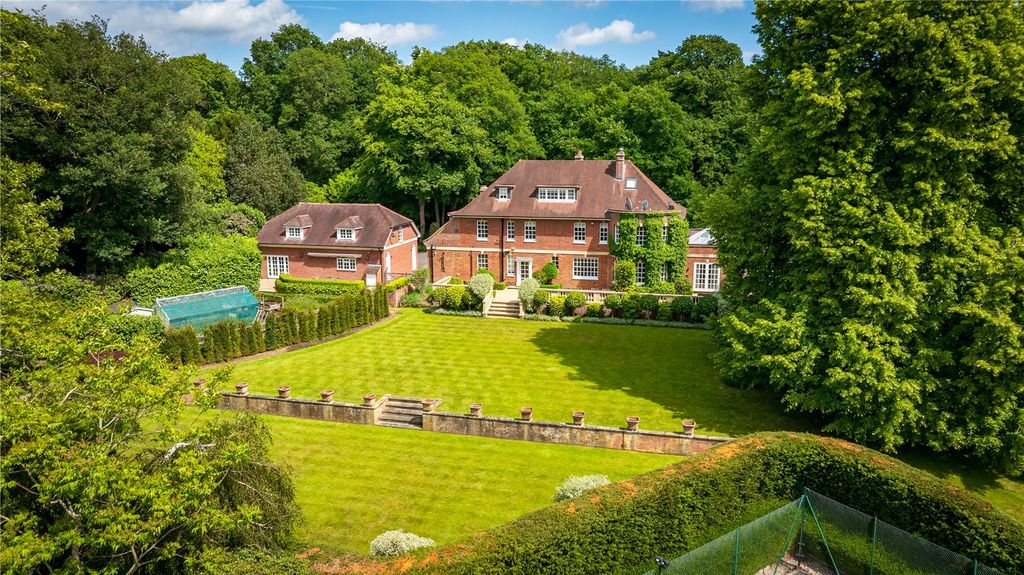
Tucked away within a quiet cul-de-sac setting in the heart of Witley, this exceptional detached home is the epitome of modern family living. Wonderfully extended to offer a wealth of versatile space, its beautifully light-filled interior blends contemporary style with excellent practicality and is ideally suited for both daily life and entertaining.<br/><br/>A large brick-paved driveway leads up to the canopied front entrance, bordered by established planting and soft lawn. Step inside and you’re greeted by a central hallway that flows into a superb double aspect sitting room where soft blue tones and plush carpeting lend a restful ambience. A wood-burning stove sits beneath a mantelpiece and creates a warming focal point, while patio doors open directly onto the garden.<br/><br/>At the heart of the home, an impressive open plan kitchen/dining/family room is a spectacular social hub. Bifold doors and a central roof lantern flood the space with natural light and give seamless access to the garden, while a stylish bench seat dining area adds a homely touch. A breakfast bar connects through to the sleek kitchen, where grey cabinetry and granite effect countertops are paired with a classic Rangemaster cooker and matching hood, offering plenty of workspace for family meals or special occasions.<br/><br/>A dedicated utility space sits conveniently beside the kitchen, and the ground floor also includes a cloakroom.<br/><br/>Upstairs, five well-proportioned bedrooms provide flexible accommodation, with the principal bedroom enjoying leafy views and its own modern en suite shower room. The further four bedrooms are complemented by a smart family bathroom with grey metro tiling and a full-sized bath.<br/><br/>Outside<br/>Bi-fold doors from the kitchen/family room open directly onto a generous decked terrace—perfect for barbecues or relaxing evenings outdoors. From here, the garden extends to a lush lawn bordered by well-established shrubs, trees and flowerbeds. <br/><br/>A shed, log store and covered storage areas provide ample additional outdoor storage in an overall setting that is wonderfully private and secure.<br/><br/>To the front, the block-paved driveway provides off-street parking and access to the garage, while the mature planting and hedging provide year-round greenery and kerb appeal.
If the interactive map is unavailable, open the supplied location in maps.
Open location in mapsThe pin uses coordinates supplied with this listing. Confirm the exact location with the listing contact.
Added and updated dates describe the Mirror record. Source publication and verification dates are shown separately when known; none establishes time on market. Confirm current price and availability with the listing contact.
View original listing