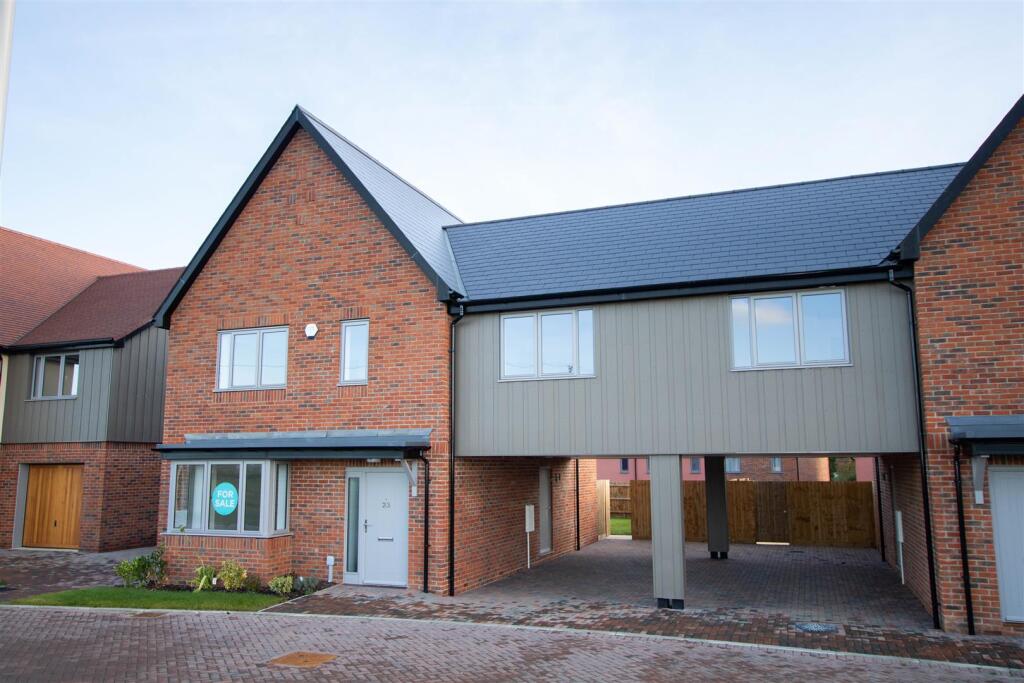
Property Details:
• Type: Detached Bungalow
• Tenure: FREEHOLD
• Floor Area: 903 sqft
Key Features:
• NO ONWARD CHAIN
• Village Location
• Countryside Views
• Generous Reception Rooms
• Conservatory
• Garage and Driveway
• Freehold
Location:
• Nearest Station: Audley End Station
• Distance to Station: 10.542383956695069 miles
Agent Information:
• Address: 27a High Street,
Haverhill,
Suffolk
CB9 8AD
Full Description:
Offered for sale with no onward chain is two bedroom detached bungalow situated on a quiet corner plot in Steeple Bumpstead. Benefitting from countryside views, double length garage, driveway for multiple vehicles and spacious open plan living/dining room. (EPC Rating D)<br /><br />Steeple Bumpstead is a popular village which lies on the Essex and Suffolk borders approximately three miles South of Haverhill and 20 miles from Cambridge, 13 miles from Saffron Walden and 19 miles from Bury St Edmunds. Steeple Bumpstead benefits from facilities including post office/off licence/general stores, public house and primary school.<br /><br /><b>Entrance Hall</b> - Radiator, two storage cupboards, loft access leading to fully boarded loft with electric and loft ladder, doors to:<br /><br /><b>Dining Room</b> - 3.63m x 2.97m (11'11 x 9'9) - Radiator, window to front, open to:<br /><br /><b>Living Room</b> - 4.09m x 3.71m (13'5 x 12'2 ) - Bay window to front, radiator, fireplace, sliding doors to rear garden.<br /><br /><b>Kitchen</b> - 3.66m x 2.72m (12'0 x 8'11) - Fitted with base and eye level units with worktop over, four ring electric hob with extractor over, integrated fridge/freezer, eye level cooker with grill, stainless steel sink, space and plumbing for washing machine, window to side, door to:<br /><br /><b>Conservatory</b> - 4.22m x 2.44m (13'10 x 8'0) - UPVC construction, radiator, single door to rear garden.<br /><br /><b>Bedroom One</b> - 3.71m x 3.10m (12'2 x 10'2) - Window to rear, radiator, fitted wardrobes.<br /><br /><b>Bedroom Two</b> - 3.10m x 3.02m (10'2 x 9'11) - Window to rear, radiator, fitted wardrobes.<br /><br /><b>Bathroom</b> - Four piece suite comprising panelled bath with shower attachment, single shower enclosure, pedestal hand wash basin, low level wc, heated towel rail, obscure window.<br /><br /><b>Outside</b> - The rear garden is predominantly laid to lawn with a patio area for seating, which wraps around the side of the property. Enclosed by timber fencing with mature shrubs throughout. Side access gate and personal access door into the garage.<br /><br /><b>Garage And Parking</b> - Double length garage with up and over door. Driveway providing off road parking for multiple vehicles.<br /><br /><b>Agents Note</b> - AGENTS NOTE - For more information on this property, please refer to the Material Information brochure that can be found on our website.<br /><br />VIEWINGS<br />By appointment through the Agents.<br /><br />SPECIAL NOTES<br />1. None of the fixtures and fittings are included in the sale unless specifically mentioned in these particulars.<br /><br />2. Please note that none of the appliances or the services at this property have been checked and we would recommend that these are tested by a qualified person before entering into any commitment. Please note that any request for access to test services is at the discretion of the owner.<br /><br />3. Floorplans are produced for identification purposes only and are in no way a scale representation of the accommodation.<br /><br />