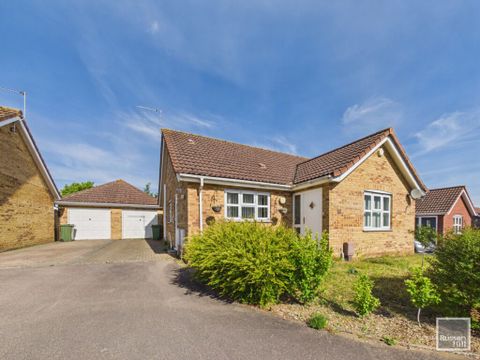
About this home
Property Details: • Type: N/A
• Bedrooms: 3 • Bathrooms: 0
Description: <em>Entrance Porch</em><br>Entrance door, door to lounge<br><br><em>Lounge</em> 15'10 x 15'5<br>Double glazed window to front, feature fireplace, radiator, door to inner hall<br><br><em>Inner Hall</em><br>Doors to all rooms<br><br><em>Kitchen/Breakfast Room</em> 13'10 x 8'4<br>Double glazed window to front, fitted range of wall and base units with work tops over, sink and drainer, fitted oven and hob, space for appliances, tiled floor, radiator<br><br><em>Shower Room</em><br>Double glazed window to side, shower cubicle, WC, wash basin, radiator<br><br><em>Master Bedroom</em> 12'10 x 9'6<br>Double glazed window to rear, radiator, door to en-suite<br><br><em>En-Suite</em><br>Double glazed window to side, shower cubicle, WC, wash basin, radiator<br><br><em>Bedroom</em> 9'4 x 9'<br>Double glazed window to rear, radiator<br><br><em>Bedroom Three/Dining Room</em> 9'4 x 8'<br>Double glazed patio doors to conservatory, radiator<br><br><em>Conservatory</em> 11'3 x 11'<br>Brick and double glazed construction, laminate floor, double glazed doors to garden<br><br><em>Outside</em><br>To the front of the property is a small garden area with path to front door, to the side of the property is a private driveway allowing off road parking and access to the brick built garage<br><br>To the rear of the property is an enclosed garden mainly laid to lawn with various flowers, trees and shrubs