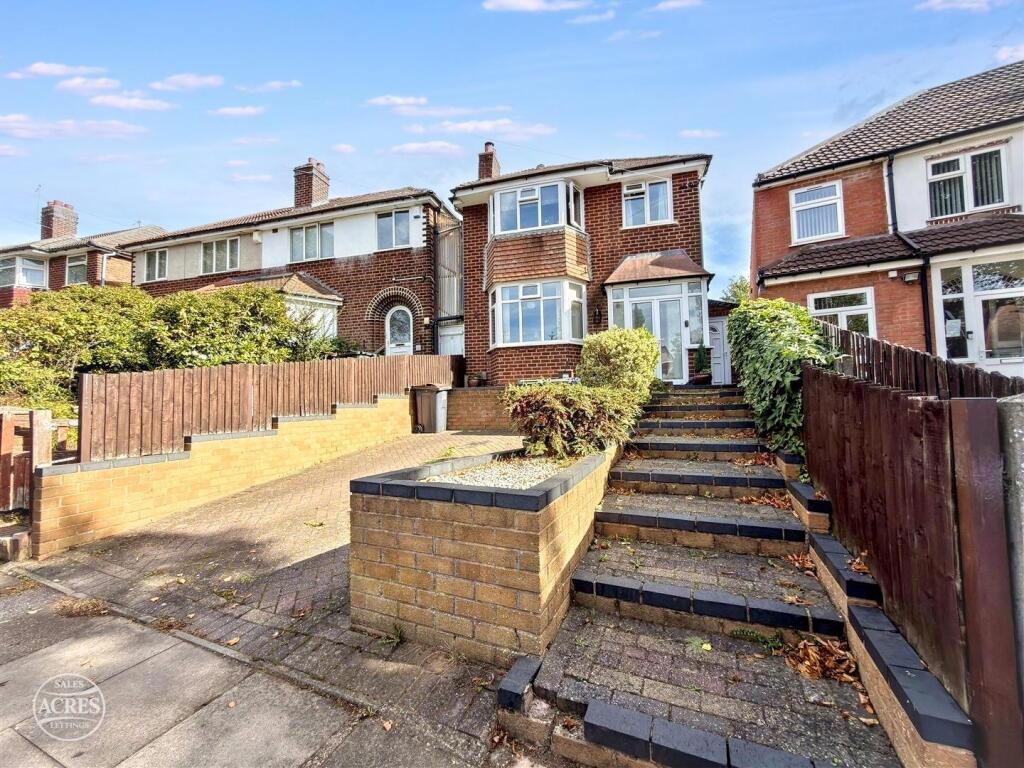
Property Details:
• Type: Semi-Detached
• Tenure: FREEHOLD
• Floor Area: N/A
Key Features:
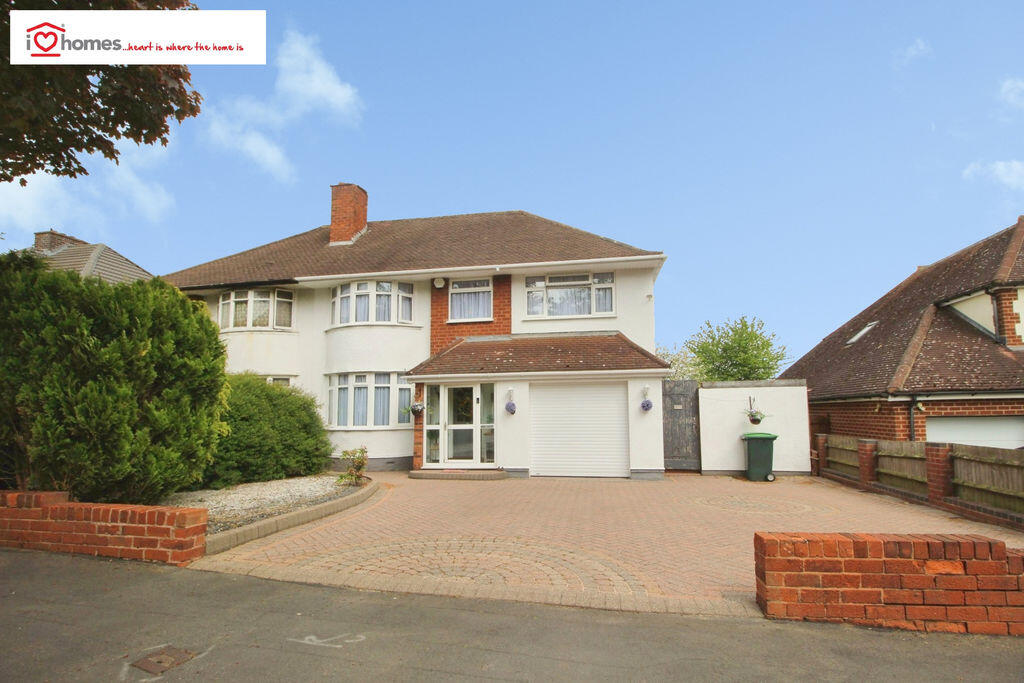
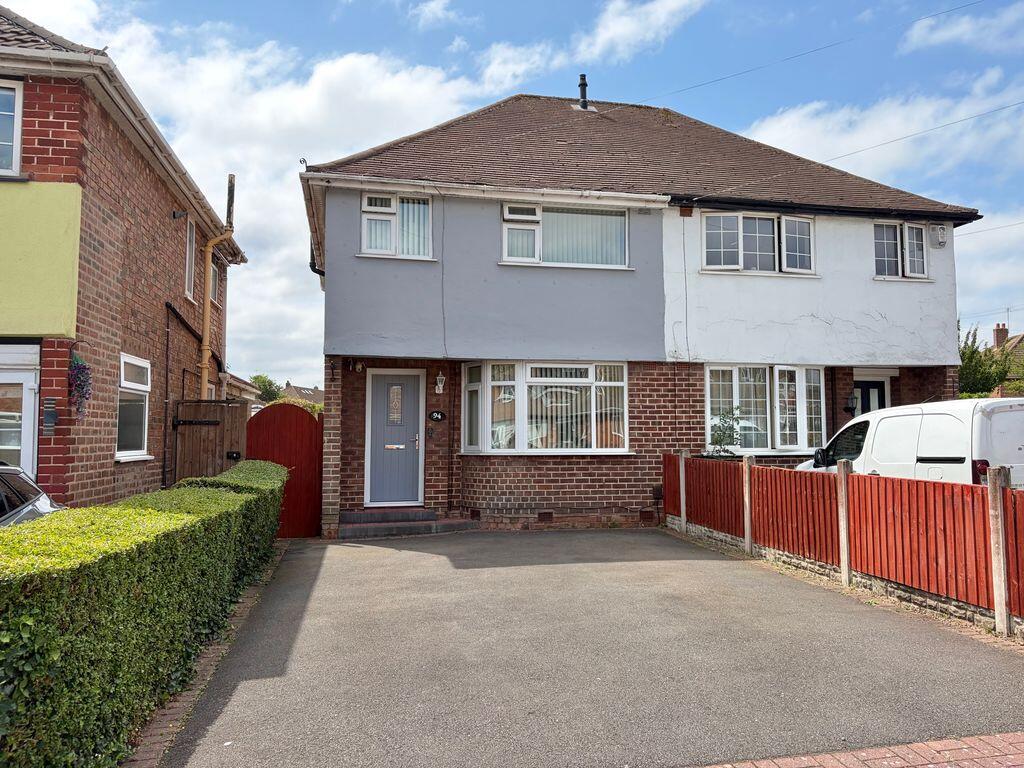
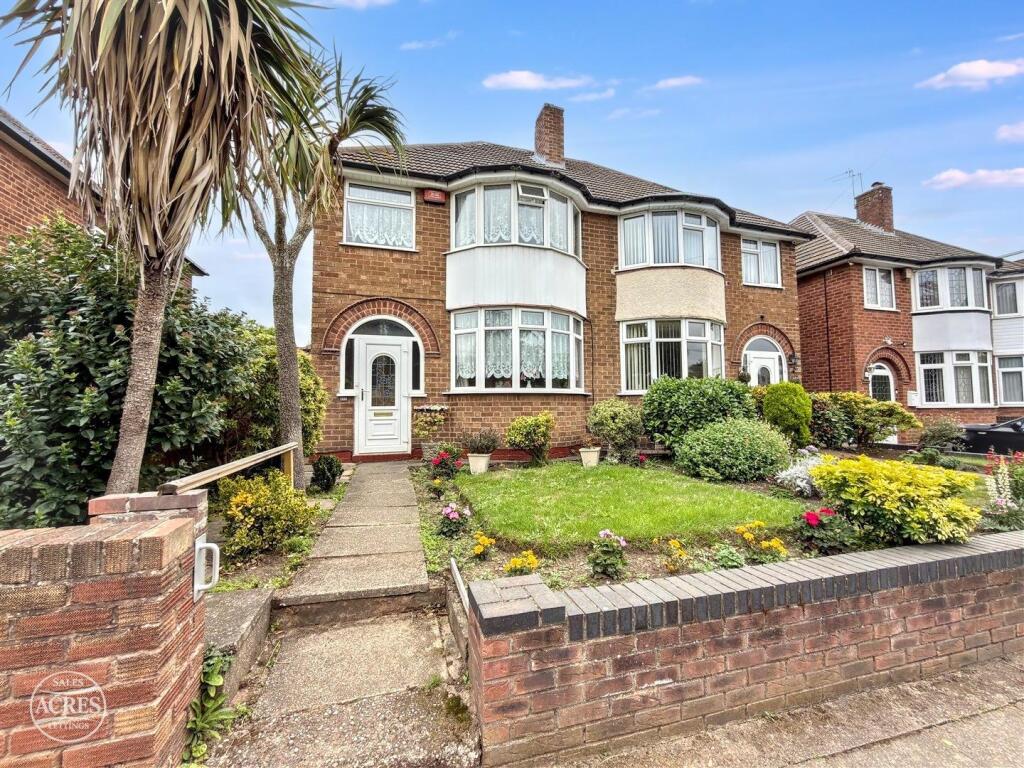
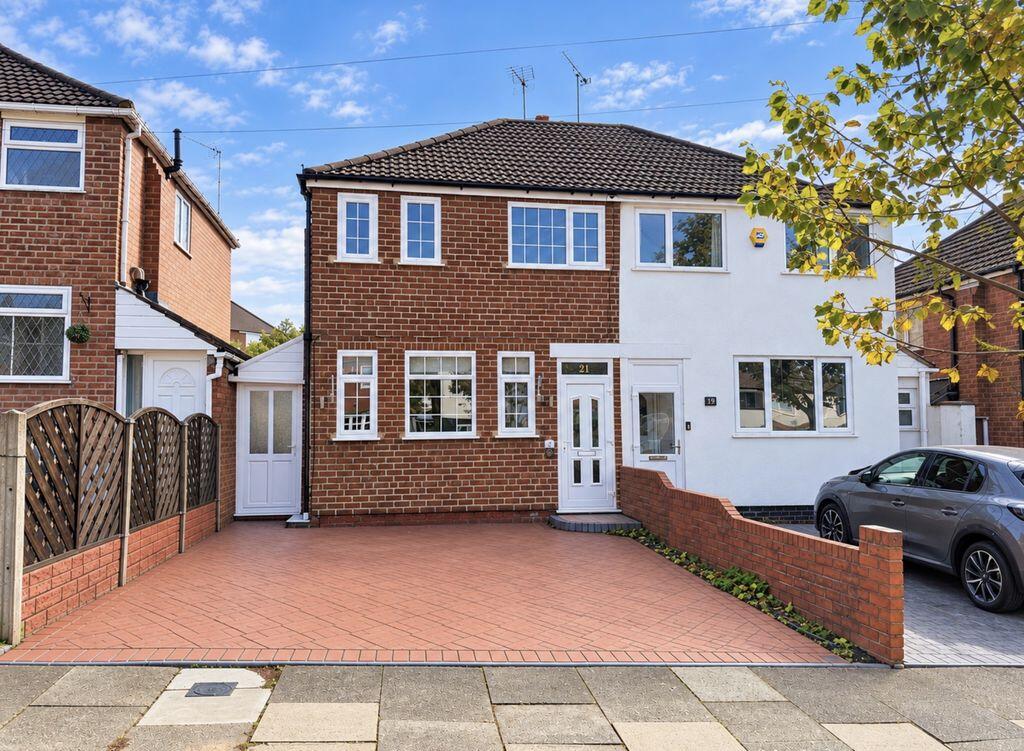
• EXTENDED SEMI-DETACHED HOUSE IN GREAT BARR FOR SALE
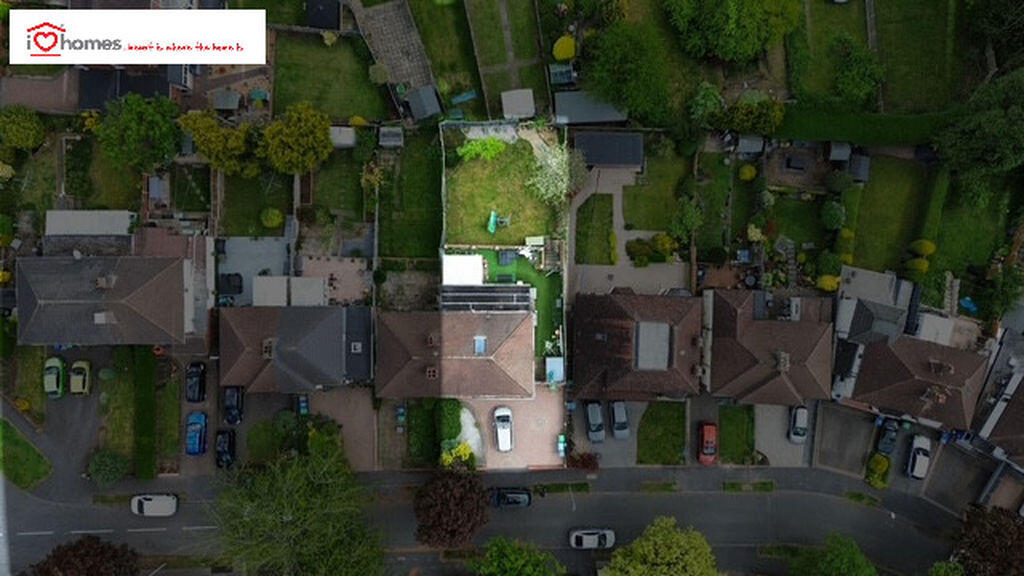
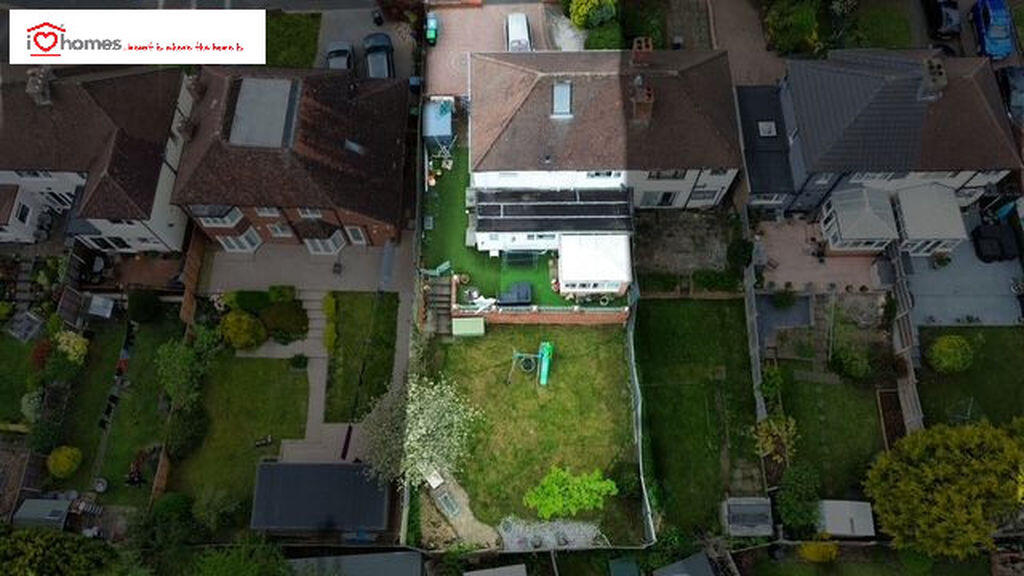
• LARGE PLOT WITH SCOPE FOR FURTHER EXPANSION (SUBJECT TO PLANNING)
• 4 BEDROOMS
• EXTENDED KITCHEN
• CONSERVATORY
• UTILITY AND DOWNSTAIRS SHOWER ROOM
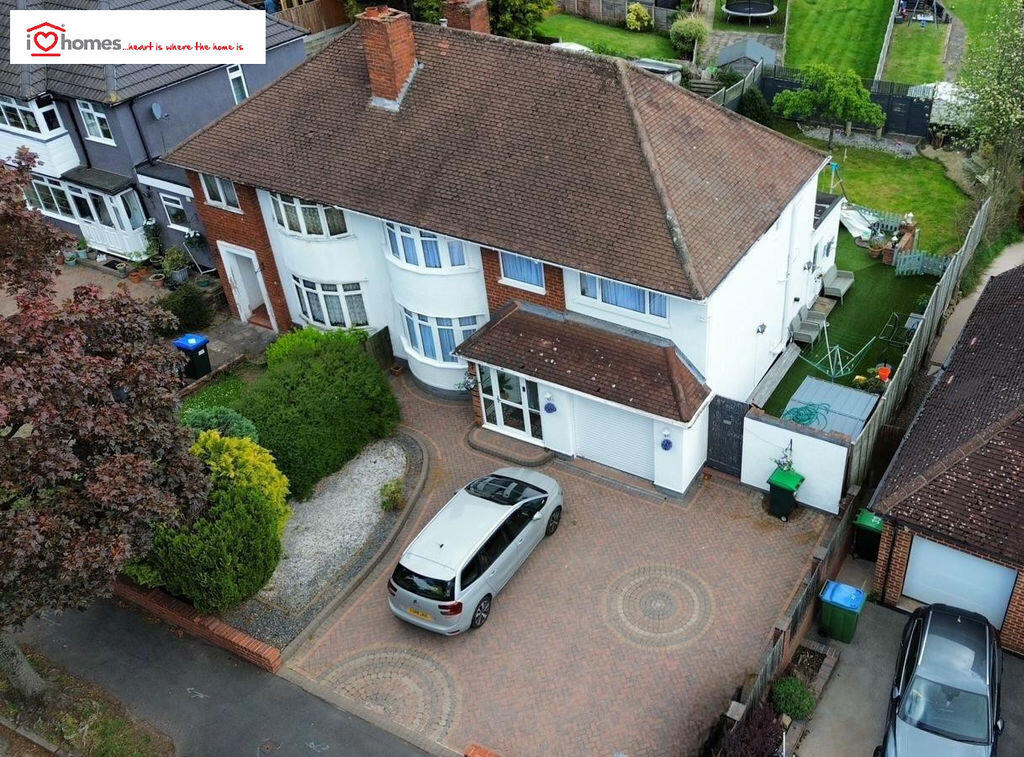
• GARAGE AND DRIVEWAY
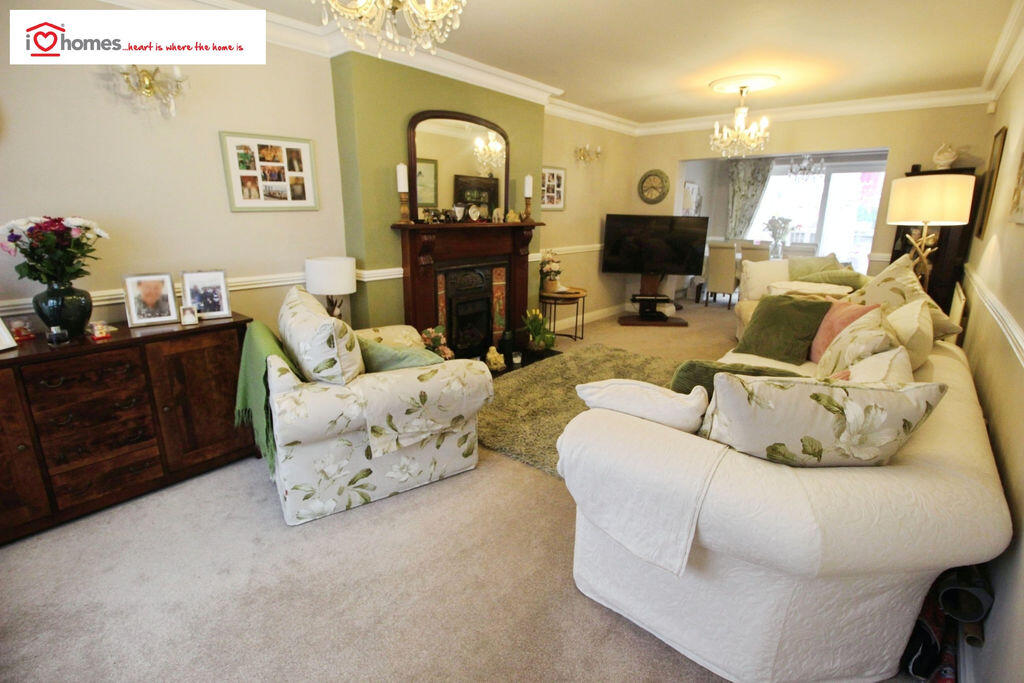
• THROUGH LOUNGE AND EXTENDED DINER
• LARGE REAR GARDEN WITH RAISED TERRACE
• LOCATED CLOSE TO SCHOOLS, SHOPS, MOTORWAY AND TRANSPORT LINKS
Location:
• Nearest Station: Hamstead Station
• Distance to Station: 1.3440340535707056 miles
Agent Information:
• Address: 24 Station Street,
Walsall,
West Midlands,
WS2 9JZ
Full Description:
iLove homes® are offering for sale this substantial and extended semi-detached house situated in a much sought-after location just off the Queslett Road in Great Barr and having a good selection of shopping facilities at nearby Scott Arms, public transport links within walking distance, a wide selection of schools for all ages, Red House Park, good access to Birmingham City Centre, Walsall, West Bromwich and the M6 motorway at Junction 7 within close proximity.
<br />
<br />The property has further scope for expansion (subject to planning) and has architect drawings done previously with internal accommodation briefly comprising; Entrance Porch, Hall, through Lounge, extended Dining area, extended Fitted Kitchen/Breakfast Room, Conservatory, Utility Room and Downstairs Shower Room. On the first Floor; 4 Bedrooms, separate WC and a family Bathroom with separate shower cubicle. The property further benefits from having the loft space fully boarded with Velux window, Gas Central Heating, Double Glazing, Garage and a Driveway for Off Street Parking. For viewings, contact iLove homes in the first instance.
<br />
<br />On the Ground Floor;
<br />
<br />Entrance Porch
<br />Hallway
<br />Through Lounge 21' 11" x 11' 6" (6.67m x 3.50m)
<br />Extended Dining Room 11' 0" x 8' 2" (3.35m x 2.50m)
<br />Conservatory 11' 6" x 9' 9" (3.51m x 2.96m)
<br />Extended Kitchen/Breakfast Room 16' 10" x 9' 3" (5.15m x 2.82m)
<br />Utility Room
<br />Downstairs Shower Room
<br />Garage 17' 5" x 11' 2" (5.36m x 3.40m)
<br />
<br />On the First Floor;
<br />
<br />Landing
<br />Bedroom One 13' 11" x 10' 8" (4.24m x 3.25m)
<br />Bedroom Two 10' 5" x 10' 2" (3.198m x 3.09m)
<br />Bedroom Three 11' 7" x 11' 10" (3.52m x 3.36m)
<br />Bedroom Four 8' 2" x 6' 2" (2.50m x 1.887m)
<br />Family Bathroom
<br />Separate WC
<br />
<br />Outside
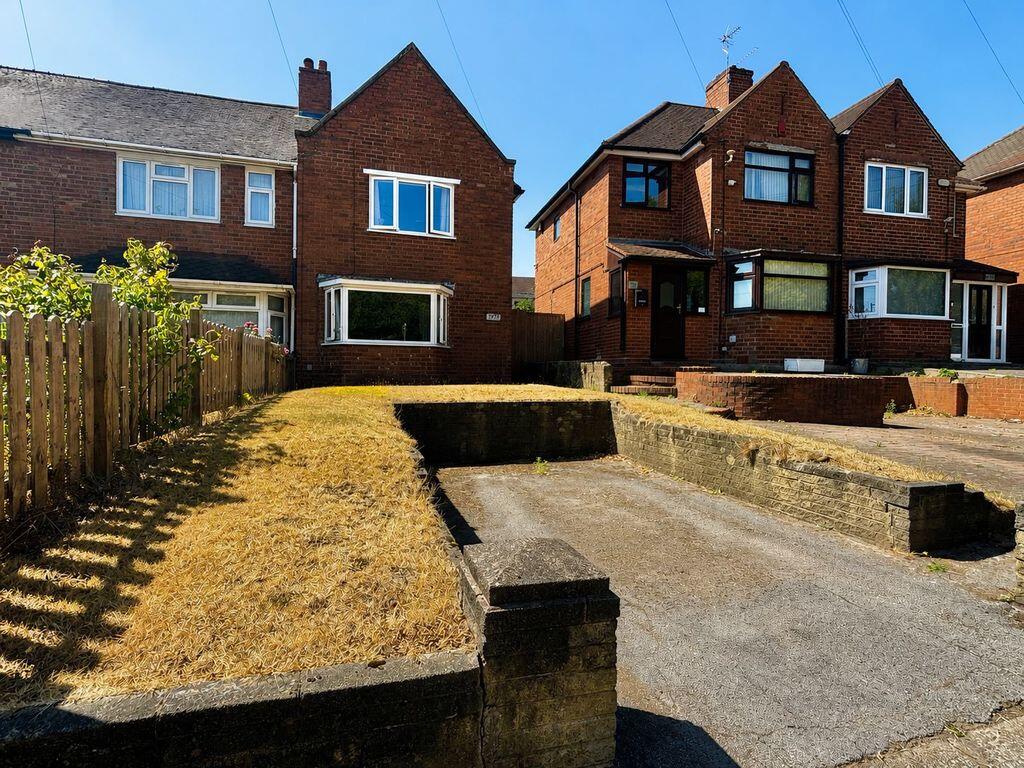
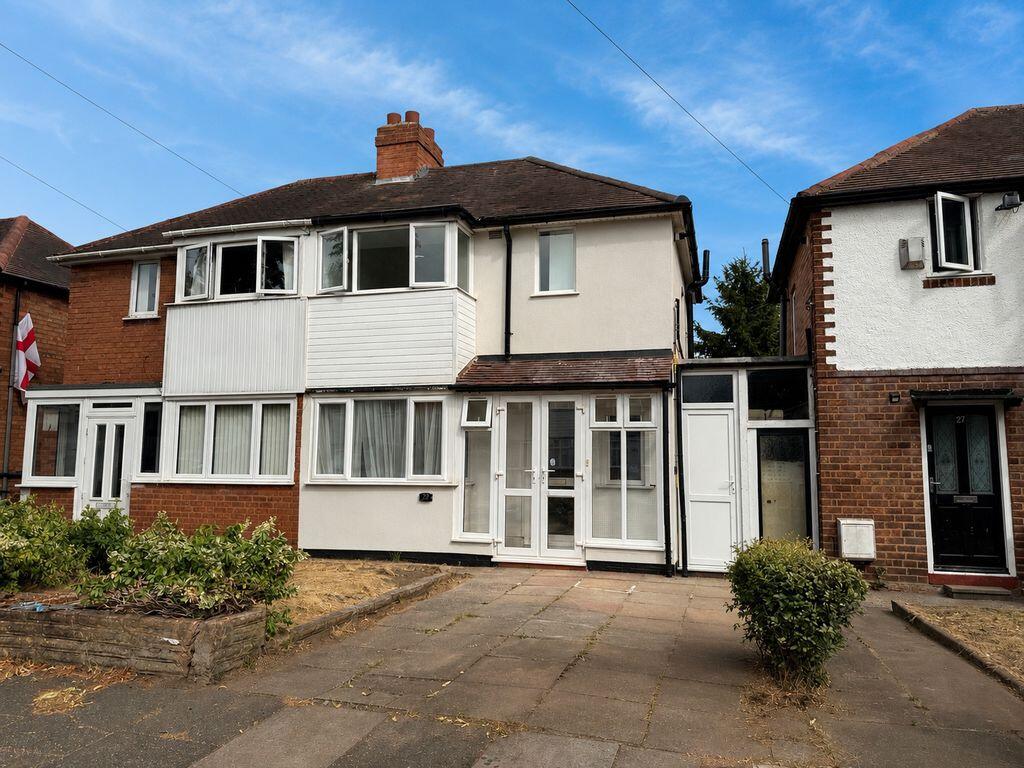
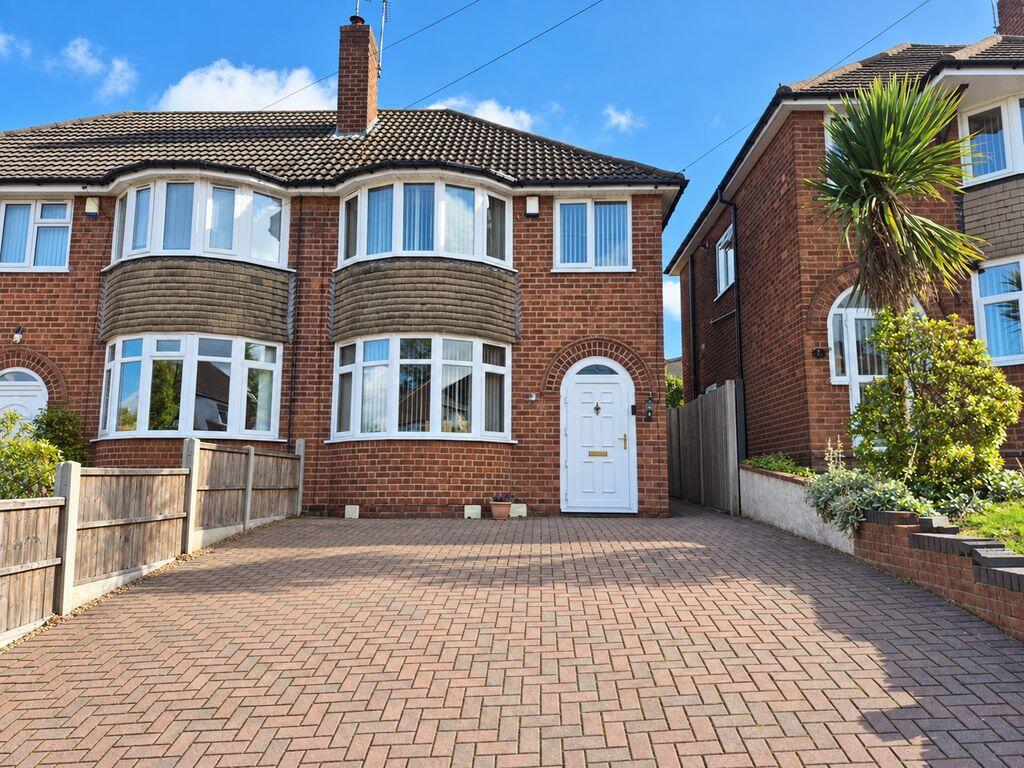
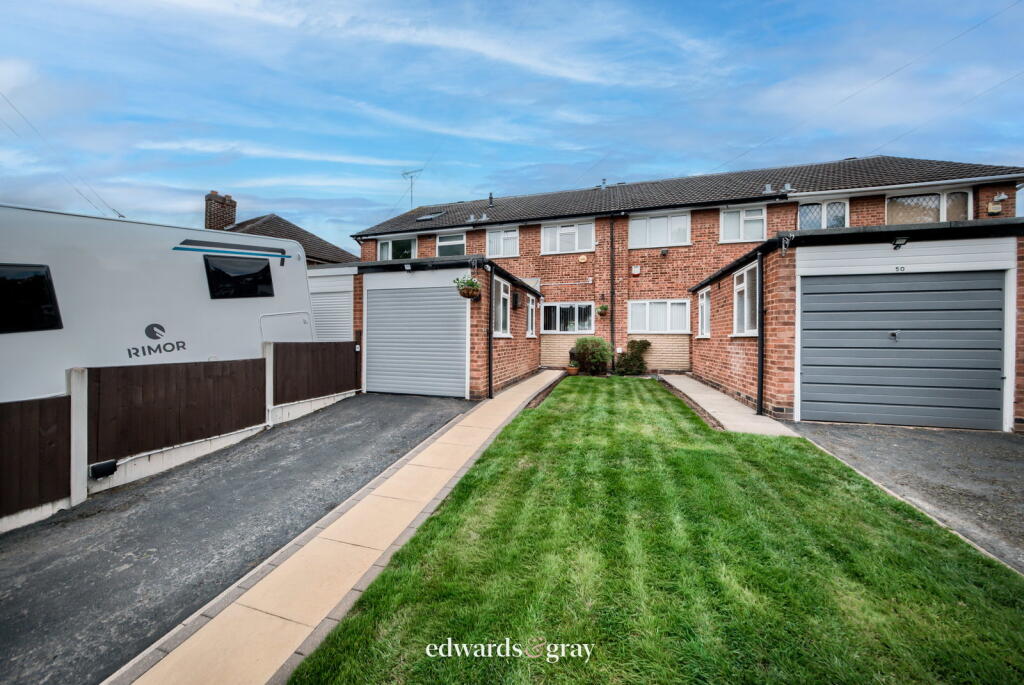
<br />To the front of the property offers a driveway with off street parking for several vehicles, a garage and a side plot of land giving access to the rear via double gates. To the rear is a raised terraced area with steps leading to a good sized rear garden mainly laid to lawn with fenced borders.
<br />
<br />Viewings
<br />Please contact iLove homes. Viewings are strictly by appointment only
<br />
<br />Tenure
<br />We are advised by the seller that the property is FREEHOLD. We have not sought to verify the legal title of the property, we would urge buyers to obtain verification from their solicitor.
<br />
<br />Measurements
<br />All measurements are approximate and are supplied for guidance only, as such they must not be considered to be entirely accurate
<br />
<br />Photography
<br />Please be advised that some images included in our marketing materials feature virtual staging techniques designed to illustrate the property’s potential appearance; these digitally altered images do not represent its current condition
<br />
<br />Money Laundering Regulations
<br />Prospective purchasers will be asked to produce photographic identification and proof of residency once a deal has been agreed in principle