For Sale
£925,000
Combe Down, Bath, BA2
4 bd
4 ba
Town House
Bath
Listed by Cobb Farr, Bath
Property Details: • Type: End of Terrace • Tenure: FREEHOLD • Floor Area: 3108 sqft
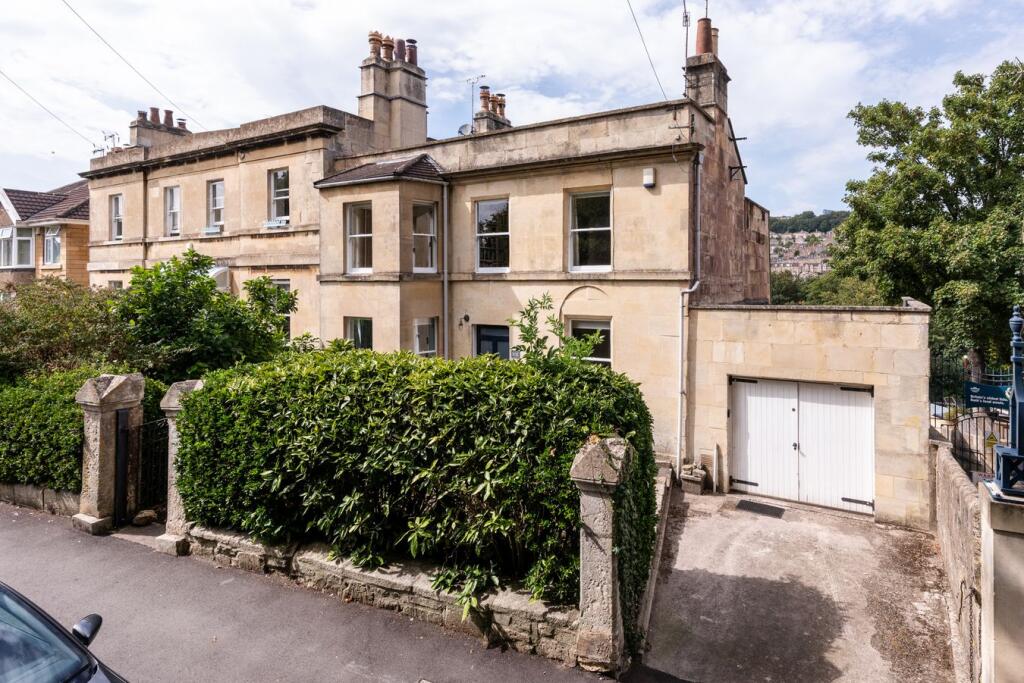
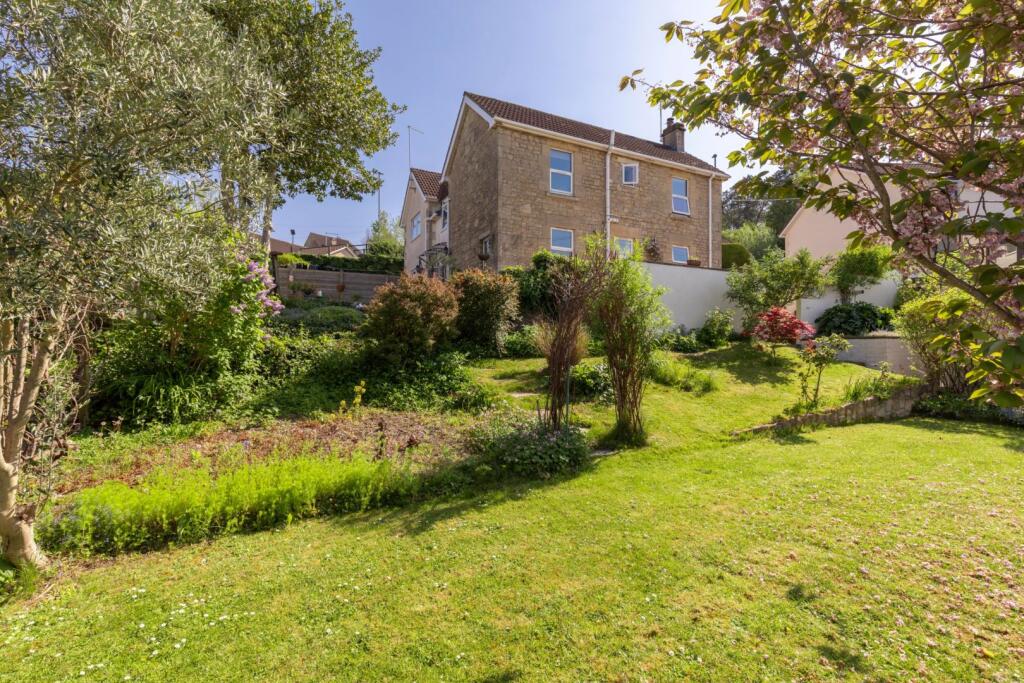
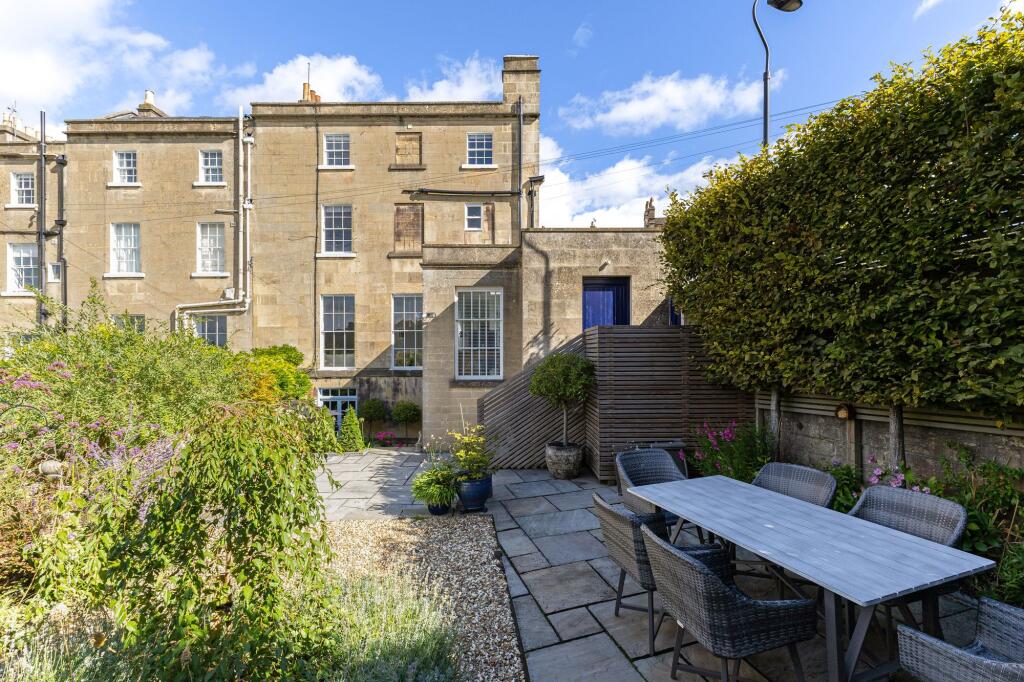
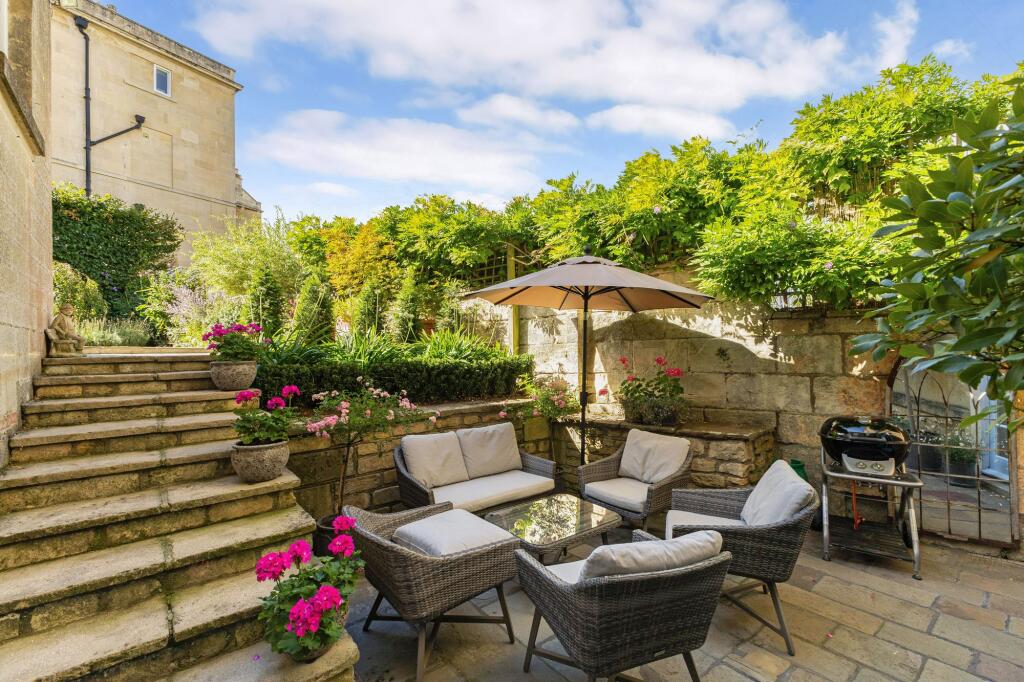
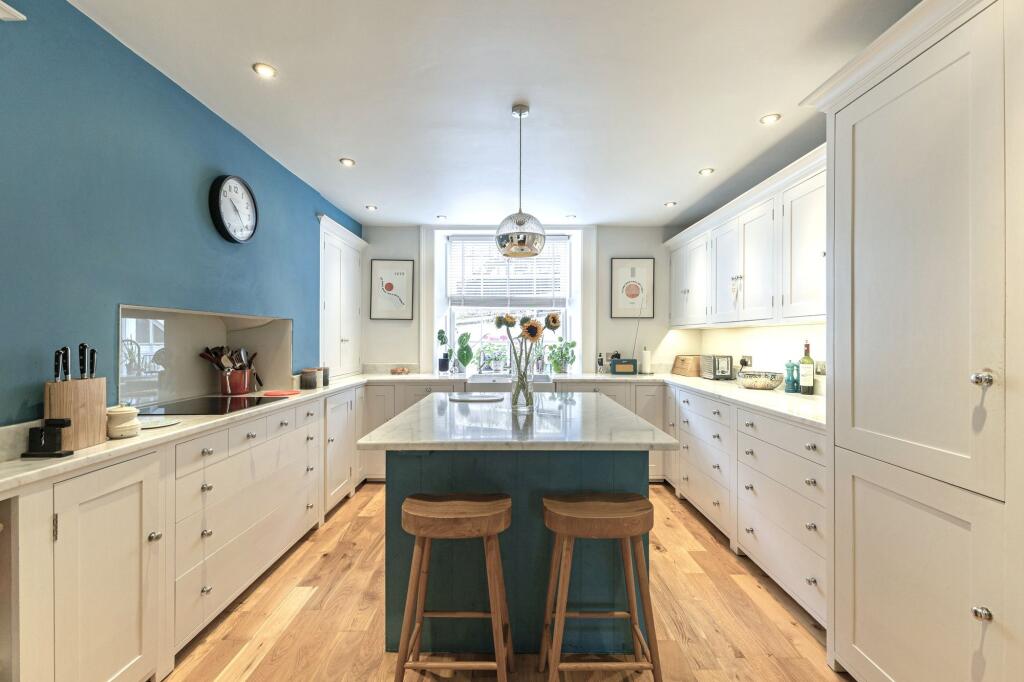
Key Features: • Grade II listed end of terrace house • Lower slopes of Bathwick Hill, easy walking access to central Bath • Deceptively large accommodation, totalling 3107 sq ft • Four bedrooms, with the potential for a fifth • Beautiful Neptune Kitchen • Attractive gardens, facing south and west • Vault storage
Location: • Nearest Station: Bath Spa Station • Distance to Station: 0.5219855668631577 miles
Agent Information: • Address: 1 Wood Street Bath, BA1 2JQ
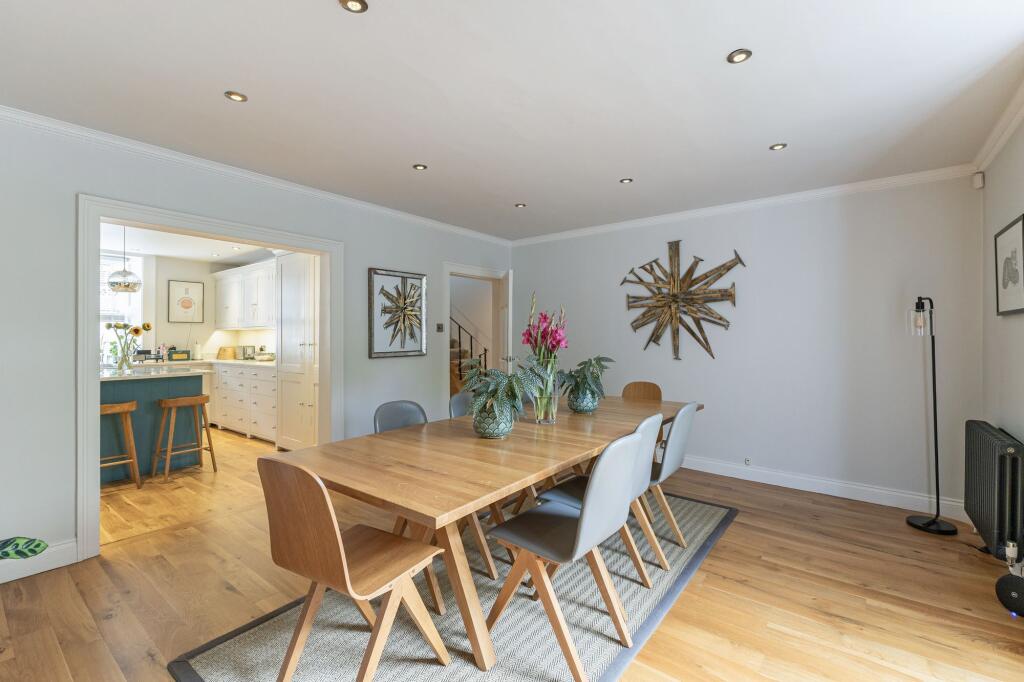
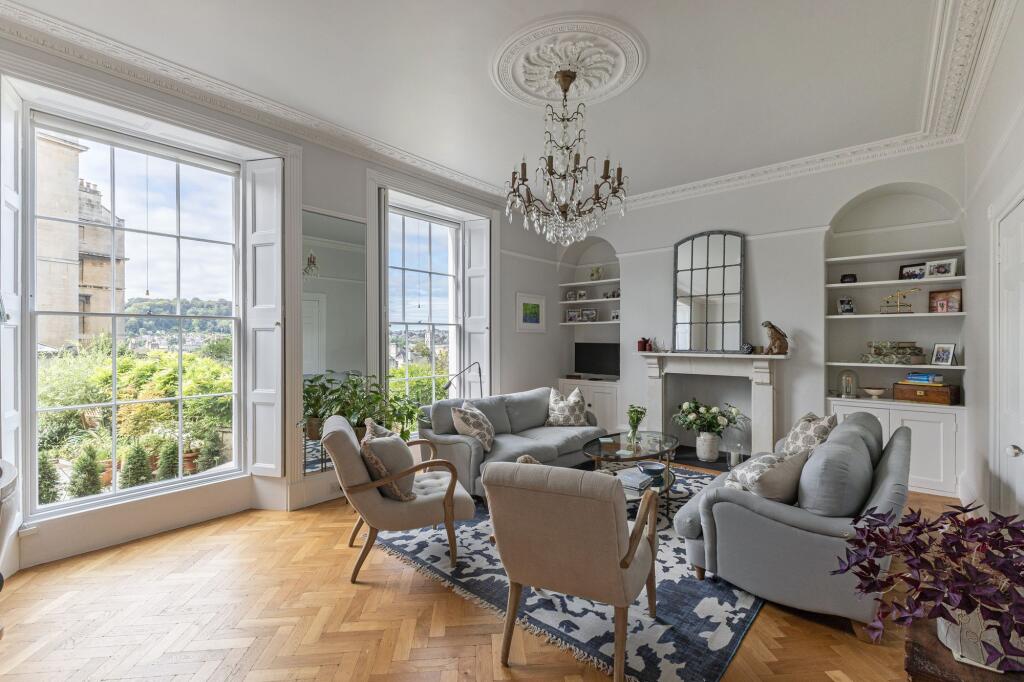
Full Description: <p><strong>Situation</strong></p><p>No.1 George Street is conveniently placed providing easy walking access to central Bath and also Bath Spa Station, offering high speed links to London Paddington (approximately 90 minutes). Close to the house, you can gain access to the Kennet and Avon canal, ideal for running and cycling. There is a very handy Tesco Express on Bathwick Hill and the local café Dexters is a great place to meet local friends. The walk down into town could hardly be better via Edward Street and then down Great Pulteney Street.</p><p><strong>Description</strong></p><p>No.1 was originally built in c.1812 and over recent years has been sympathetically and stylishly updated, providing versatile accommodation across four floors, which is deceptively large, totalling 3107 sq ft.</p><p>Entering the house via the front door you are greeted by a wide entrance hall, which leads to a withdrawing room and a drawing room with views over the garden and across to Widcombe. Of particular note are the large sash windows which are wonderfully low to the floor, giving superb views and light. The room benefits from period features, including a marble fireplace, arched alcoves and an ornate ceiling rose and cornicing. Also on this floor, is a versatile room with en suite cloakroom, currently being used as a study, but could make a gym, or fifth bedroom.</p><p>On the first floor is the principal bedroom with en suite bathroom, offering both a walk-in shower and separate bath, there is a second double bedroom and modern family bathroom. On the top floor are two further spacious bedrooms with a shower room separating the two and an easily accessible walk-in loft space.</p><p>The lower ground floor provides a good-size utility room with back door to the garden. There is plumbing for washing machine and space for dryer. There is also room here for extra refrigeration. The spacious dining room has French doors to the garden and leads seamlessly to a beautiful Neptune kitchen. Neff appliances include oven and microwave oven, induction hob, integrated dishwasher and fridge freezer.</p><p>This floor also benefits from a separate WC and a door leads out to the front vaults.</p><p><strong>Externally</strong></p><p>The gardens are particularly attractive and face south and west. Off the dining room there is a lovely, paved area ideal for summer drinks. Steps lead up to the main garden which has a wonderful open feel with views. Pleached hornbeam flank part of the garden, giving a great sense of privacy. There are also stairs leading from the rear garden up to street level on Darlington Place, providing valuable street access, and at the lower steps, is a storeroom which houses the boiler and pressurised water cylinder.</p><p><strong>General Information</strong></p><p>Local Authority Bath & North East Somerset Council. Council Tax Band G.</p><p>Tenure Freehold.</p><p>Annual Ground Rent of £5.00 per annum, paid up to date.</p><p>Mains services connected.</p><p>Viewing Strictly by prior appointment with the agent.</p><br />EPC Rating: D