George Street, Thornton, Bradford, West Yorkshire, BD13
Property Details
4
2
Semi-Detached
Description
Property Details: • Type: Semi-Detached • Tenure: N/A • Floor Area: N/A
Key Features: • Four Bedrooms • Historical Village Police Station • Semi-Detached • Driveway & Garage • Cellar with Utility • Great Village Amenities • Council Tax Band: C • EPC Rating: D
Location: • Nearest Station: N/A • Distance to Station: N/A
Agent Information: • Address: 65 Darley Street Bradford BD1 3HN
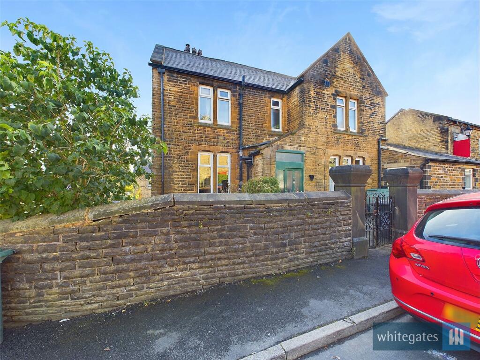
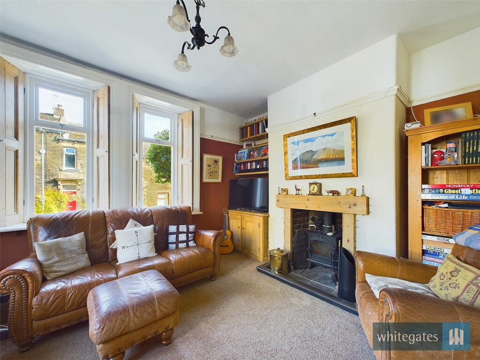
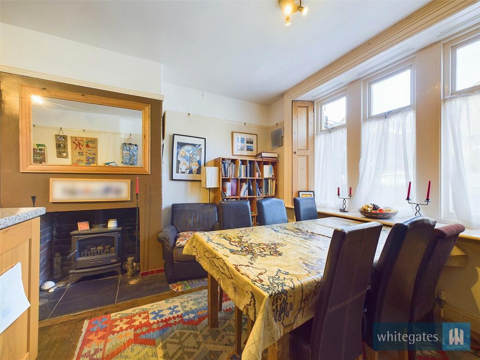
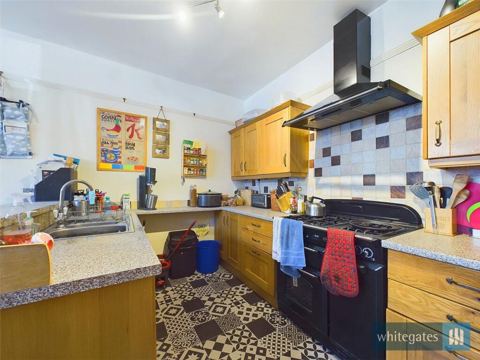
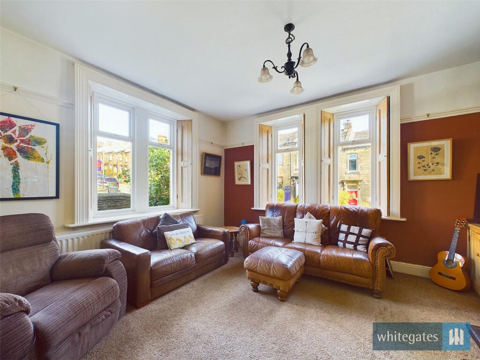
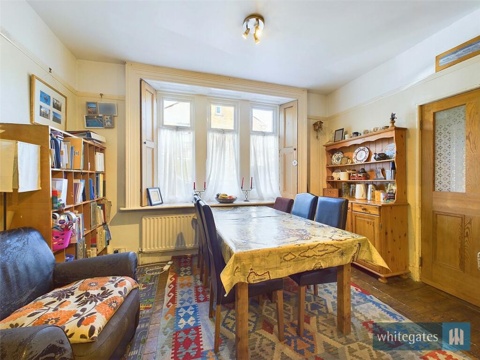
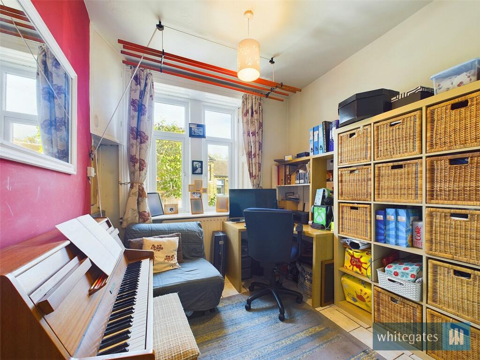
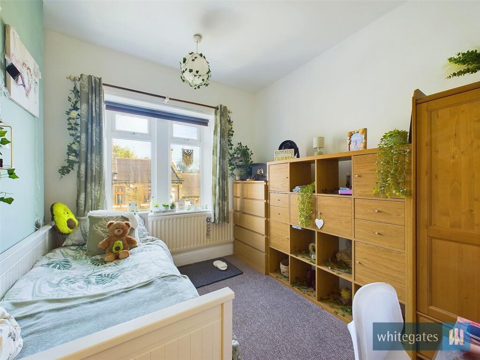
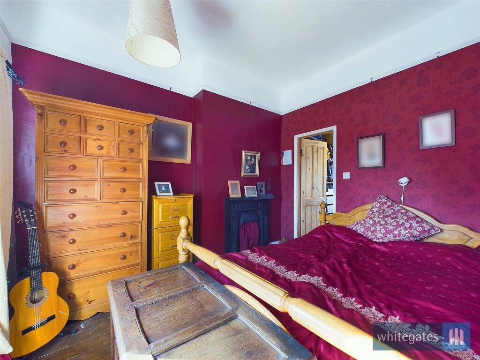
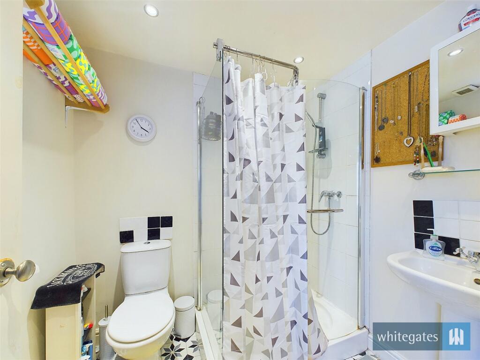
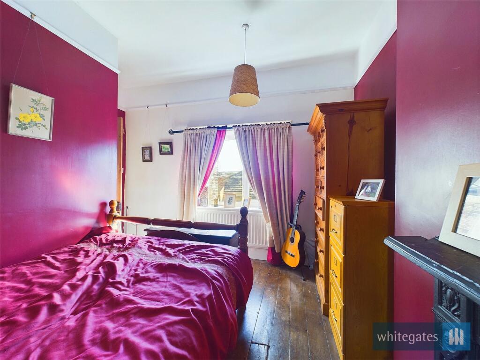
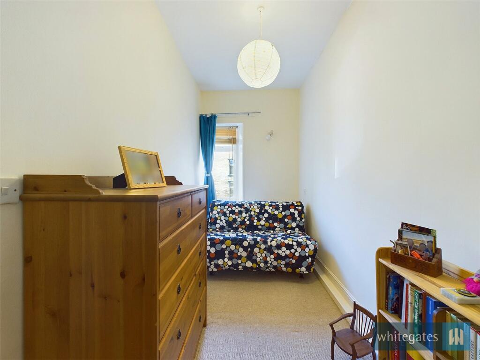
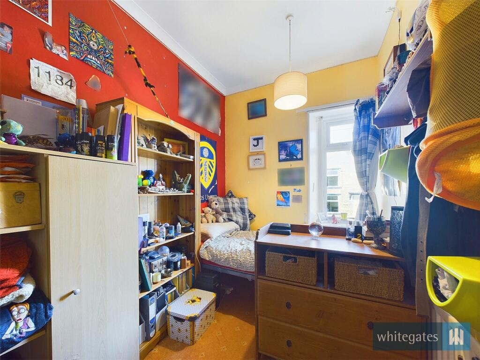
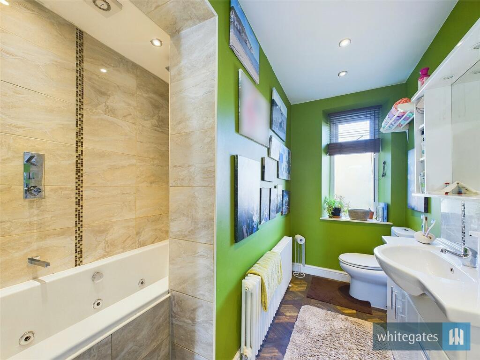
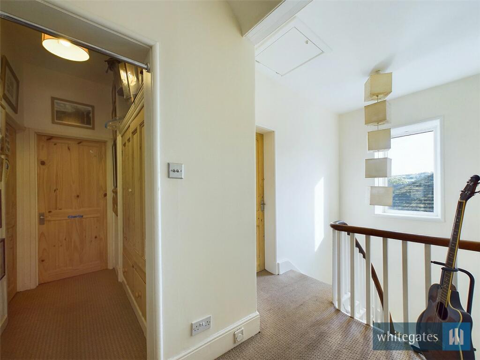
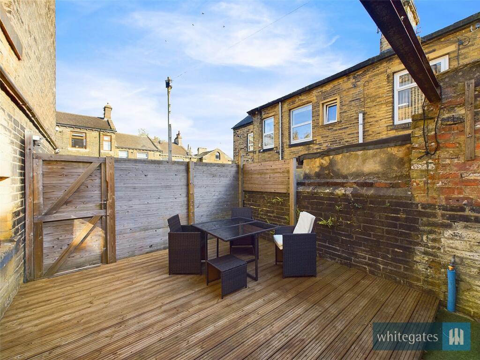
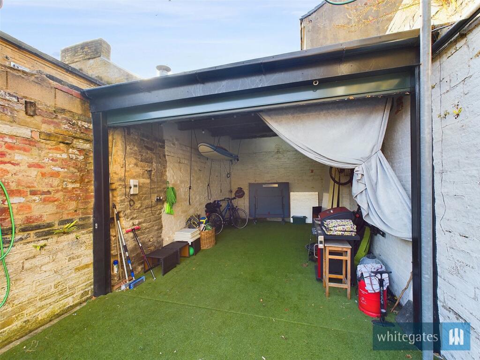
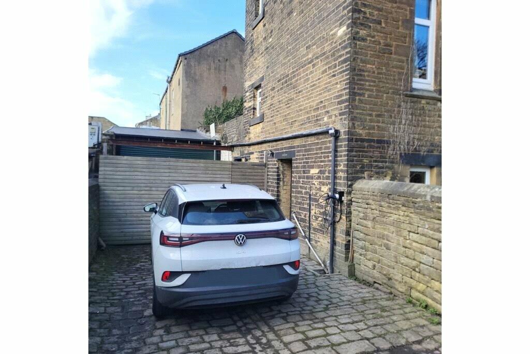
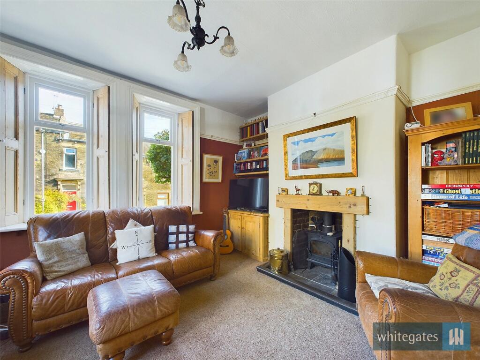
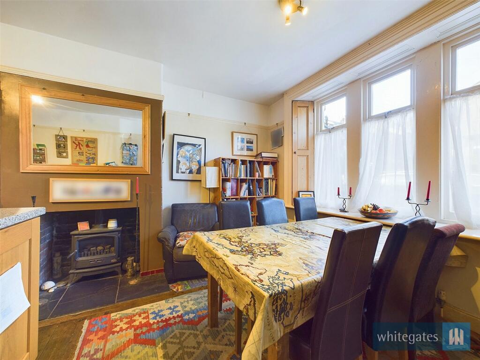
Full Description: STEP INTO A PIECE OF HISTORY!! Superb FOUR BEDROOM SEMI-DETACHED family home. Formerly the Village Police Station of Thornton. Boasting exceptional living accommodation across three floors, this property offers deceptive and well-designed external living spaces with Gardens to Three sides. Situated in the highly sought after Village of Thornton; historically associated with the foundation of a literary phenomenon, and being the birthplace of the Bronte sisters. Conveniently located near Thornton's amenities and transport links.Upon entering through the front entrance, you're welcomed by a charming hallway providing access to all major ground floor rooms, including a spacious living room, office space, and a converted open kitchen and dining room - ideal for hosting gatherings or accommodating larger families. Ascend to the first floor where you'll discover 4 excellent bedrooms, including a luxurious master bedroom accompanied by a walk-in dressing room and en suite. The three additional guest bedrooms enjoy access to a beautifully accomplished multi-piece family bathroom, completed to an extremely high standard.This rare family home also features excellent cellar storage space, offering amazing potential for further living accommodation. Currently comprising storage space and a separate utility area, the cellar leads seamlessly into the rear garden, where a private driveway and artificially turfed lawn extend up to the garage space, adaptable for various functions.Early internal viewing is strongly advised to truly appreciate the unique charm and character of this once-in-a-lifetime home.*POTENTIAL TO ALSO ACQUIRE NO. 1A GEORGE STREET (the old police cells) AS ADDITIONAL PURCHASE: one bedroom flat with mezzanine level.*GROUND FLOOREntrance PorchEntrance door to the front elevation and tiled flooring.Entrance HallDoor to the front elevation, staircase to the first floor and a central heating radiator.Living Room15' 3" x 13' 1" (4.65m x 4m)Three double glazed windows to the front and side elevations, multi fuel fire place, television point, telephone point and a central heating radiator.Kitchen/Diner18' 5" x 13' 0" (5.61m x 3.96m)Fitted kitchen with a range of base & wall units in with contrasting work surfaces, tiling, electric cooker point & extractor hood, one and a half bowl sink & drainer with mixer tap. Integrated Dish Washer, multi fuel fire place and three double glazed windows to the front elevation.Study11' 4" x 8' 9" (3.45m x 2.67m)Double glazed window to the side elevation, tiled flooring and a central heating radiator.FIRST FLOORLandingWIth stairs from the hall, built-in cupboard, loft access, a double glazed window and a central heating radiator.Bedroom One11' 5" x 9' 6" (3.48m x 2.9m)Double glazed window wooden flooring, feature fireplace, central heating radiator and dressing room leading to the en-suite shower room.En-suite Shower RoomDouble glazed window, step-in shower cubicle, wash hand basin, low level w/c, extractor fan, part tiled walls and a heated towel rail.Bedroom Two10' 7" x 10' 1" (3.23m x 3.07m)Two double glazed windows to the side elevation, and a central heating radiator.Bedroom Three13' 4" x 5' 9" (4.06m x 1.75m)Double glazed window to the front elevation, built-in wardrobes and a central heating radiator.Bedroom Four9' 11" x 6' 11" (3.02m x 2.1m)Double glazed window to the front elevation and a central heating radiator.BathroomThree piece suite comprising; Jaccuzi bath with mixer taps and shower over, hand wash basin with vanity unit and low level w.c. Part tiled with a central heating radiator and a double glazed window.ExternallyTo the front and side is a lawned area, two paved seating areas and tree/shrub boarders. To the rear is a private driveway and artificially turfed lawn which extend up to the garage space, adaptable for various functions.Garage20' 3" x 13' 3" (6.17m x 4.04m)With an electric door, power, lighting and astro turf flooring.BrochuresParticulars
Location
Address
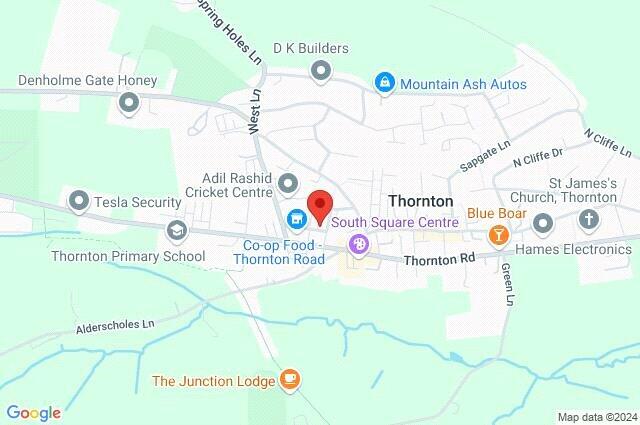
George Street, Thornton, Bradford, West Yorkshire, BD13
City
Bradford
Features and Finishes
Four Bedrooms, Historical Village Police Station, Semi-Detached, Driveway & Garage, Cellar with Utility, Great Village Amenities, Council Tax Band: C, EPC Rating: D
Legal Notice
Our comprehensive database is populated by our meticulous research and analysis of public data. MirrorRealEstate strives for accuracy and we make every effort to verify the information. However, MirrorRealEstate is not liable for the use or misuse of the site's information. The information displayed on MirrorRealEstate.com is for reference only.