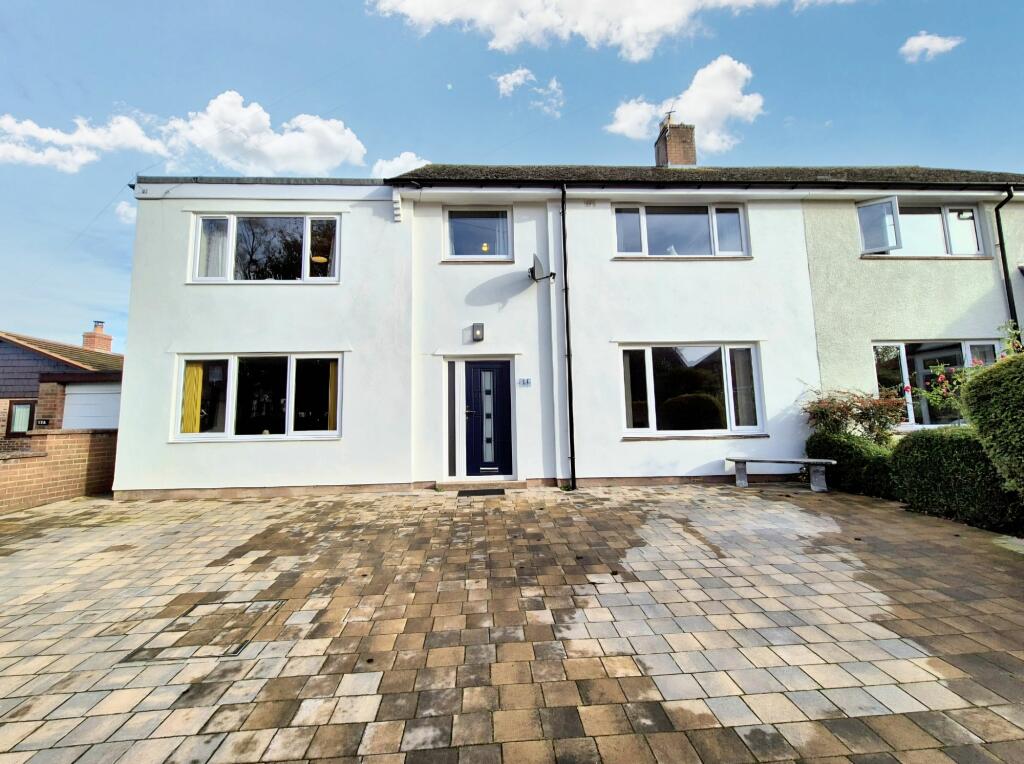
Ghyll Road, Scotby, CA4
About this home
Property Details: • Type: Semi-Detached • Tenure: N/A • Floor Area: N/A
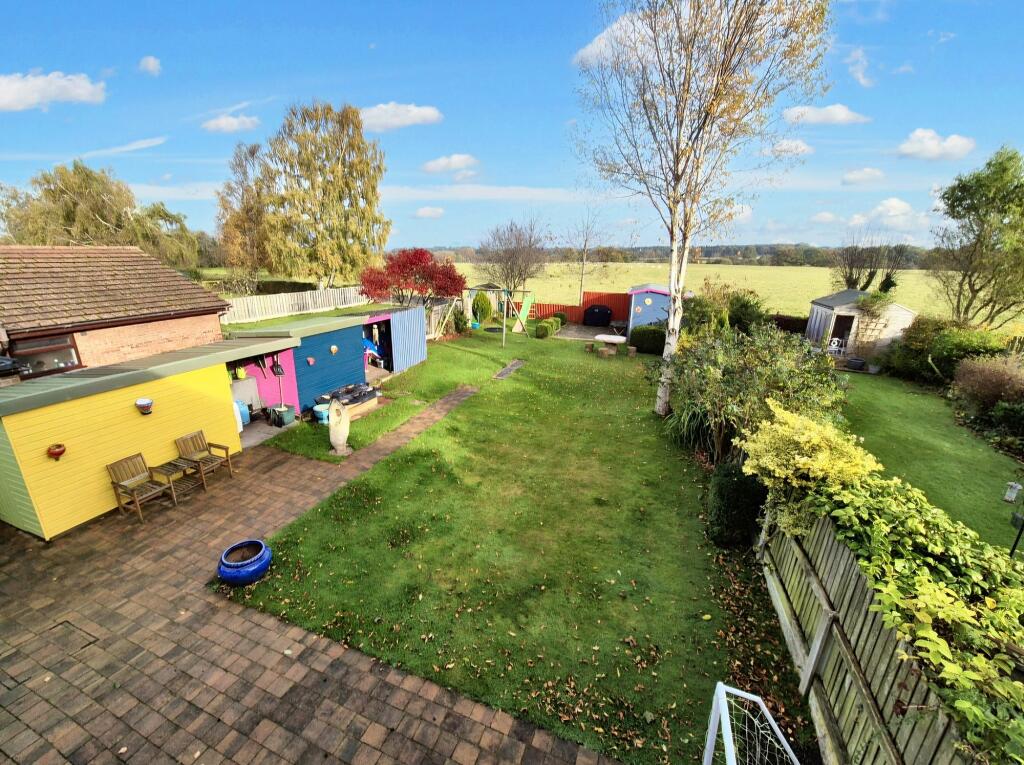
Key Features: • Beautiful family home in the sought after village of Scotby • 4 double bedrooms • 2 Reception rooms plus a fantastic open plan living kitchen • En-suite shower room and 4 piece family bathroom • Great garden with open fields behind • Driveway providing off street parking • Double glazing and gas central heating • Call Kim
Location: • Nearest Station: N/A • Distance to Station: N/A
Agent Information: • Address: Covering Cumbria
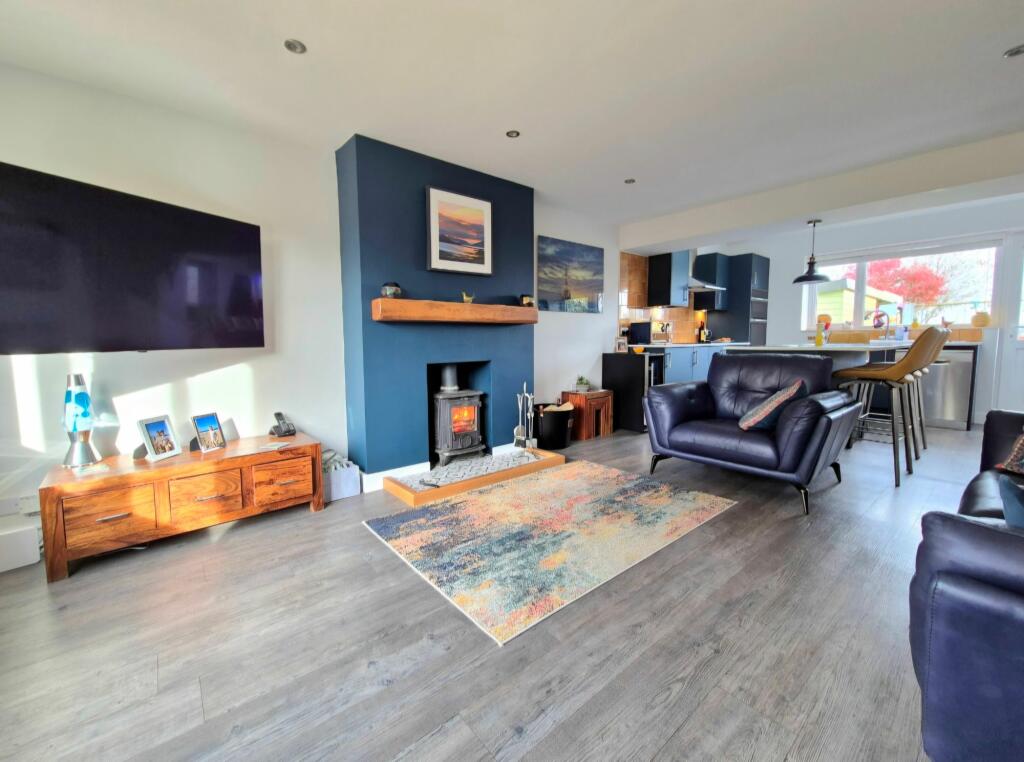
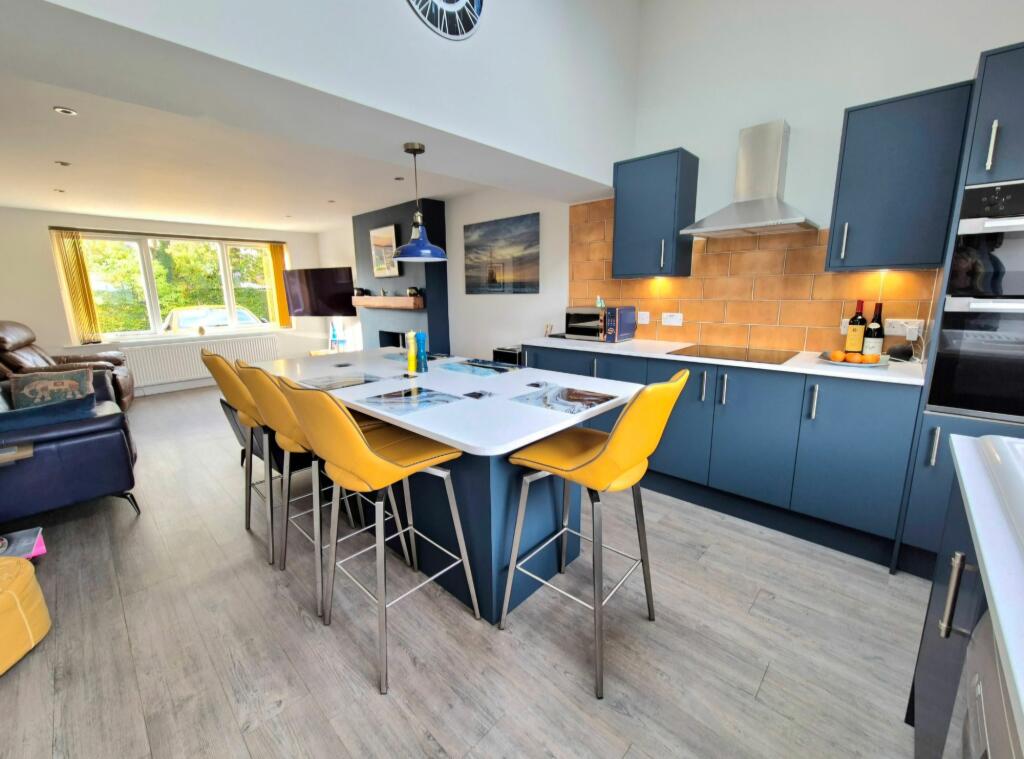
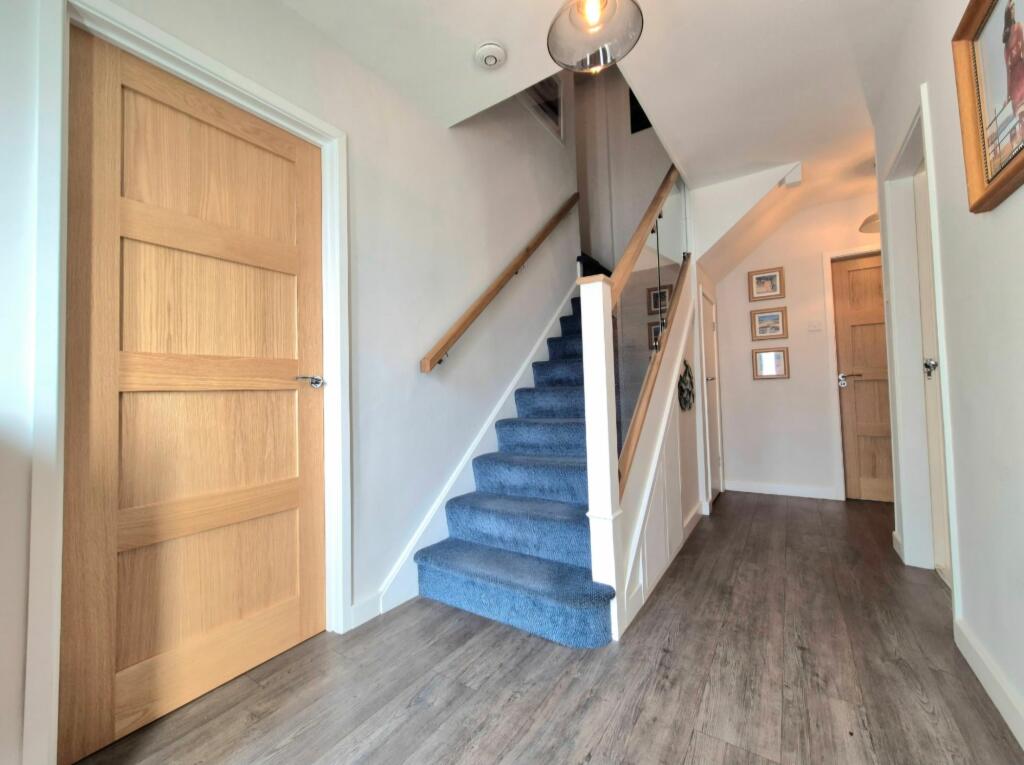
Full Description: Welcome to this fabulous 4 bedroom semi-detached house located in the charming village of Scotby. This beautiful family home offers plenty of space with its 4 double bedrooms, ideal for a growing family or those who love to host guests. The property boasts 2 reception rooms plus a wonderful open plan living kitchen, perfect for entertaining or relaxing in style.Enjoy the convenience of an en-suite shower room and a spacious 4-piece family bathroom, ensuring everyone has their own space. The great garden is a lovely spot to unwind, with open fields behind adding to the peaceful atmosphere.Parking will never be a concern with the driveway providing off-street parking for your vehicles. Double glazing and gas central heating are additional features that provide comfort and efficiency all year round. Don't miss out on the opportunity to make this house your home!EPC Rating: CEntrance HallUnder stairs storage cupboard.Lounge4.37m x 3.78mFireplace with gas fire.Sitting Room3.89m x 3.25mWith French doors leading out to the rear garden.Living Kitchen8.08m x 3.73mLiving area has a feature multi fuel stove and hearth. The kitchen has integrated electric induction hob with extractor hood and electric double oven. Plumbing for a dishwasher.Utility RoomWith plumbing for a washing machine.Bedroom 14.72m x 3.18mBuilt in storage cupboards.En-suite shower room1.96m x 1.96mBedroom 23.89m x 3.86mBedroom 33.81m x 2.57mBuilt in wardrobes.Bedroom 43.2m x 2.36mBathroom2.62m x 2.44mGardenFantastic rear garden with various sheds, a summer house with power, outdoor electric sockets and an outside tap. Beyond the garden are open fields providing lots of privacy.Parking - Driveway